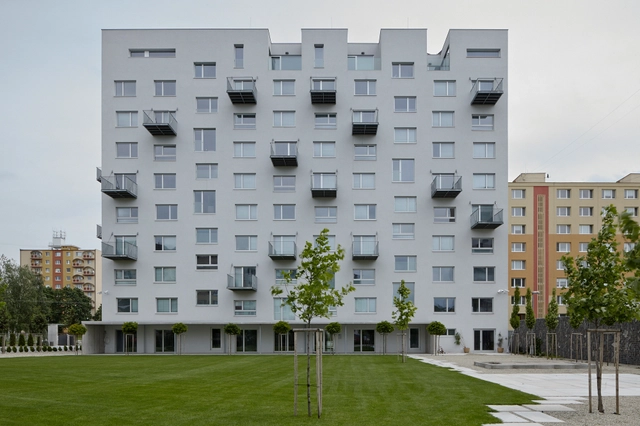
Projects
Prefab House In Rimavska Sobota / GutGut


https://www.archdaily.com/602181/prefab-house-in-rimavska-sobota-gutgutKaren Valenzuela
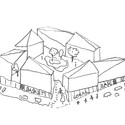
Kjellander Sjöberg's Swedish Urban Block to Increase "Civic Dialogue"

Kiruna, Sweden’s northernmost town, made international headlines last year when it was announced that the entire town would be relocated two miles to the east due to mining operations by the state-controlled company. Now, the first phase of the Kiruna square redevelopment is set to commence with a design by Stockholm-based Kjellander + Sjöberg for an urban block of housing units around the town’s central square.
Kjellander + Sjöberg, along with development group Skanska, won a competition held by Kiruna Municipality for the square's regeneration. Under the moniker Fjällbäcken, the urban block responds to the idiosyncratic subarctic climate in a manner the architects describe as "sustainable in the long term." When realized, the 2000m2 housing development will have 90 apartments and feature a host of sustainable solutions. Onsite rainwater management facilities are incorporated into the project's planning, alongside provisions for green space and ecofriendly heating and cooling systems.
Learn more about the project and view selected images after the break.



https://www.archdaily.com/603970/kjellander-sjoberg-s-swedish-urban-block-to-increase-civic-dialoguePatricia Arcilla
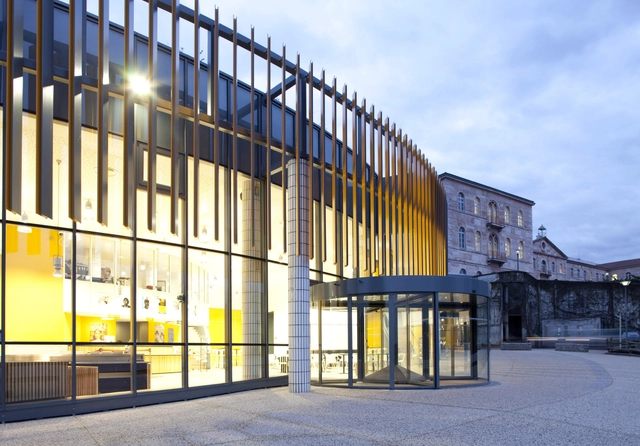
Radiant / Z Architecture



-
Architects: Z Architecture
- Area: 2185 m²
- Year: 2012
https://www.archdaily.com/600972/radiant-z-architectureKaren Valenzuela
Curtin University Masterplan First to Receive 5 Green Star-Communities Rating in Australia

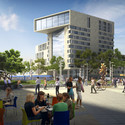
The Curtin University Master Plan has become the first project to receive a 5 Star Green Star-Communities Rating by the Green Building Council of Australia (GBCA). Helmed by AECOM and Donaldson and Warn architects, the plan sets forth a strategy for the renewal of the University's main campus in Bentley, Perth, aiming to create a "vibrant urban community" that combines commercial, retail, residential, educational, and transport infrastructure. Sustainability is a cornerstone of the project, which seeks to be adaptable to, and respectful of, its site and heritage.
The 5-star rating honours Australian Excellence in "innovation, design excellence, environmental sustainability, economic prosperity and liveability". Learn more about the project and view selected images after the break.




https://www.archdaily.com/603250/curtin-university-masterplan-first-to-receive-5-green-star-communities-rating-in-australiaPatricia Arcilla
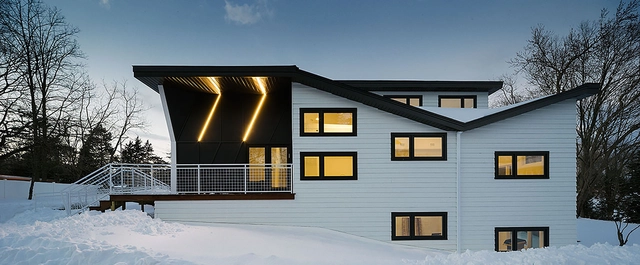
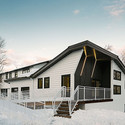
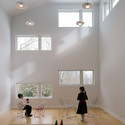
Reggio Pre-school and Religious Center / Scalar Architecture

-
Architects: Scalar Architecture
- Area: 5500 ft²
- Year: 2015
https://www.archdaily.com/602211/reggio-pre-school-and-religious-center-scalar-architectureKaren Valenzuela
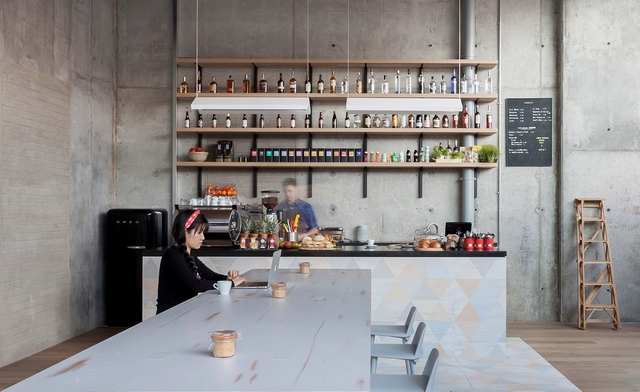
Urban Villa London / Grzywinski+Pons




-
Architects: Grzywinski+Pons
- Area: 6320 m²
- Year: 2015
-
Manufacturers: Hem Design Studio
https://www.archdaily.com/600332/urban-villa-london-grzywinski-ponsCristian Aguilar
Paz & Comedias House / Ramon Esteve
.jpg?1424931062&format=webp&width=640&height=580)
.jpg?1424930733 "© Jonathan Segade")
.jpg?1424930998 "Courtesy of Ramón Esteve")
.jpg?1424930764 "© Christoph Kicherer para Bul- thaup")
.jpg?1424931024 "Courtesy of Ramón Esteve")
.jpg?1424931062)
-
Architects: Ramon Esteve
- Area: 886 m²
- Year: 2010
-
Professionals: Inrem S.A.
https://www.archdaily.com/603130/paz-and-comedias-house-ramon-esteveCristian Aguilar
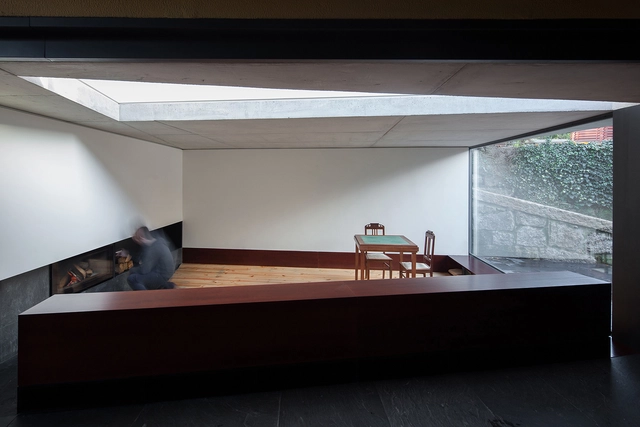
Pala Living Room / Nuno Melo Sousa

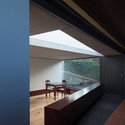
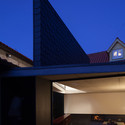


-
Architects: Nuno Melo Sousa
- Area: 36 m²
- Year: 2014
-
Professionals: Vieira Esposa e Filhos Lda
https://www.archdaily.com/601009/pala-living-room-nuno-melo-sousaCristian Aguilar
Art School – Carcassonne / Jacques Ripault Architecture
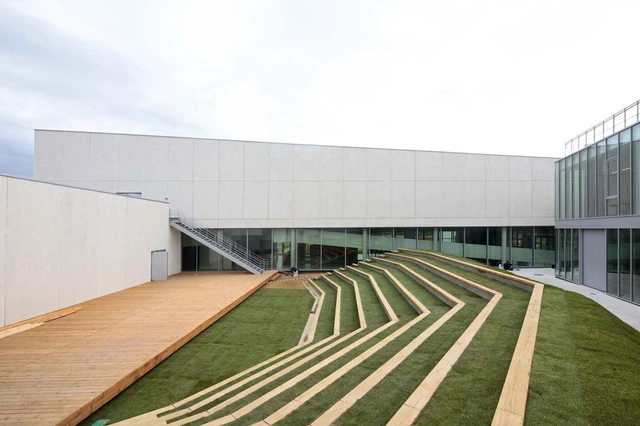



-
Architects: Jacques Ripault Architecture
- Area: 5700 m²
- Year: 2012
https://www.archdaily.com/600686/art-school-carcassonne-jacques-ripault-architectureKaren Valenzuela
BIG's “Unconventional” Uppsala Power Plant Designed to Host Summer Festivals

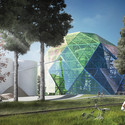
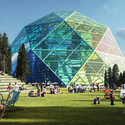
The city of Uppsala invited BIG to design a biomass cogeneration plant that would offset its peak energy loads throughout the fall, winter and spring as part of an international competition (ultimately won by Liljewall Arkitekter). Home to Scandinavia’s oldest university and landmark Uppsala cathedral, the plant proposal’s biggest challenge was to respect the city’s historic skyline.
Considering the project’s proposed seasonal use, BIG envisioned a dual-use power plant that transcends the public perception; in the summer months, the “crystalline” proposal was designed to transform into a venue for festivals during the peak of tourism.



https://www.archdaily.com/603259/big-s-unconventional-uppsala-power-plant-to-host-summer-festivalsKarissa Rosenfield
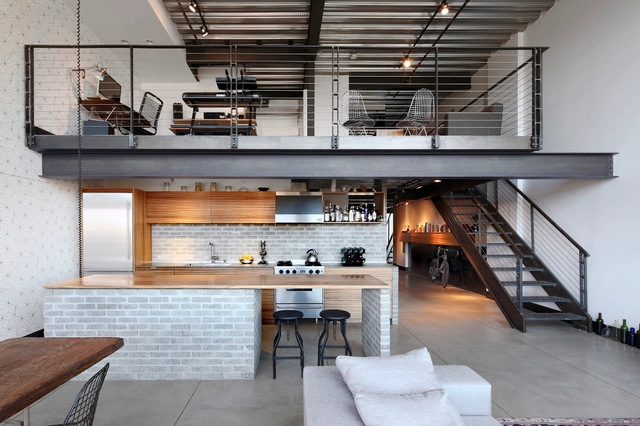
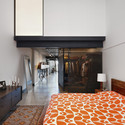
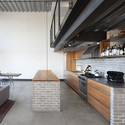
Capitol Hill Loft Renovation / SHED Architecture & Design


-
Architects: SHED Architecture & Design
- Area: 1702 ft²
- Year: 2015
https://www.archdaily.com/602212/capitol-hill-loft-shed-architecture-and-designKaren Valenzuela
La Canaleta School / 2260mm Arquitectes
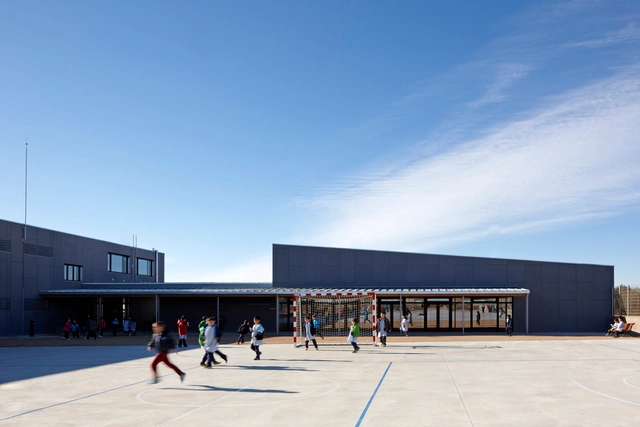

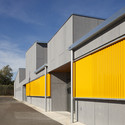
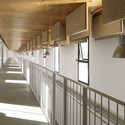

-
Architects: 2260mm Arquitectes
- Area: 3480 m²
- Year: 2014
-
Manufacturers: EQUITONE
https://www.archdaily.com/600931/la-canaleta-school-2260mm-arquitectesKaren Valenzuela
Tubakuba Mountain Hub / OPA Form
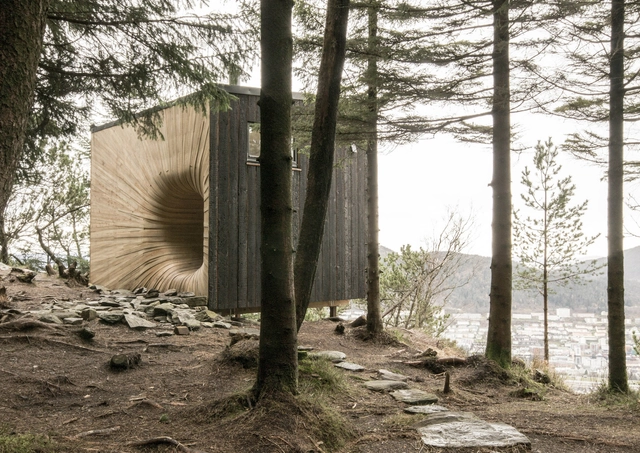

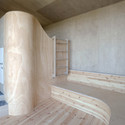
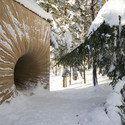
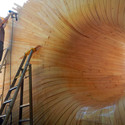

https://www.archdaily.com/602226/tubakuba-mountain-hub-opa-formKaren Valenzuela
House in La Pampa / Hernán Gastelú
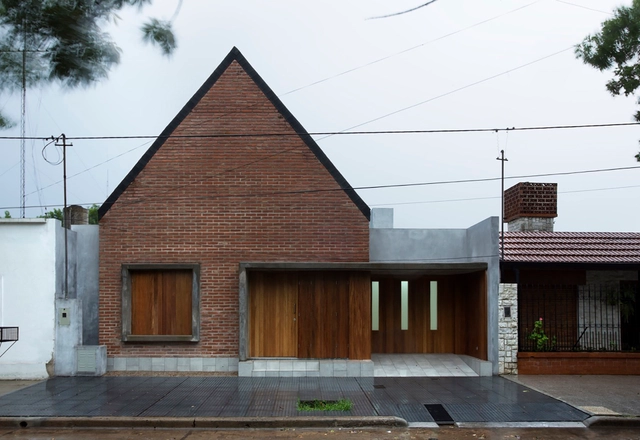

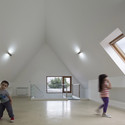

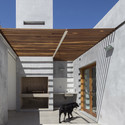

https://www.archdaily.com/601520/house-in-la-pampa-hernan-gasteluKaren Valenzuela
Constell.ation II / LIKEarchitects
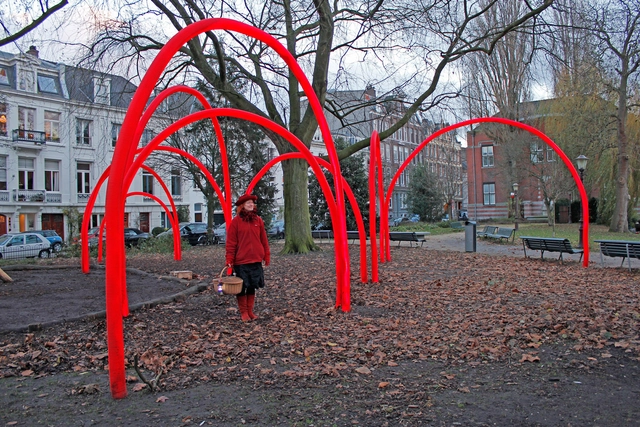



-
Architects: LIKEarchitects
- Year: 2014
https://www.archdaily.com/600885/constell-ation-ii-likearchitectsCristian Aguilar
Niop Hacienda / AS arquitectura + R79
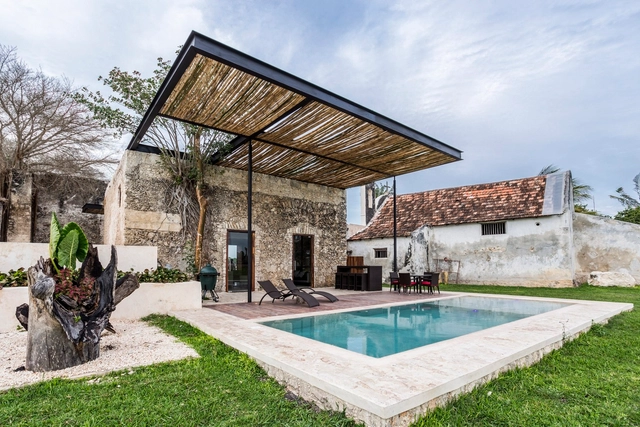


https://www.archdaily.com/601382/niop-hacienda-as-arquitectura-r79Igor Fracalossi
Kino – Rye / Jonathan Dunn Architects
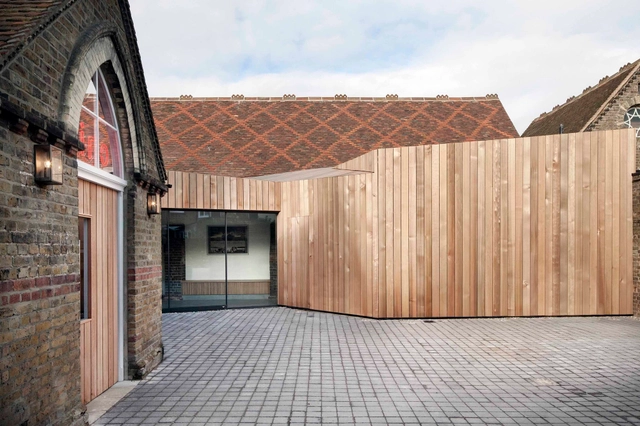


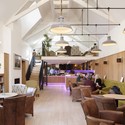

-
Architects: Jonathan Dunn Architects
- Area: 220 m²
- Year: 2015
https://www.archdaily.com/601027/kino-rye-jonathan-dunn-architectsKaren Valenzuela
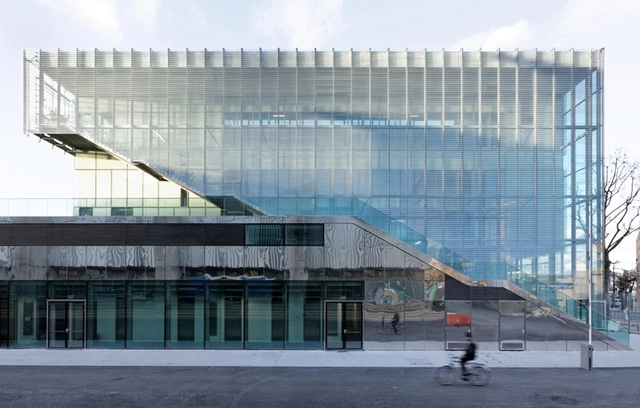

Sport Centre Jules Ladoumegue / Dietmar Feichtinger Architectes



-
Architects: Dietmar Feichtinger Architectes
- Year: 2014
-
Manufacturers: Danpal
https://www.archdaily.com/601683/sport-centre-jules-ladoumegue-dietmar-feichtinger-architectesCristian Aguilar
Moorish Wall in Alto Albaicín / Antonio Jiménez Torrecillas
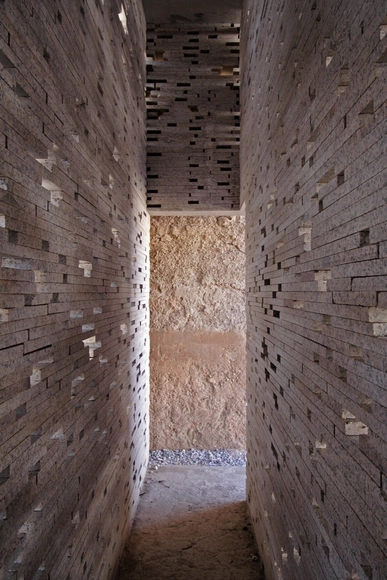



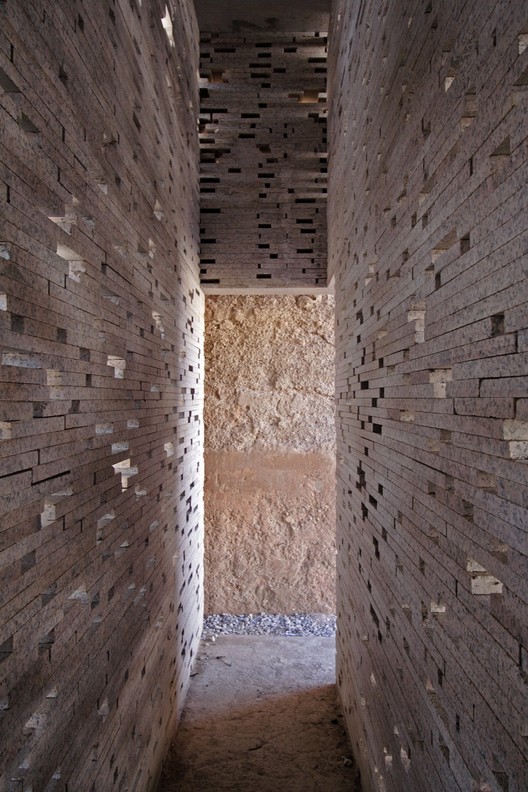
-
Architects: Antonio Jiménez Torrecillas
- Year: 2006
https://www.archdaily.com/601542/moorish-wall-in-alto-albaicin-antonio-jimenez-torrecillasCristian Aguilar
Beach House at Punta Veleros / Artadi Arquitectos
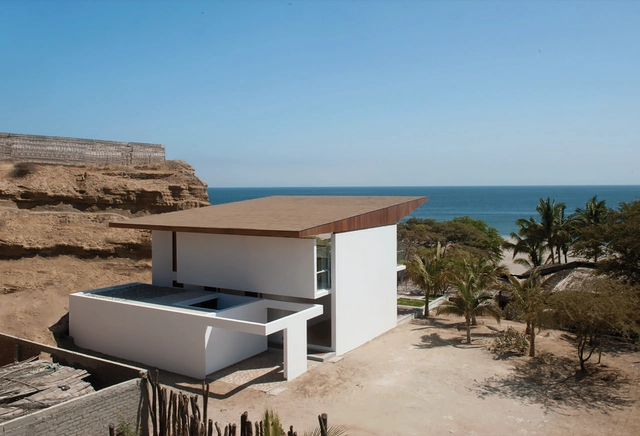


https://www.archdaily.com/601762/beach-house-at-punta-veleros-javier-artadiKaren Valenzuela
Suo-jae: The House to Uphold Myself / Studio GAON
_photo_300dpi_pixelw2880.jpg?1424740234&format=webp&width=640&height=580)
_photo_300dpi_pixelw2880.jpg?1424739851 "© Young-chae Park")
_photo_300dpi_pixelw2880.jpg?1424740013 "© Young-chae Park")
_photo_300dpi_pixelw2880.jpg?1424739806 "© Young-chae Park")
_photo_300dpi_pixelw2880.jpg?1424739956 "© Young-chae Park")
_photo_300dpi_pixelw2880.jpg?1424740234)
-
Architects: studio_GAON
- Area: 65 m²
- Year: 2014
-
Professionals: Starsis
https://www.archdaily.com/601773/suo-jae-the-house-to-uphold-myself-studio-gaonKaren Valenzuela
Sharon Fieldhouse / design/buildLAB
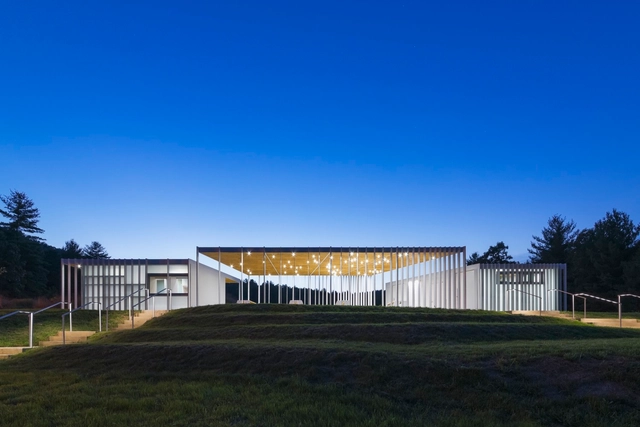
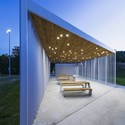

-
Architects: design/buildLAB
- Year: 2014
-
Manufacturers: Bradley Corporation USA, Zurn, Ferguson, Ferguson Enterprises, Union Church Millworks
https://www.archdaily.com/601803/sharon-fieldhouse-design-buildlabCristian Aguilar

Courtyard House / Aileen Sage Architects
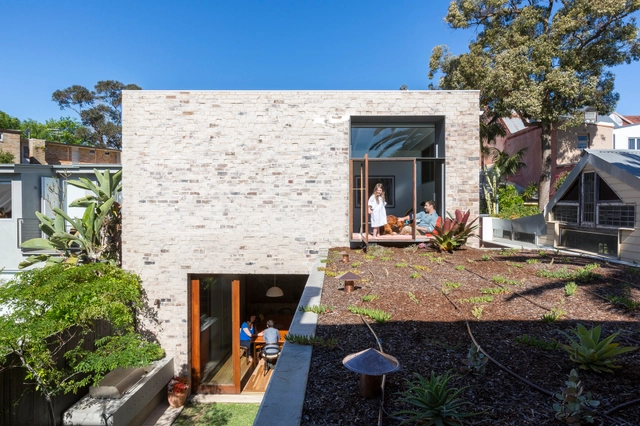

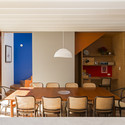
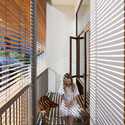
https://www.archdaily.com/602097/courtyard-house-aileen-sage-architectsDiego Hernández
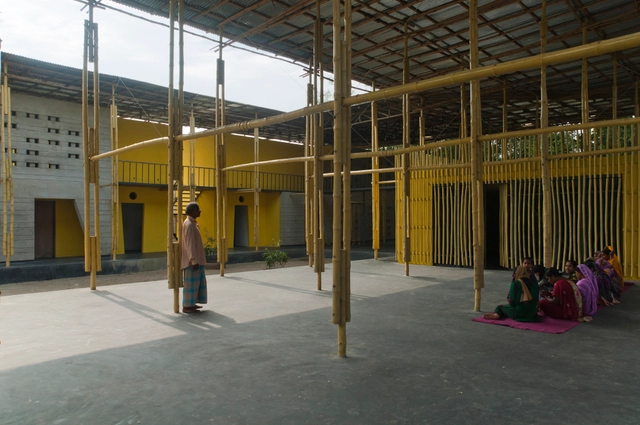
Pani Community Centre / SchilderScholte architects




-
Architects: SchilderScholte architects
- Area: 910 m²
- Year: 2014
https://www.archdaily.com/600713/pani-community-centre-schilderscholte-architectsKaren Valenzuela
Oops! We don't have this page.
But you can browse the last one: 417