1. ArchDaily
  2. Projects

Projects

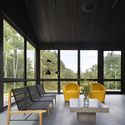
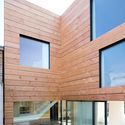
Field House / Stelle Lomont Rouhani Architects

Field House / Stelle Lomont Rouhani Architects - Houses, Garden, FacadeField House / Stelle Lomont Rouhani Architects - Houses, Facade, HandrailField House / Stelle Lomont Rouhani Architects - Houses, FacadeField House / Stelle Lomont Rouhani Architects - Houses, FacadeField House / Stelle Lomont Rouhani Architects - More Images+ 48

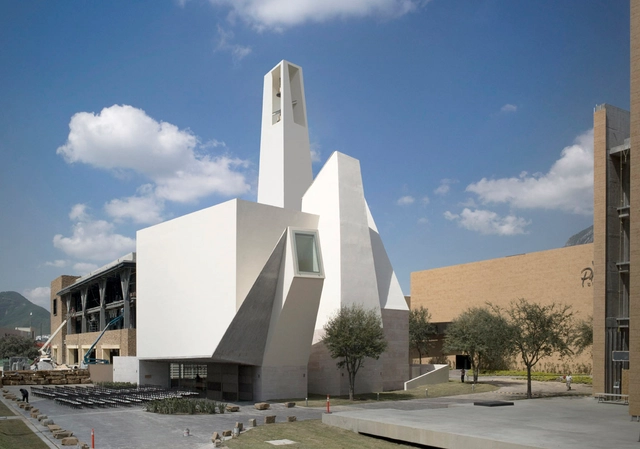
Pueblo Serena Church / Moneo Brock Studio

Pueblo Serena Church / Moneo Brock Studio -          Churches, Arch, Column, FacadePueblo Serena Church / Moneo Brock Studio -          Churches, FacadePueblo Serena Church / Moneo Brock Studio -          ChurchesPueblo Serena Church / Moneo Brock Studio -          Churches, FacadePueblo Serena Church / Moneo Brock Studio - More Images+ 24

•
Monterrey, Mexico

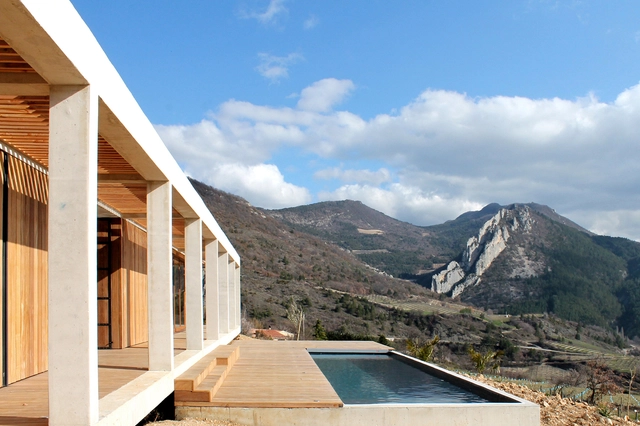
Bellecombe Holiday House / ACAU

Bellecombe Holiday House / ACAU - Houses, Facade, BeamBellecombe Holiday House / ACAU - Houses, Deck, Facade, Beam, Door, HandrailBellecombe Holiday House / ACAU - Houses, Fence, FacadeBellecombe Holiday House / ACAU - Houses, Facade, Lighting, Chair, TableBellecombe Holiday House / ACAU - More Images+ 16

•
Bellecombe, France
  • Architects: ACAU
  • Area Area of this architecture project Area:  140 m²
  • Year Completion year of this architecture project Year:  2016
  • Manufacturers Brands with products used in this architecture project
    Manufacturers:  France Sud Bâtiment/, Panto finestre

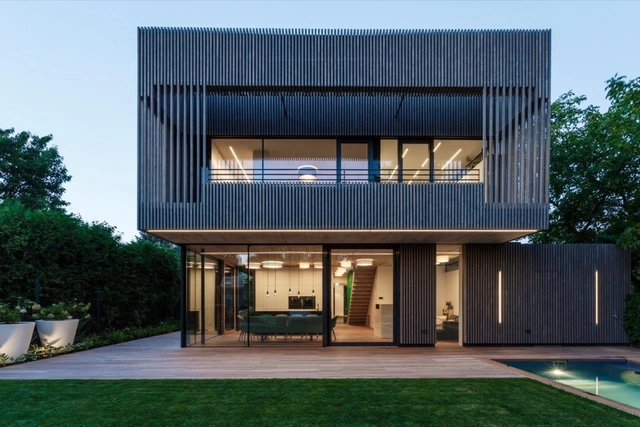
Valley Villa / arches

Valley Villa / arches - HousesValley Villa / arches - Interior Photography, Houses, Table, ChairValley Villa / arches - Exterior Photography, Houses, FacadeValley Villa / arches - HousesValley Villa / arches - More Images+ 34

•
Vilnius, Lithuania
  • Architects: arches
  • Area Area of this architecture project Area:  415 m²
  • Year Completion year of this architecture project Year:  2016
  • Manufacturers Brands with products used in this architecture project
    Manufacturers:  Focus, Kebony, Reynaers Aluminium, Inarchi, Lifesteel, +1

Chetian Cultural Center / West-line studio

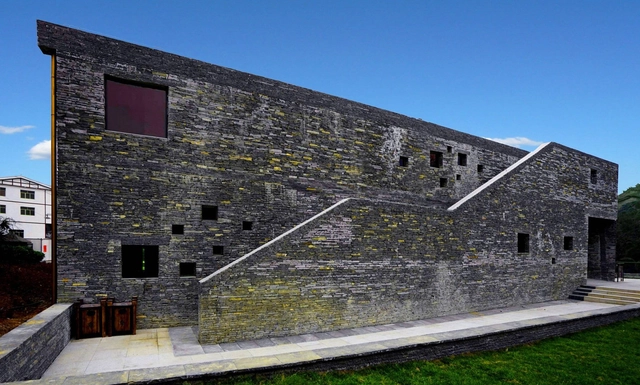
Chetian Cultural Center / West-line studio - Cultural Center, Garden, FacadeChetian Cultural Center / West-line studio - Cultural Center, Stairs, Facade, Arch, Door, HandrailChetian Cultural Center / West-line studio - Cultural Center, Facade, ArchChetian Cultural Center / West-line studio - Cultural Center, Stairs, HandrailChetian Cultural Center / West-line studio - More Images+ 18

  • Architects: West-line studio
  • Area Area of this architecture project Area:  715 m²
  • Year Completion year of this architecture project Year:  2015

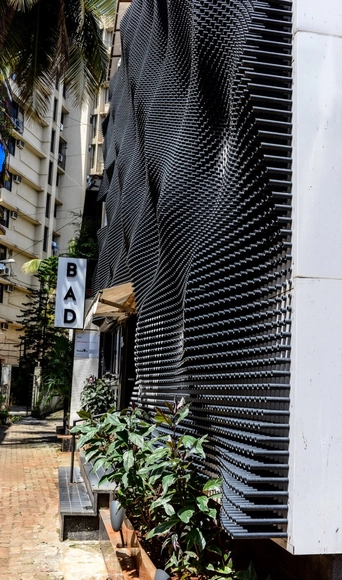
The Bad Cafe / Nudes

The Bad Cafe  / Nudes - Coffee Shop, Beam, Door, Table, ChairThe Bad Cafe  / Nudes - Coffee Shop, Table, ChairThe Bad Cafe  / Nudes - Coffee Shop, FacadeThe Bad Cafe  / Nudes - Coffee Shop, Beam, Facade, Table, ChairThe Bad Cafe  / Nudes - More Images+ 10

•
Mumbai, India
  • Architects: NUDES
    : Nudes
  • Area Area of this architecture project Area:  3250 ft²
  • Year Completion year of this architecture project Year:  2015
  • Manufacturers Brands with products used in this architecture project
    Manufacturers:  Saint-Gobain, Century Plywood, Finolex

UNPLAN Kagurazaka / Aida Atelier

UNPLAN Kagurazaka / Aida Atelier -  Hostel, Kitchen, Facade, Door, Handrail, Beam, Stairs, Arch, Table, Lighting, Chair, CountertopUNPLAN Kagurazaka / Aida Atelier -  Hostel, Beam, Table, ChairUNPLAN Kagurazaka / Aida Atelier -  HostelUNPLAN Kagurazaka / Aida Atelier -  HostelUNPLAN Kagurazaka / Aida Atelier - More Images+ 19

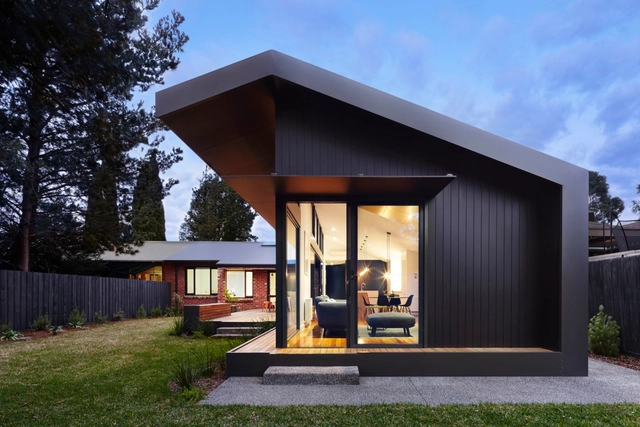
Journey House / Nic Owen Architects

Journey House / Nic Owen Architects - Renovation, Facade, Table, ChairJourney House / Nic Owen Architects - Renovation, Deck, Facade, Table, Chair, BenchJourney House / Nic Owen Architects - Renovation, Garden, FacadeJourney House / Nic Owen Architects - RenovationJourney House / Nic Owen Architects - More Images+ 18

  • Area Area of this architecture project Area:  166 m²
  • Year Completion year of this architecture project Year:  2014
  • Manufacturers Brands with products used in this architecture project
    Manufacturers:  Sculptform, Tait Flooring

Silent House IV / Leonardo Jáuregui + Leandro Zapata

Silent House IV  / Leonardo Jáuregui + Leandro Zapata - HousesSilent House IV  / Leonardo Jáuregui + Leandro Zapata - HousesSilent House IV  / Leonardo Jáuregui + Leandro Zapata - HousesSilent House IV  / Leonardo Jáuregui + Leandro Zapata - HousesSilent House IV  / Leonardo Jáuregui + Leandro Zapata - More Images+ 28

•
Mar del Plata, Argentina

Cooperative Housing Scheme / Peter Barber Architects + Mark Fairhurst Architects

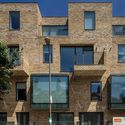
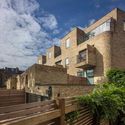
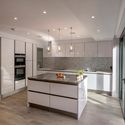
Cooperative Housing Scheme / Peter Barber Architects + Mark Fairhurst Architects - Apartments, Facade, DoorCooperative Housing Scheme / Peter Barber Architects + Mark Fairhurst Architects - Apartments, Facade, DoorCooperative Housing Scheme / Peter Barber Architects + Mark Fairhurst Architects - Apartments, Facade, FenceCooperative Housing Scheme / Peter Barber Architects + Mark Fairhurst Architects - Apartments, Kitchen, Door, Facade, CountertopCooperative Housing Scheme / Peter Barber Architects + Mark Fairhurst Architects - More Images+ 17

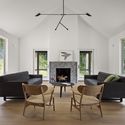
Undermountain / O’Neill Rose Architects

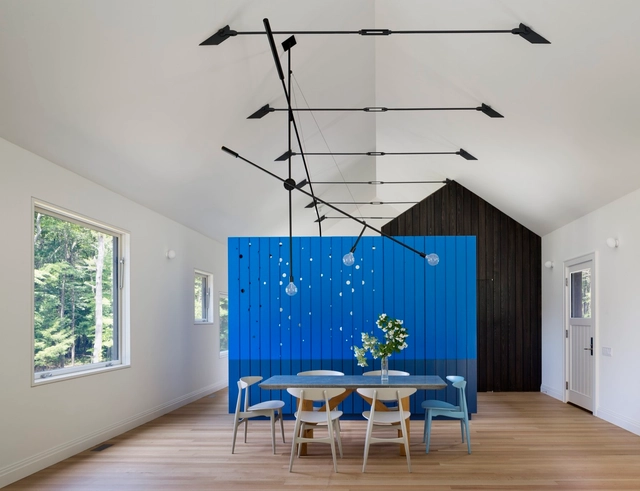
 Undermountain / O’Neill Rose Architects - Houses, Facade Undermountain / O’Neill Rose Architects - Houses, Garden, Door, Facade, Beam Undermountain / O’Neill Rose Architects - Houses, Table, Chair Undermountain / O’Neill Rose Architects - Houses, Beam, Table, Chair, Lighting Undermountain / O’Neill Rose Architects - More Images+ 17

•
Sheffield, United States
  • Area Area of this architecture project Area:  3000 ft²
  • Year Completion year of this architecture project Year:  2016
  • Manufacturers Brands with products used in this architecture project
    Manufacturers:  Atas International, Bertazzoni, CB2, Carl Hansen, Conran shop, +6

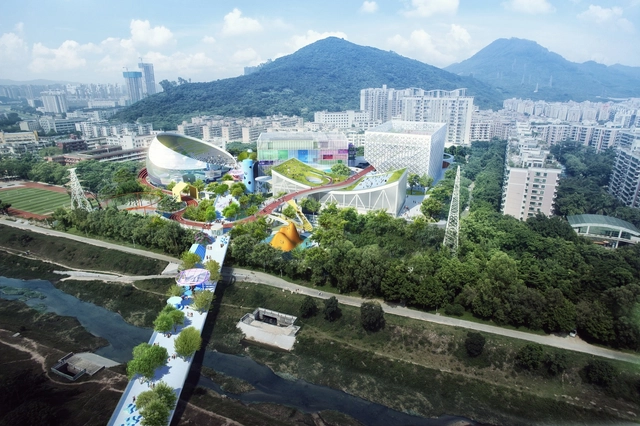
MVRDV + Zhubo Studio Win Competition for New Sports and Cultural Center in Shenzhen

MVRDV and Zhubo Architecture Design have won a competition to design the Xili Sports and Cultural Centre in Shenzhen, China. The new experience center will consist of four distinct volumes housing a theater, a basketball and badminton arena, a multi-function arena and a swimming pool, as it seeks to “transform the lives of the different generations of people living nearby, through offering a more humanistic model for sports and culture.”

MVRDV + Zhubo Studio Win Competition for New Sports and Cultural Center in Shenzhen - Garden, FacadeMVRDV + Zhubo Studio Win Competition for New Sports and Cultural Center in Shenzhen - CityscapeMVRDV + Zhubo Studio Win Competition for New Sports and Cultural Center in Shenzhen - Garden, FacadeMVRDV + Zhubo Studio Win Competition for New Sports and Cultural Center in Shenzhen - Image 4 of 4MVRDV + Zhubo Studio Win Competition for New Sports and Cultural Center in Shenzhen - More Images

The Form of Form (4th Lisbon Architecture Triennale) / Nuno Brandão Costa + Johnston Marklee + Office KGDVS

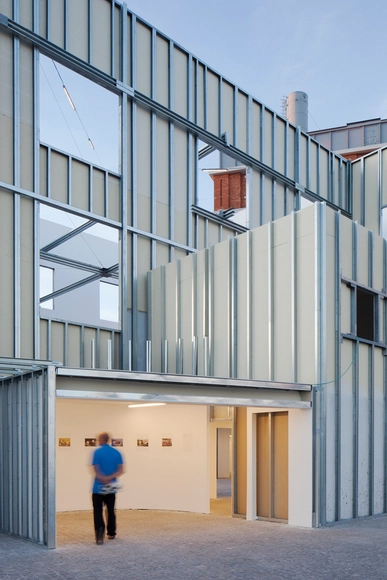
The Form of Form (4th Lisbon Architecture Triennale) / Nuno Brandão Costa + Johnston Marklee + Office KGDVS - Temporary Installations, Facade, BeamThe Form of Form (4th Lisbon Architecture Triennale) / Nuno Brandão Costa + Johnston Marklee + Office KGDVS - Temporary Installations, Facade, DoorThe Form of Form (4th Lisbon Architecture Triennale) / Nuno Brandão Costa + Johnston Marklee + Office KGDVS - Temporary Installations, FacadeThe Form of Form (4th Lisbon Architecture Triennale) / Nuno Brandão Costa + Johnston Marklee + Office KGDVS - Temporary Installations, FacadeThe Form of Form (4th Lisbon Architecture Triennale) / Nuno Brandão Costa + Johnston Marklee + Office KGDVS - More Images+ 27

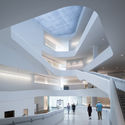
Visual Arts Building at the University of Iowa / Steven Holl Architects

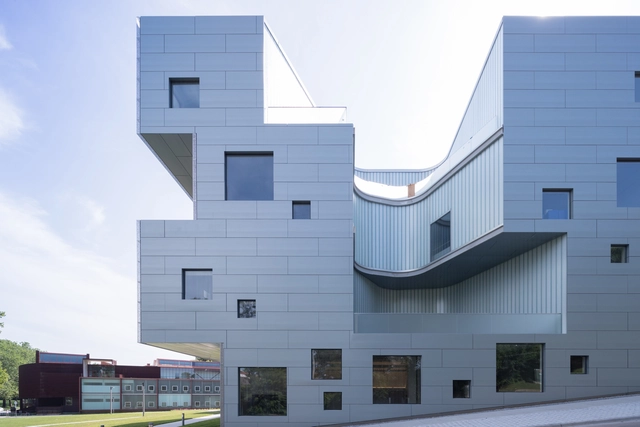
Visual Arts Building at the University of Iowa / Steven Holl Architects - Interior Photography, University, Kitchen, Table, Lighting, ChairVisual Arts Building at the University of Iowa / Steven Holl Architects - Exterior Photography, University, FacadeVisual Arts Building at the University of Iowa / Steven Holl Architects - UniversityVisual Arts Building at the University of Iowa / Steven Holl Architects - Interior Photography, University, Table, LightingVisual Arts Building at the University of Iowa / Steven Holl Architects - More Images+ 22

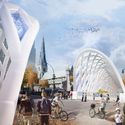
Inflatable Arches Chosen to Reimagine St. Catherine Street Construction Site

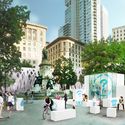
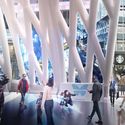
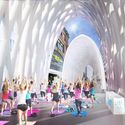
The City of Montreal has selected KANVA's IMAGO as the winner of Vivre le Chantier Sainte-Cath, a competition seeking to maintain access to and usage of St. Catherine Street, downtown Montreal's primary commercial artery, as it undergoes a four-year construction period. The construction includes infrastructure developments—enhancements to underground infrastructure, new public transit systems, and increased pedestrian access—and while segments of the street will be closed to car traffic, pedestrian paths and all businesses will remain open during construction.

Inflatable Arches Chosen to Reimagine St. Catherine Street Construction Site - Facade, Arch, LightingInflatable Arches Chosen to Reimagine St. Catherine Street Construction Site - Facade, CityscapeInflatable Arches Chosen to Reimagine St. Catherine Street Construction Site - Facade, Column, Arch, LightingInflatable Arches Chosen to Reimagine St. Catherine Street Construction Site - Arch, Arcade, LightingInflatable Arches Chosen to Reimagine St. Catherine Street Construction Site - More Images+ 7

SCL – Holzmassivhaus / MIND Architects Collective

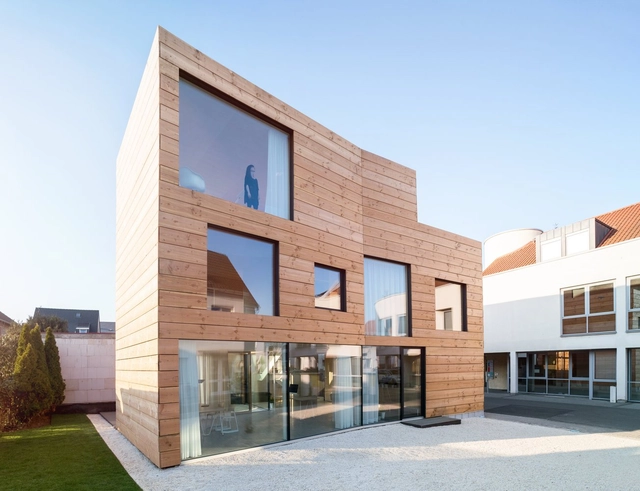
SCL – Holzmassivhaus / MIND Architects Collective - Exterior Photography, Houses, FacadeSCL – Holzmassivhaus / MIND Architects Collective - Exterior Photography, Houses, FacadeSCL – Holzmassivhaus / MIND Architects Collective - Interior Photography, Houses, Stairs, HandrailSCL – Holzmassivhaus / MIND Architects Collective - HousesSCL – Holzmassivhaus / MIND Architects Collective - More Images+ 24

•
Mainz, Germany
  • Area Area of this architecture project Area:  233 m²
  • Year Completion year of this architecture project Year:  2016
  • Manufacturers Brands with products used in this architecture project
    Manufacturers:  KLH, Kvadrat, Nimbus Group, SIGA, Steico, +2

RAI Car Park / Benthem Crouwel Architects

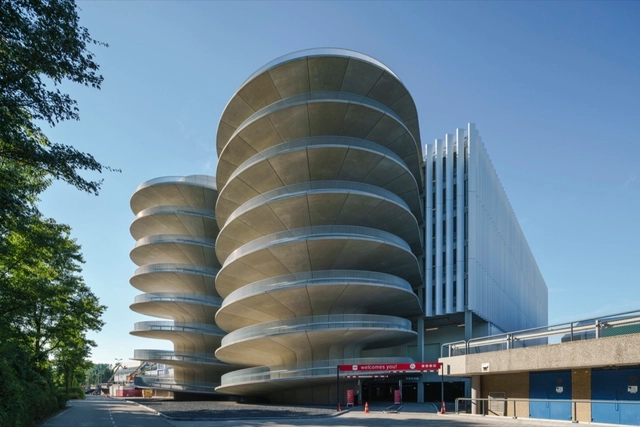
RAI Car Park / Benthem Crouwel Architects -           Parking, Beam, Arch, Facade, LightingRAI Car Park / Benthem Crouwel Architects -           Parking, CityscapeRAI Car Park / Benthem Crouwel Architects -           Parking, Arch, FacadeRAI Car Park / Benthem Crouwel Architects -           Parking, HandrailRAI Car Park / Benthem Crouwel Architects - More Images+ 23

  • Area Area of this architecture project Area:  28265 m²
  • Year Completion year of this architecture project Year:  2016
  • Manufacturers Brands with products used in this architecture project
    Manufacturers:  Betonindustrie De Veluwe, Colt

Kekkapää Stables / POOK

Kekkapää Stables / POOK  - Stable, Door, FacadeKekkapää Stables / POOK  - Stable, Door, Beam, FacadeKekkapää Stables / POOK  - Stable, Door, Beam, Facade, Handrail, Stairs, ChairKekkapää Stables / POOK  - Stable, Facade, Beam, StairsKekkapää Stables / POOK  - More Images+ 8

House of Fluctuations / Satoru Hirota Architects

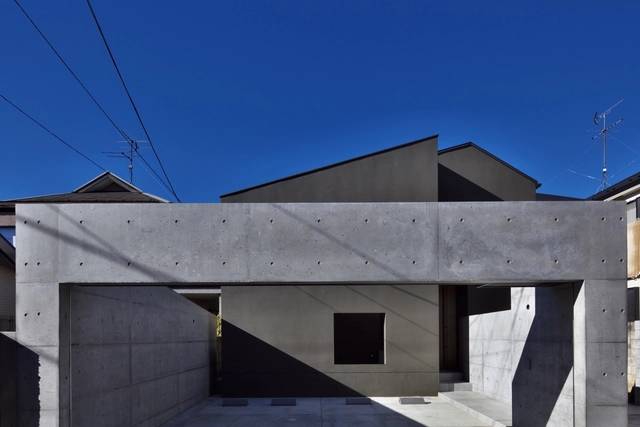
House of Fluctuations / Satoru Hirota Architects - Houses, Stairs, HandrailHouse of Fluctuations / Satoru Hirota Architects - Houses, FacadeHouse of Fluctuations / Satoru Hirota Architects - Houses, Stairs, Beam, Handrail, Table, ChairHouse of Fluctuations / Satoru Hirota Architects - Houses, FacadeHouse of Fluctuations / Satoru Hirota Architects - More Images+ 33

•
Tokyo, Japan
  • Area Area of this architecture project Area:  137 m²
  • Year Completion year of this architecture project Year:  2015
  • Manufacturers Brands with products used in this architecture project
    Manufacturers:  Aica Kogyo Company, Limited, JOLYPATE, Monster Oak, SAMOS2, Tostem

QUID Vicolo Luna / Lillo Giglia Architecture

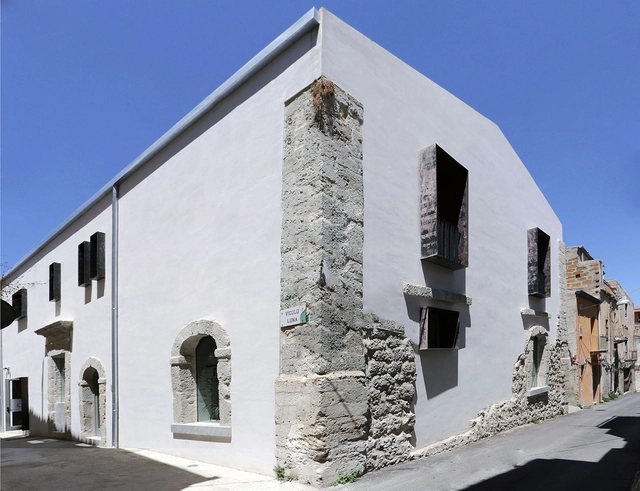
QUID Vicolo Luna / Lillo Giglia Architecture - Refurbishment, Courtyard, FacadeQUID Vicolo Luna / Lillo Giglia Architecture - Refurbishment, Door, Beam, Table, ChairQUID Vicolo Luna / Lillo Giglia Architecture - Refurbishment, Facade, Arch, DoorQUID Vicolo Luna / Lillo Giglia Architecture - Refurbishment, BeamQUID Vicolo Luna / Lillo Giglia Architecture - More Images+ 30

  • Area Area of this architecture project Area:  1500 m²
  • Year Completion year of this architecture project Year:  2016
  • Manufacturers Brands with products used in this architecture project
    Manufacturers:  Chiraema, Euwork resine, Weber

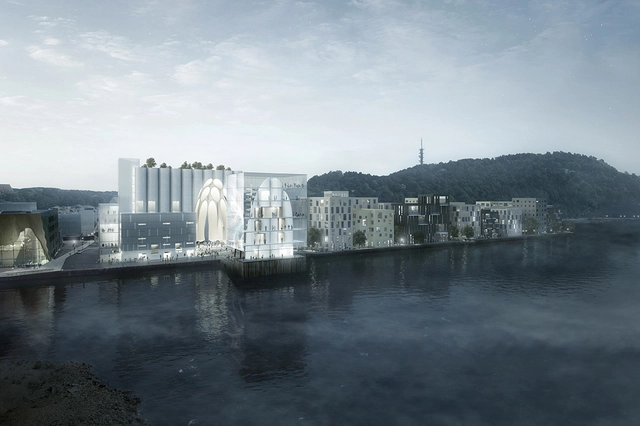
RSAA's Kunstsilo Proposal Accentuates, Preserves, and Modifies Historical Silo in Norway

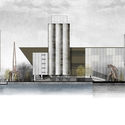
Büro Ziyu Zhuang and RSAA have released images of Kunstsilo, their proposal for the Tangen Collection and Sørlandets Kunstmuseum in Kristiansand, Norway. The design is centered around a historical grain silo, simultaneously preserving, modifying, and adding to the existing site.

The design carves a curved void into the concrete silo, producing a shelter for visitors and revealing the form within. The circulation then follows the former path of the grain through a new structure on the eastern side envisioned as an open box with an industrial glass envelope. The extension of the silo, new volumes, and adjacent canal produce a new plaza that spans the length of the silo.
RSAA's Kunstsilo Proposal Accentuates, Preserves, and Modifies Historical Silo in Norway - Facade, ArchRSAA's Kunstsilo Proposal Accentuates, Preserves, and Modifies Historical Silo in Norway - Cityscape, CoastRSAA's Kunstsilo Proposal Accentuates, Preserves, and Modifies Historical Silo in Norway - Image 2 of 4RSAA's Kunstsilo Proposal Accentuates, Preserves, and Modifies Historical Silo in Norway - Image 3 of 4RSAA's Kunstsilo Proposal Accentuates, Preserves, and Modifies Historical Silo in Norway - More Images+ 7

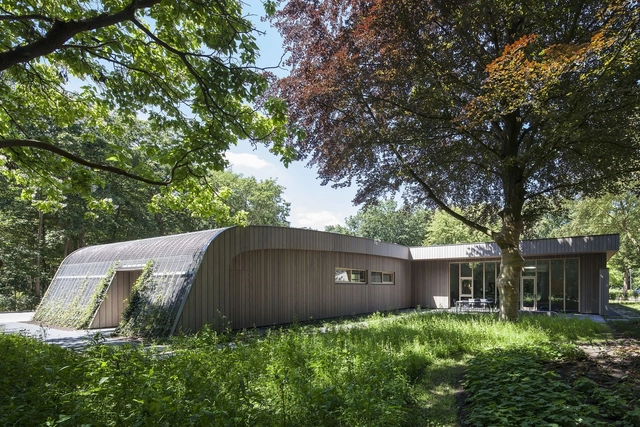
Ambulance Station / het Architectenforum

Ambulance Station / het Architectenforum - Infrastructure, Garden, Facade, ArchAmbulance Station / het Architectenforum - Infrastructure, Garden, Door, Facade, ForestAmbulance Station / het Architectenforum - Infrastructure, Arch, HandrailAmbulance Station / het Architectenforum - Infrastructure, Garden, Facade, BenchAmbulance Station / het Architectenforum - More Images+ 15

  • Area Area of this architecture project Area:  550 m²
  • Year Completion year of this architecture project Year:  2016
  • Manufacturers Brands with products used in this architecture project
    Manufacturers:  Gyproc, Heko Spanten, INNTEC, Stiho, UCS Forest Group
  • Professionals: Copijn, Ikaabee, Van Zoelen

Perception / Jan Sepka

Perception / Jan Sepka - InstallationPerception / Jan Sepka - InstallationPerception / Jan Sepka - InstallationPerception / Jan Sepka - InstallationPerception / Jan Sepka - More Images+ 17

•
Ceske Budejovice, Czechia
  • Architects: Jan Sepka
  • Area Area of this architecture project Area:  100 m²
  • Year Completion year of this architecture project Year:  2016
  • Manufacturers Brands with products used in this architecture project
    Manufacturers:  Drevoskelet Kaplice

House D / Caramel Architekten + Günther Litzlbauer

House D / Caramel Architekten + Günther Litzlbauer - Houses, Deck, Door, Facade, Table, Chair, BenchHouse D / Caramel Architekten + Günther Litzlbauer - Houses, Deck, Fence, Handrail, Facade, ChairHouse D / Caramel Architekten + Günther Litzlbauer - Houses, Bathroom, Door, Facade, BathtubHouse D / Caramel Architekten + Günther Litzlbauer - Houses, Kitchen, Table, ChairHouse D / Caramel Architekten + Günther Litzlbauer - More Images+ 10

•
Vienna, Austria
  • Area Area of this architecture project Area:  189 m²
  • Year Completion year of this architecture project Year:  2016
  • Manufacturers Brands with products used in this architecture project
    Manufacturers:  Innowood

Oops! We don't have this page.
But you can browse the last one: 417

You've started following your first account!

Did you know?

You'll now receive updates based on what you follow! Personalize your stream and start following your favorite authors, offices and users.