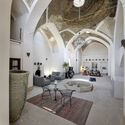
Azin Historical House / Ravagh Atelier

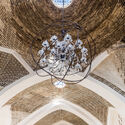
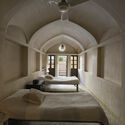
Azin Historical House / Ravagh Atelier - Interior Photography, Chair, FacadeAzin Historical House / Ravagh Atelier - Interior PhotographyAzin Historical House / Ravagh Atelier - Interior Photography, ArchAzin Historical House / Ravagh Atelier - Interior Photography, BedroomAzin Historical House / Ravagh Atelier - More Images+ 25

  • Architects: Ravagh Atelier
  • Area Area of this architecture project Area:  300
  • Year Completion year of this architecture project Year:  2016
  • Photographs
    Photographs:Deed Studio
  • Manufacturers Brands with products used in this architecture project
    Manufacturers:  Farzaneh Art Studio
More SpecsLess Specs
Azin Historical House / Ravagh Atelier - Interior Photography
© Deed Studio

Text description provided by the architects. A conservation and renovation project to breathe a new soul to a place of authenticity and grace: Kashan project was aimed to create a holiday home and place for the gathering of loved ones.

Content Loader

Project gallery

See allShow less
About this office
Cite: "Azin Historical House / Ravagh Atelier" 29 Sep 2021. ArchDaily. Accessed . <https://www.archdaily.com/969237/azin-historical-house-ravagh-atelier> ISSN 0719-8884
© Deed Studio

染坊之家 / Ravagh Atelier

You've started following your first account!

Did you know?

You'll now receive updates based on what you follow! Personalize your stream and start following your favorite authors, offices and users.