
-
Architects: PRISCILLA MULLER, Studio Arquitetura e Design
- Area: 960 m²
- Year: 2018
-
Photographs:Eduardo Macarios
-
Manufacturers: Flos, B&B Italia, MDF Italia, Minotti, Npk Mármores, Porada
-
Lead Architect: Priscilla Muller and Carolina Rauen

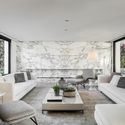
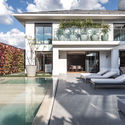
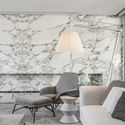
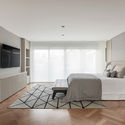
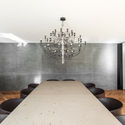
Text description provided by the architects. We intended to change the language of the existing house with the implemented renovation project. In addition to a Retrofit design of the facade, we also altered its internal land use zoning, creating broader and integrated spaces. We chose to make the ground floor plan with open spans, where the only existing masonry is the one that divides the interior with the external area. In the renovation, all the spans were opened and the structure of the house strengthened.