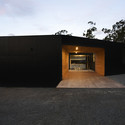
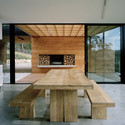
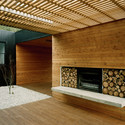
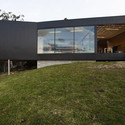
Save this picture!© Ben Hosking+ 15 Curated by ArchDaily Share ShareFacebookTwitterMailPinterestWhatsappOrhttps://www.archdaily.com/55219/allens-rivulet-house-room11 Clipboard "COPY" CopyHouses•Allens Rivulet, Australia Architects: Room11 Area Area of this architecture project Area: 346 m² Year Completion year of this architecture project Year: 2009 Products translation missing: en-US.post.svg.material_description