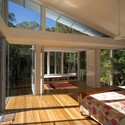
Tinbeerwah House / Robinson Architects

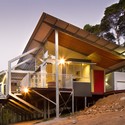
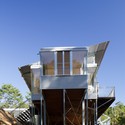
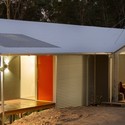
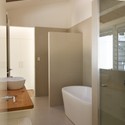
Tinbeerwah House / Robinson Architects - WindowsTinbeerwah House / Robinson Architects - Facade, Beam, Windows, PatioTinbeerwah House / Robinson Architects - Bathroom, Sink, BathtubTinbeerwah House / Robinson Architects - Windows, Table, Beam, Facade, Chair, Deck, PatioTinbeerwah House / Robinson Architects - More Images+ 4

Tinbeerwah, Australia
  • Area Area of this architecture project Area:  190
  • Year Completion year of this architecture project Year:  2012
Tinbeerwah House / Robinson Architects - Stairs, Windows, Handrail
© Nic Granleese
Content Loader

Project gallery

See allShow less
About this office
Cite: "Tinbeerwah House / Robinson Architects" 11 Feb 2014. ArchDaily. Accessed . <https://www.archdaily.com/475047/tinbeerwah-house-robinson-architects> ISSN 0719-8884

You've started following your first account!

Did you know?

You'll now receive updates based on what you follow! Personalize your stream and start following your favorite authors, offices and users.