1. ArchDaily
  2. Buenos Aires

Buenos Aires: The Latest Architecture and News

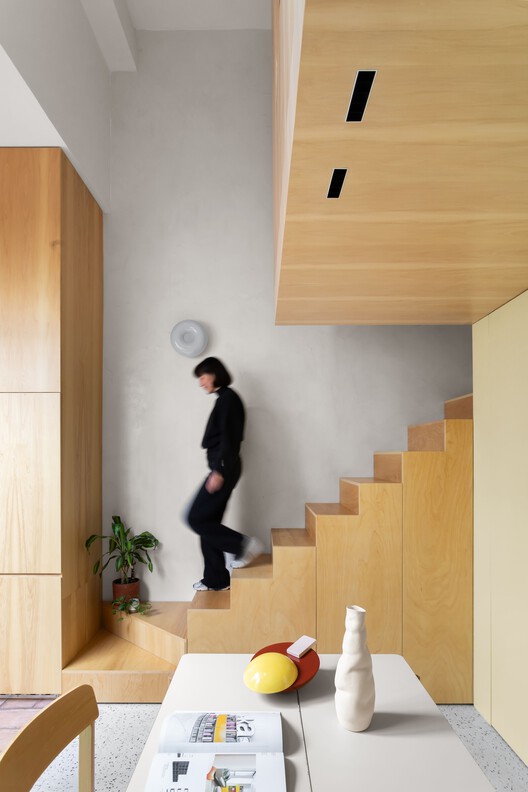
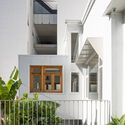
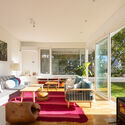
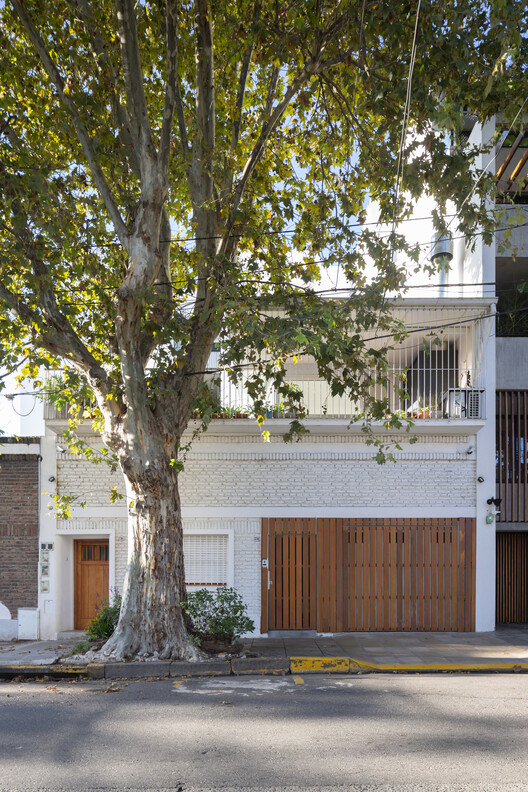
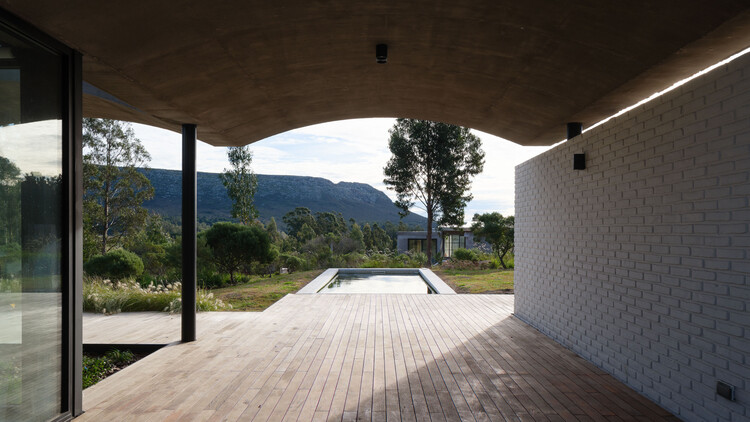
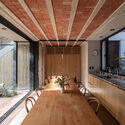
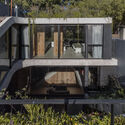
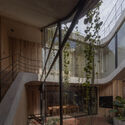
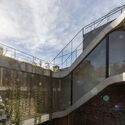
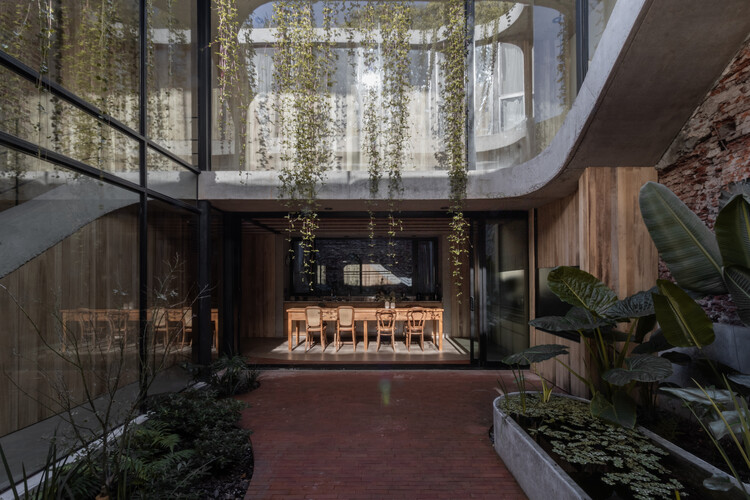
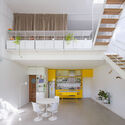
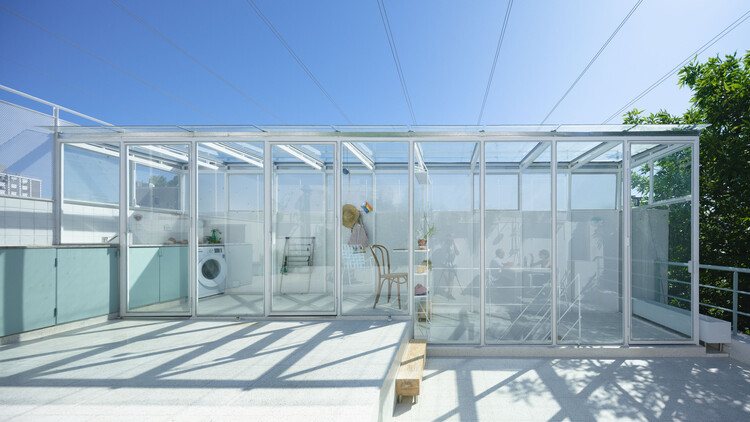
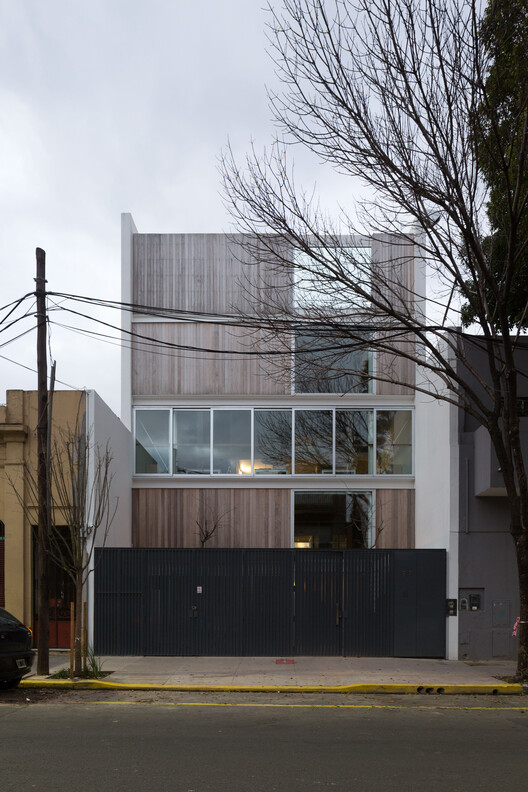
Rivera Paradise / AtelierM

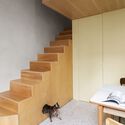
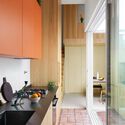
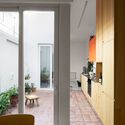
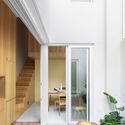
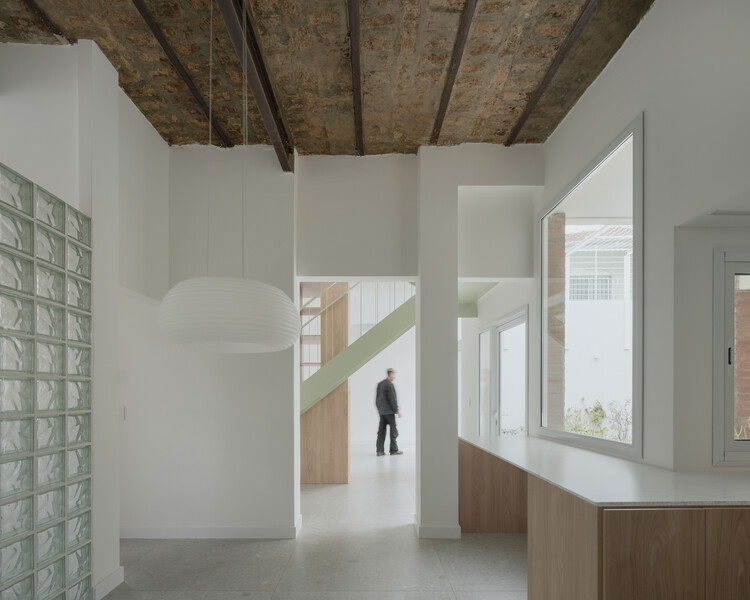
Rivera Paradise / AtelierM - Interior Photography, Houses, KitchenRivera Paradise / AtelierM - HousesRivera Paradise / AtelierM - Interior Photography, Houses, StairsRivera Paradise / AtelierM - HousesRivera Paradise / AtelierM - More Images+ 22

Buenos Aires, Argentina
  • Architects: AtelierM
  • Area Area of this architecture project Area:  200
  • Year Completion year of this architecture project Year:  2026

Oficinas Mandarina / Clusellas Ades

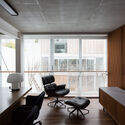
Oficinas Mandarina / Clusellas Ades - Interior Photography, Offices, ChairOficinas Mandarina / Clusellas Ades - Interior Photography, Offices, BalconyOficinas Mandarina / Clusellas Ades - Interior Photography, Offices, Kitchen, Lighting, Table, ChairOficinas Mandarina / Clusellas Ades - Interior Photography, Offices, Lighting, ChairOficinas Mandarina / Clusellas Ades - More Images+ 31

Buenos Aires, Argentina
  • Architects: Clusellas Ades
  • Area Area of this architecture project Area:  1125
  • Year Completion year of this architecture project Year:  2018

Quintana House / Clusellas Ades

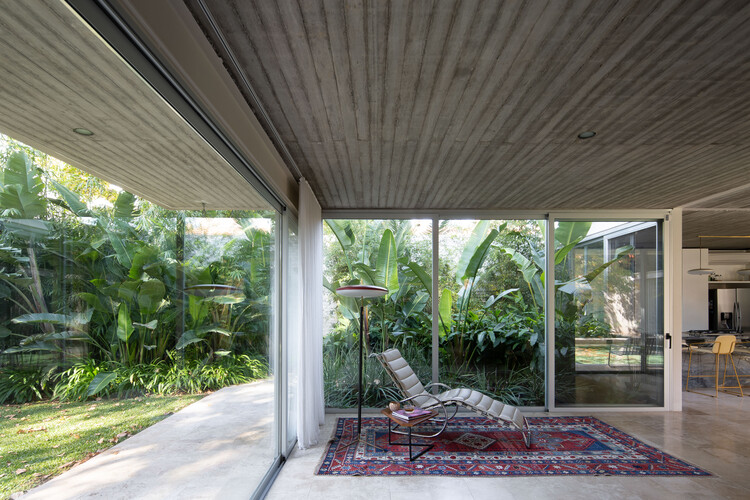
Quintana House / Clusellas Ades - HousesQuintana House / Clusellas Ades - Interior Photography, Houses, Courtyard, Column, BeamQuintana House / Clusellas Ades - HousesQuintana House / Clusellas Ades - Interior Photography, HousesQuintana House / Clusellas Ades - More Images+ 32

Buenos Aires, Argentina
  • Architects: Clusellas Ades
  • Area Area of this architecture project Area:  430
  • Year Completion year of this architecture project Year:  2019

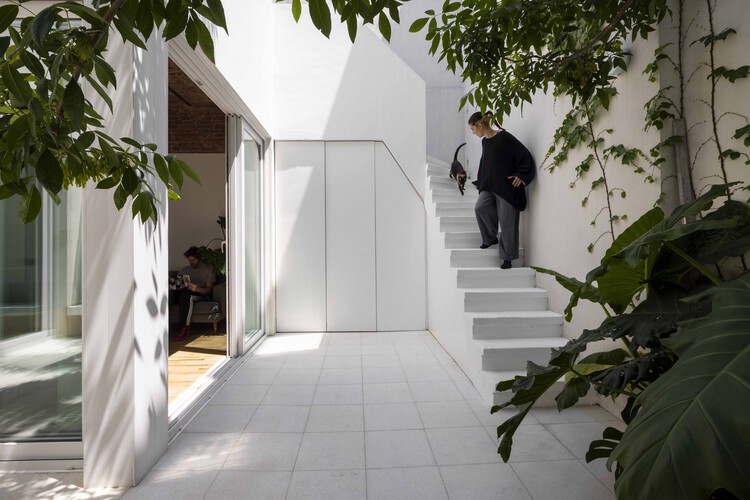
ARCS Nuñez Extension / Izar estudio

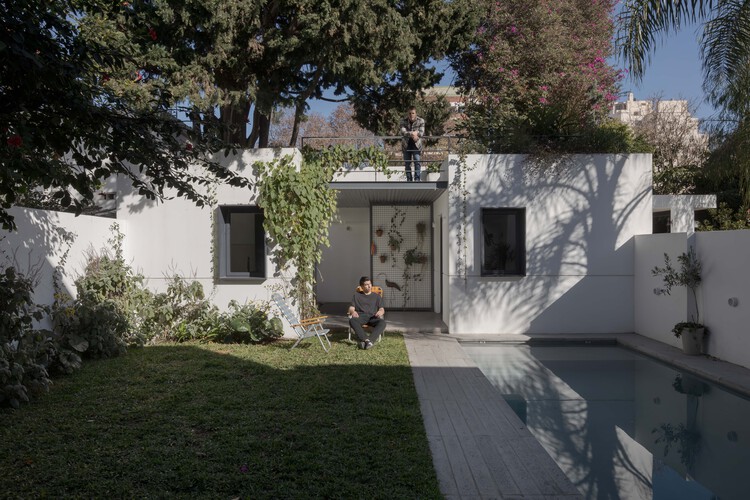
ARCS Nuñez Extension / Izar estudio - Exterior Photography, Extension, Courtyard, DoorARCS Nuñez Extension / Izar estudio - Interior Photography, Extension, CourtyardARCS Nuñez Extension / Izar estudio - Exterior Photography, Extension, Garden, ChairARCS Nuñez Extension / Izar estudio - Exterior Photography, Extension, Garden, Door, ChairARCS Nuñez Extension / Izar estudio - More Images+ 24

Buenos Aires, Argentina
  • Architects: Izar estudio
  • Area Area of this architecture project Area:  55
  • Year Completion year of this architecture project Year:  2025

PH PASAJE LIBERTAD / PH TIPO CASA

PH PASAJE LIBERTAD / PH TIPO CASA - Interior Photography, Mixed Use Architecture, Lighting, ChairPH PASAJE LIBERTAD / PH TIPO CASA - Interior Photography, Mixed Use Architecture, Table, Chair, LightingPH PASAJE LIBERTAD / PH TIPO CASA - Interior Photography, Mixed Use Architecture, Stairs, HandrailPH PASAJE LIBERTAD / PH TIPO CASA - Interior Photography, Mixed Use Architecture, Beam, TablePH PASAJE LIBERTAD / PH TIPO CASA - More Images+ 31

  • Architects: PH TIPO CASA
  • Area Area of this architecture project Area:  122
  • Year Completion year of this architecture project Year:  2023

PH Holmberg / pat arquitectura

PH Holmberg / pat arquitectura - Interior Photography, Houses, Facade, Table, ChairPH Holmberg / pat arquitectura - Interior Photography, Houses, Kitchen, Beam, CountertopPH Holmberg / pat arquitectura - Interior Photography, Houses, Stairs, ChairPH Holmberg / pat arquitectura - Exterior Photography, HousesPH Holmberg / pat arquitectura - More Images+ 33

Buenos Aires, Argentina
  • Architects: pat arquitectura
  • Area Area of this architecture project Area:  1722 ft²
  • Year Completion year of this architecture project Year:  2023
  • Manufacturers Brands with products used in this architecture project
    Manufacturers:  EGGER

Pinta / Siuk Studio

Pinta / Siuk Studio - Interior Photography, Healthcare Interiors, Facade, FencePinta / Siuk Studio - Interior Photography, Healthcare InteriorsPinta / Siuk Studio - Interior Photography, Healthcare Interiors, Table, ChairPinta / Siuk Studio - Interior Photography, Healthcare Interiors, Chair, TablePinta / Siuk Studio - More Images+ 18

  • Architects: Siuk Studio
  • Area Area of this architecture project Area:  78
  • Year Completion year of this architecture project Year:  2022

House of the Three Patios / soda + Mila Ramirez Estudio

House of the Three Patios / soda + Mila Ramirez Estudio - Exterior Photography, Houses, Door, FacadeHouse of the Three Patios / soda + Mila Ramirez Estudio - Interior Photography, Houses, Door, FacadeHouse of the Three Patios / soda + Mila Ramirez Estudio - HousesHouse of the Three Patios / soda + Mila Ramirez Estudio - Interior Photography, Houses, Beam, Facade, ChairHouse of the Three Patios / soda + Mila Ramirez Estudio - More Images+ 15

Buenos Aires, Argentina
  • Area Area of this architecture project Area:  120
  • Year Completion year of this architecture project Year:  2023
  • Manufacturers Brands with products used in this architecture project
    Manufacturers:  Hormilosa

FRERES II / BALI STUDIO

FRERES II / BALI STUDIO - Interior Photography, Store, Kitchen, Door, Stairs, HandrailFRERES II / BALI STUDIO - Interior Photography, Store, KitchenFRERES II / BALI STUDIO - StoreFRERES II / BALI STUDIO - Interior Photography, Store, BeamFRERES II / BALI STUDIO - More Images+ 27

Buenos Aires, Argentina
  • Architects: BALI STUDIO
  • Area Area of this architecture project Area:  75
  • Year Completion year of this architecture project Year:  2023
  • Manufacturers Brands with products used in this architecture project
    Manufacturers:  Faplac, MUNDO ACRILICO, ONE PRINT, Quimtex

Club Costas / Nicolás Campodonico

Club Costas / Nicolás Campodonico - Community Club Costas / Nicolás Campodonico - Exterior Photography, Community Club Costas / Nicolás Campodonico - Interior Photography, Community , LightingClub Costas / Nicolás Campodonico - Interior Photography, Community , Lighting, ChairClub Costas / Nicolás Campodonico - More Images+ 34

  • Area Area of this architecture project Area:  498
  • Year Completion year of this architecture project Year:  2022

Belvedere / Grizzo Studio

Belvedere / Grizzo Studio - Restaurant & Bar InteriorsBelvedere / Grizzo Studio - Restaurant & Bar InteriorsBelvedere / Grizzo Studio - Restaurant & Bar InteriorsBelvedere / Grizzo Studio - Restaurant & Bar InteriorsBelvedere / Grizzo Studio - More Images+ 37

  • Architects: Grizzo Studio
  • Area Area of this architecture project Area:  861 ft²
  • Year Completion year of this architecture project Year:  2025
  • Manufacturers Brands with products used in this architecture project
    Manufacturers:  B2 Revestimientos , Met Logna, Rail Americano

House PH Charlone / noma estudio

House PH Charlone / noma estudio - Exterior Photography, Renovation, Facade, Table, ChairHouse PH Charlone / noma estudio - Interior Photography, Renovation, DoorHouse PH Charlone / noma estudio - Interior Photography, Renovation, Kitchen, TableHouse PH Charlone / noma estudio - RenovationHouse PH Charlone / noma estudio - More Images+ 19

Buenos Aires, Argentina
  • Architects: noma estudio
  • Area Area of this architecture project Area:  1442 ft²
  • Year Completion year of this architecture project Year:  2024
  • Manufacturers Brands with products used in this architecture project
    Manufacturers:  Azul Marino, Huup, Roca, ferrum

Hermanos Petersen / OHIO Estudio

Hermanos Petersen / OHIO Estudio - Interior Photography, Restaurant, Beam, Table, ChairHermanos Petersen / OHIO Estudio - Interior Photography, Restaurant, Kitchen, Facade, Table, ChairHermanos Petersen / OHIO Estudio - RestaurantHermanos Petersen / OHIO Estudio - Interior Photography, Restaurant, Kitchen, CountertopHermanos Petersen / OHIO Estudio - More Images+ 30

Buenos Aires, Argentina
  • Architects: OHIO Estudio
  • Area Area of this architecture project Area:  400
  • Year Completion year of this architecture project Year:  2024
  • Manufacturers Brands with products used in this architecture project
    Manufacturers:  La Base

Croma Cafe / Estudio Carucci

Croma Cafe / Estudio Carucci - Interior Photography, Coffee Shop, Kitchen, Lighting, Chair, TableCroma Cafe / Estudio Carucci - Interior Photography, Coffee Shop, Kitchen, Facade, CountertopCroma Cafe / Estudio Carucci - Interior Photography, Coffee Shop, KitchenCroma Cafe / Estudio Carucci - Interior Photography, Coffee Shop, TableCroma Cafe / Estudio Carucci - More Images+ 8

Buenos Aires, Argentina
  • Architects: Estudio Carucci
  • Area Area of this architecture project Area:  72
  • Year Completion year of this architecture project Year:  2023
  • Manufacturers Brands with products used in this architecture project
    Manufacturers:  Knauf

Sentéz / Vang Studios

Sentéz / Vang Studios - StoreSentéz / Vang Studios - StoreSentéz / Vang Studios - StoreSentéz / Vang Studios - Interior Photography, Store, FacadeSentéz / Vang Studios - More Images+ 19

Buenos Aires, Argentina
  • Architects: Vang Studios
  • Area Area of this architecture project Area:  65
  • Year Completion year of this architecture project Year:  2024

Graham Foundation Announces 54 Grants for Individuals Exploring Architecture Through Research and Creative Practice

The Graham Foundation has announced the recipients of its 2026 Grants to Individuals program, awarding a total of $506,000 to 54 projects that investigate architecture through exhibitions, films, publications, and research initiatives. Selected from more than 600 submissions to the Foundation's September 2025 application cycle, the grants support work by 86 architects, artists, curators, designers, filmmakers, historians, scholars, and writers, reflecting a broad range of interdisciplinary approaches to the built environment and its cultural, social, and political dimensions.

Graham Foundation Announces 54 Grants for Individuals Exploring Architecture Through Research and Creative Practice - Imagen 1 de 4Graham Foundation Announces 54 Grants for Individuals Exploring Architecture Through Research and Creative Practice - Imagen 2 de 4Graham Foundation Announces 54 Grants for Individuals Exploring Architecture Through Research and Creative Practice - Imagen 3 de 4Graham Foundation Announces 54 Grants for Individuals Exploring Architecture Through Research and Creative Practice - Imagen 4 de 4Graham Foundation Announces 54 Grants for Individuals Exploring Architecture Through Research and Creative Practice - More Images+ 11

House in a Former Factory, Renovation and Extension / Morsa Taller + Pablo Giterman

House in a Former Factory, Renovation and Extension / Morsa Taller + Pablo Giterman - Interior Photography, Adaptive Reuse, Stairs, Handrail, ChairHouse in a Former Factory, Renovation and Extension / Morsa Taller + Pablo Giterman - Adaptive ReuseHouse in a Former Factory, Renovation and Extension / Morsa Taller + Pablo Giterman - Adaptive ReuseHouse in a Former Factory, Renovation and Extension / Morsa Taller + Pablo Giterman - Interior Photography, Adaptive Reuse, BalconyHouse in a Former Factory, Renovation and Extension / Morsa Taller + Pablo Giterman - More Images+ 28

Public Space in Use: Región Austral and the Architecture of Everyday Life

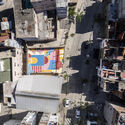
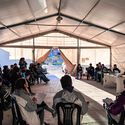
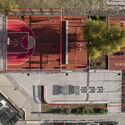
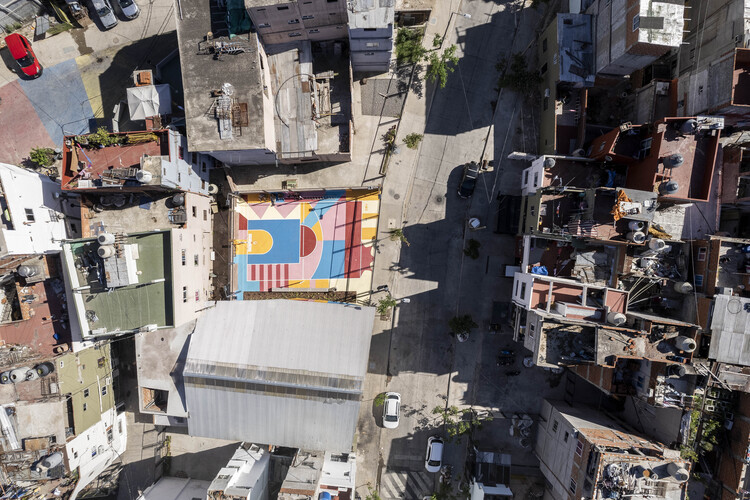
Architecture is often evaluated through what gets built. But in many cases, what matters happens after: how spaces are used, adapted, and made part of everyday life. For Región Austral, winner of ArchDaily's 2025 Next Practices Awards, this is where design really begins. Working across many contexts, the practice approaches public space not as a single object, but as something that needs to be activated, negotiated, and sustained over time. Their projects focus less on defining form and more on creating the conditions for use, with design serving as the starting point.

This approach can be seen across different contexts, from the Olympic Neighborhood Square to the Playón de Chacarita network. While each project responds to a specific situation, both explore how public space can support collective life in areas marked by fragmentation and inequality. Instead of following a predefined approach, the work adapts to different urban conditions, using participation and incremental strategies to shape how spaces function over time.

Public Space in Use: Región Austral and the Architecture of Everyday Life - Image 1 of 4Public Space in Use: Región Austral and the Architecture of Everyday Life - Featured ImagePublic Space in Use: Región Austral and the Architecture of Everyday Life - Image 2 of 4Public Space in Use: Región Austral and the Architecture of Everyday Life - Image 3 of 4Public Space in Use: Región Austral and the Architecture of Everyday Life - More Images+ 14