1. ArchDaily
  2. Selected Projects

Selected Projects

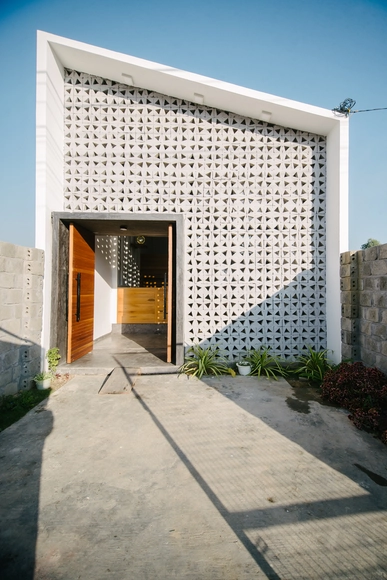
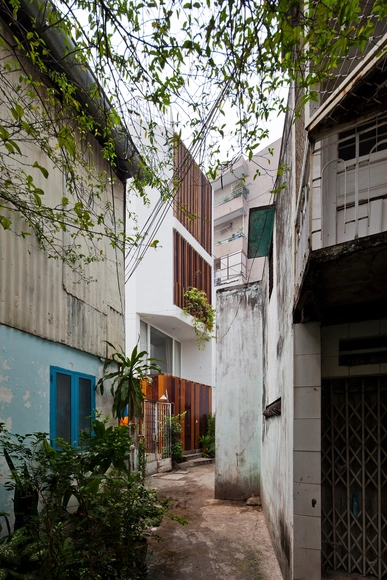
Micro Town House 4x8m / MM++ architects

Micro Town House 4x8m / MM++ architects - Houses, Bedroom, BedMicro Town House 4x8m / MM++ architects - Houses, Stairs, HandrailMicro Town House 4x8m / MM++ architects - Houses, ChairMicro Town House 4x8m / MM++ architects - Houses, FacadeMicro Town House 4x8m / MM++ architects - More Images+ 19
Phú Nhuận, Vietnam
  • Architects: MM++ architects
    : MM++ architects
  • Area Area of this architecture project Area:  140
  • Year Completion year of this architecture project Year:  2015

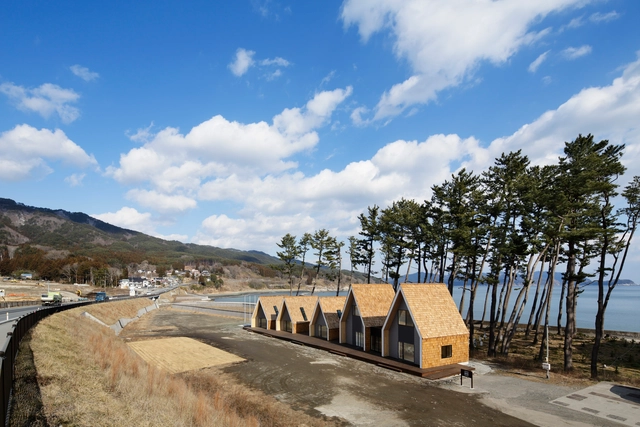
Seascape Retreat / Patterson Associates

Seascape Retreat  / Patterson Associates - Cabins & LodgesSeascape Retreat  / Patterson Associates - Cabins & LodgesSeascape Retreat  / Patterson Associates - Cabins & LodgesSeascape Retreat  / Patterson Associates - Cabins & LodgesSeascape Retreat  / Patterson Associates - More Images+ 13

  • Area Area of this architecture project Area:  110
  • Year Completion year of this architecture project Year:  2013

Myriad / CORD

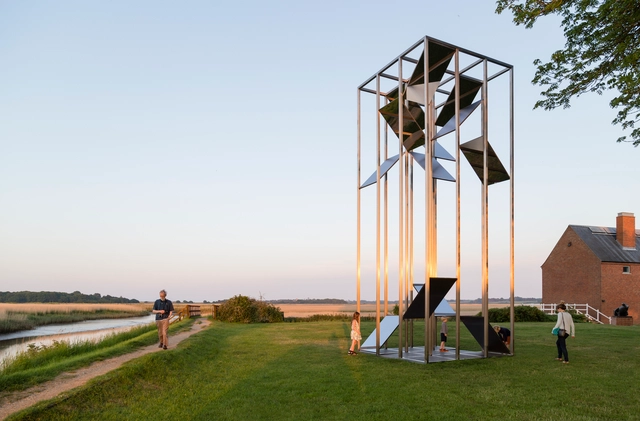
Myriad  / CORD - Temporary Installations, Facade, HandrailMyriad  / CORD - Temporary Installations, FacadeMyriad  / CORD - Temporary InstallationsMyriad  / CORD - Temporary InstallationsMyriad  / CORD - More Images+ 10

  • Architects: CORD
  • Area Area of this architecture project Area:  11 ft²
  • Year Completion year of this architecture project Year:  2016
  • Professionals: Flux Metal, Price & Myers


Pierre Lassonde Pavilion at the Musée National des Beaux-arts du Québec / OMA
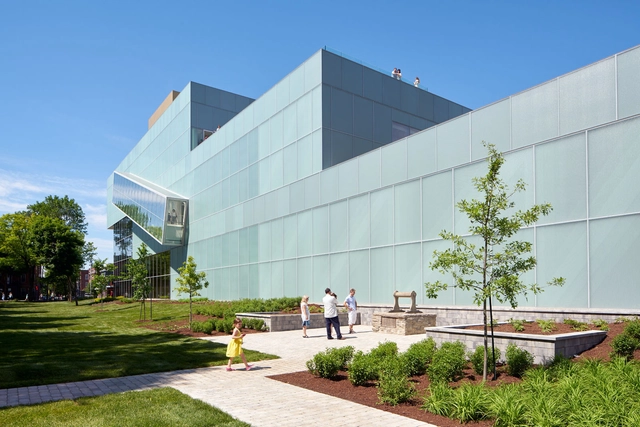
Pierre Lassonde Pavilion at the Musée National des Beaux-arts du Québec / OMA - Interior Photography, ExtensionPierre Lassonde Pavilion at the Musée National des Beaux-arts du Québec / OMA - ExtensionPierre Lassonde Pavilion at the Musée National des Beaux-arts du Québec / OMA - Exterior Photography, Extension, FacadePierre Lassonde Pavilion at the Musée National des Beaux-arts du Québec / OMA - ExtensionPierre Lassonde Pavilion at the Musée National des Beaux-arts du Québec / OMA - More Images+ 41
Québec, Canada

Marginal Street Lofts / Merge Architects Inc
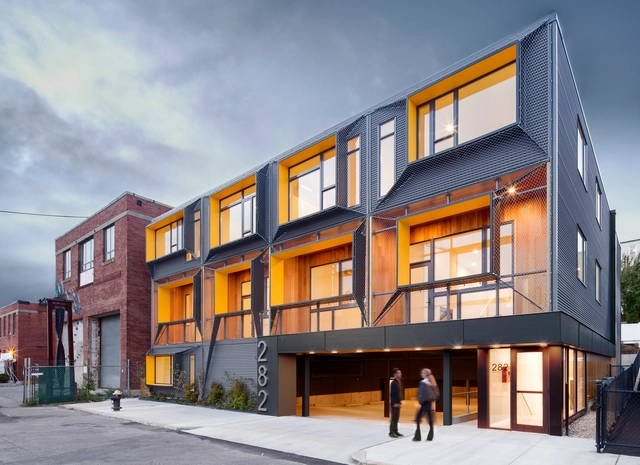
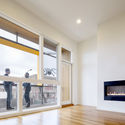
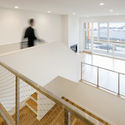
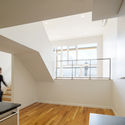
Marginal Street Lofts  / Merge Architects Inc - Residential, Deck, Fence, HandrailMarginal Street Lofts  / Merge Architects Inc - Residential, Facade, Handrail, Beam, LightingMarginal Street Lofts  / Merge Architects Inc - Residential, Handrail, FacadeMarginal Street Lofts  / Merge Architects Inc - Residential, Handrail, Beam, Stairs, TableMarginal Street Lofts  / Merge Architects Inc - More Images+ 14
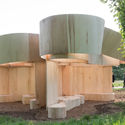
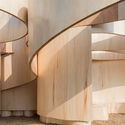
Serpentine Summer House / Barkow Leibinger
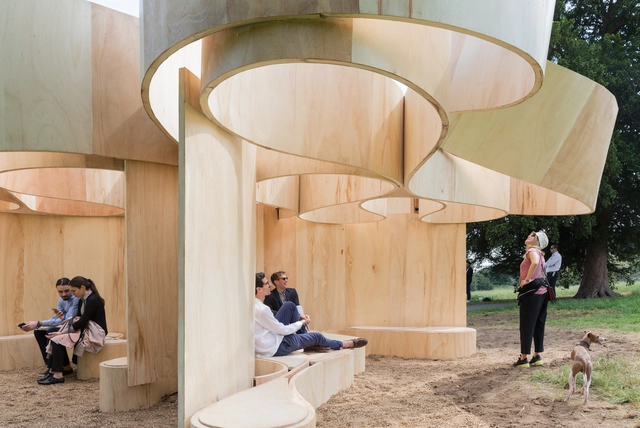
Serpentine Summer House  / Barkow Leibinger - Houses, FacadeSerpentine Summer House  / Barkow Leibinger - Houses, Facade, Handrail, ArchSerpentine Summer House  / Barkow Leibinger - HousesSerpentine Summer House  / Barkow Leibinger - HousesSerpentine Summer House  / Barkow Leibinger - More Images+ 18
Ario Choob Industrial Showroom & Office / Nextoffice - Alireza Taghaboni
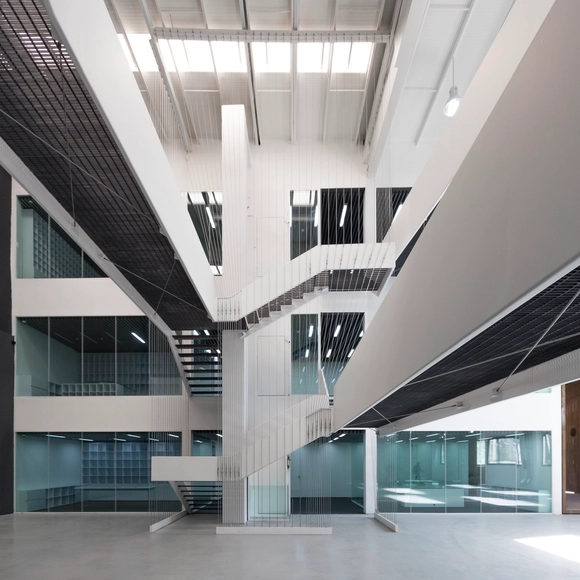
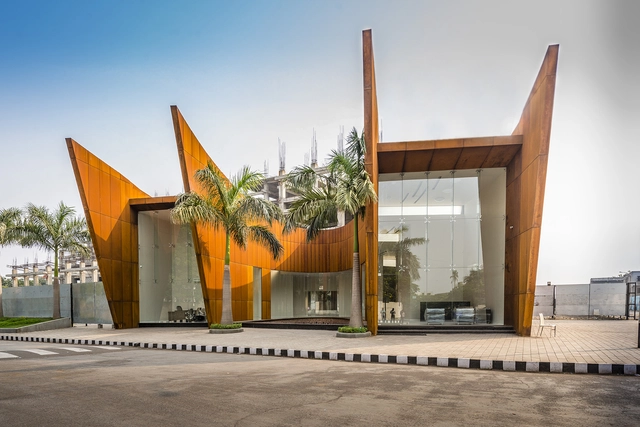
Ario Choob Industrial Showroom & Office / Nextoffice - Alireza Taghaboni - Showroom, Facade, Chair, BenchArio Choob Industrial Showroom & Office / Nextoffice - Alireza Taghaboni - Showroom, Facade, Beam, DoorArio Choob Industrial Showroom & Office / Nextoffice - Alireza Taghaboni - Showroom, Facade, HandrailArio Choob Industrial Showroom & Office / Nextoffice - Alireza Taghaboni - Showroom, FacadeArio Choob Industrial Showroom & Office / Nextoffice - Alireza Taghaboni - More Images+ 25

KONTUM House / Khuon Studio

KONTUM House  / Khuon Studio - Houses, Facade, Beam, Handrail, Arch, Table, BenchKONTUM House  / Khuon Studio - Houses, Facade, TableKONTUM House  / Khuon Studio - Houses, DoorKONTUM House  / Khuon Studio - Houses, Stairs, Handrail, Arch, Lighting, Table, Bench, ChairKONTUM House  / Khuon Studio - More Images+ 16

  • Architects: Khuon Studio
  • Area Area of this architecture project Area:  115
  • Year Completion year of this architecture project Year:  2016

The Elegance of the White, the Charm of the Cube / STI Studio

The Elegance of the White, the Charm of the Cube / STI Studio  - Library, Facade, DoorThe Elegance of the White, the Charm of the Cube / STI Studio  - Library, FacadeThe Elegance of the White, the Charm of the Cube / STI Studio  - Library, FacadeThe Elegance of the White, the Charm of the Cube / STI Studio  - Library, Garden, Facade, CityscapeThe Elegance of the White, the Charm of the Cube / STI Studio  - More Images+ 16
Anji County, China

The Crescent / Sanjay Puri Architects

The Crescent  / Sanjay Puri Architects - Office BuildingsThe Crescent  / Sanjay Puri Architects - Office BuildingsThe Crescent  / Sanjay Puri Architects - Office BuildingsThe Crescent  / Sanjay Puri Architects - Exterior Photography, Office Buildings, FacadeThe Crescent  / Sanjay Puri Architects - More Images+ 18

  • Area Area of this architecture project Area:  4905 ft²
  • Year Completion year of this architecture project Year:  2015
  • Manufacturers Brands with products used in this architecture project
    Manufacturers:  Saint-Gobain, GAROMA, GORANA, GYROC

Chef's Condominium Renovation / FATTSTUDIO

Chef's Condominium Renovation / FATTSTUDIO - Apartment Interiors, Stairs, Door, Beam, Table, Lighting, ChairChef's Condominium Renovation / FATTSTUDIO - Apartment Interiors, Stairs, Handrail, Door, Facade, Beam, Bench, TableChef's Condominium Renovation / FATTSTUDIO - Apartment Interiors, Bathroom, Door, Sink, ShowerChef's Condominium Renovation / FATTSTUDIO - Apartment Interiors, Stairs, Facade, Door, HandrailChef's Condominium Renovation / FATTSTUDIO - More Images+ 20

  • Architects: FATTSTUDIO
  • Area Area of this architecture project Area:  180
  • Year Completion year of this architecture project Year:  2015
  • Professionals: FATTSTUDIO

TRAYS / Naf Architect & Design

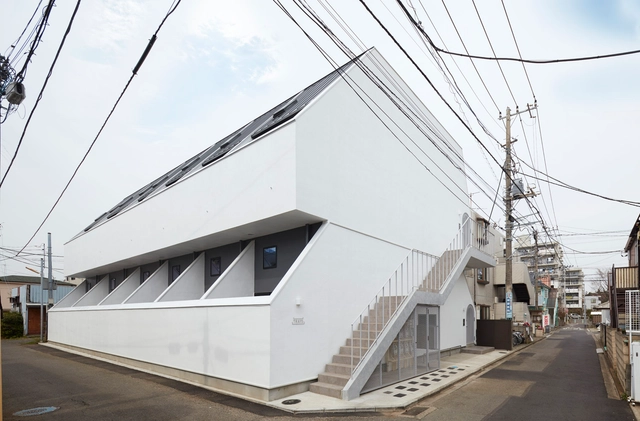
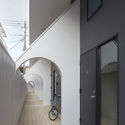
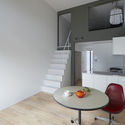
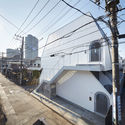
TRAYS / Naf Architect & Design - ApartmentsTRAYS / Naf Architect & Design - ApartmentsTRAYS / Naf Architect & Design - ApartmentsTRAYS / Naf Architect & Design - ApartmentsTRAYS / Naf Architect & Design - More Images+ 17

Sagamihara, Japan

Sonora 113 / Iñaki Echeverría

Sonora 113 / Iñaki Echeverría  - Office Buildings, Facade, Door, Stairs
© Luis Gordoa

Sonora 113 / Iñaki Echeverría  - Office Buildings, BeamSonora 113 / Iñaki Echeverría  - Office Buildings, FacadeSonora 113 / Iñaki Echeverría  - Office Buildings, Beam, Handrail, Facade, StairsSonora 113 / Iñaki Echeverría  - Office Buildings, Facade, Handrail, Balcony, CityscapeSonora 113 / Iñaki Echeverría  - More Images+ 21

Ciudad de México, Mexico
  • Architects: Iñaki Echeverria
  • Area Area of this architecture project Area:  406
  • Year Completion year of this architecture project Year:  2016

Loft Renovation in 'El Cabañal' / AMBAU TALLER D’ARQUITECTES
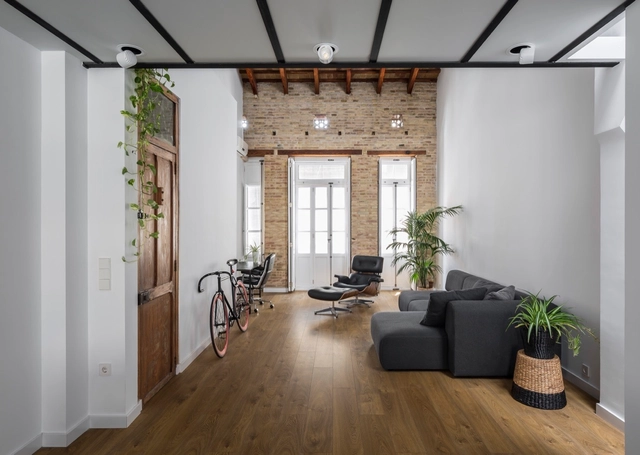
 Loft Renovation in 'El Cabañal'  / AMBAU TALLER D’ARQUITECTES - Renovation Loft Renovation in 'El Cabañal'  / AMBAU TALLER D’ARQUITECTES - Renovation Loft Renovation in 'El Cabañal'  / AMBAU TALLER D’ARQUITECTES - Renovation Loft Renovation in 'El Cabañal'  / AMBAU TALLER D’ARQUITECTES - Renovation Loft Renovation in 'El Cabañal'  / AMBAU TALLER D’ARQUITECTES - More Images+ 8

València, Spain
  • Area Area of this architecture project Area:  73
  • Year Completion year of this architecture project Year:  2015
  • Manufacturers Brands with products used in this architecture project
    Manufacturers:  Roca, Balay, Ebanistería Juan Pardo, GRUPO PAMESA CERAMICA, TAU Ceramica, Prissmacer, Ecoceramic, Geotiles, Navarti, Glaciar de Compac, +3

Public Safety Answering Center II / SOM
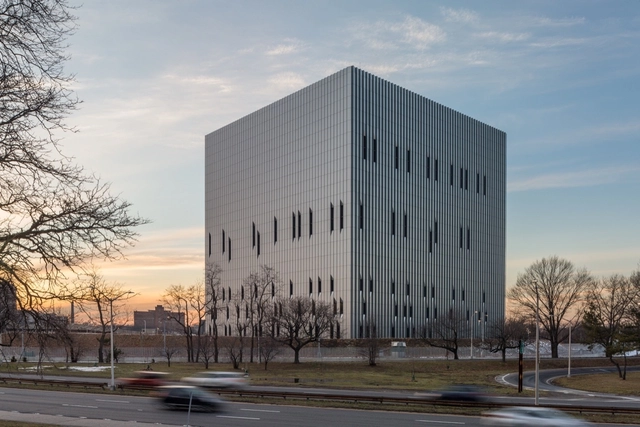
Public Safety Answering Center II / SOM - Government , Facade, CityscapePublic Safety Answering Center II / SOM - Government Public Safety Answering Center II / SOM - Government , FacadePublic Safety Answering Center II / SOM - Government Public Safety Answering Center II / SOM - More Images+ 8
Bronx County, United States

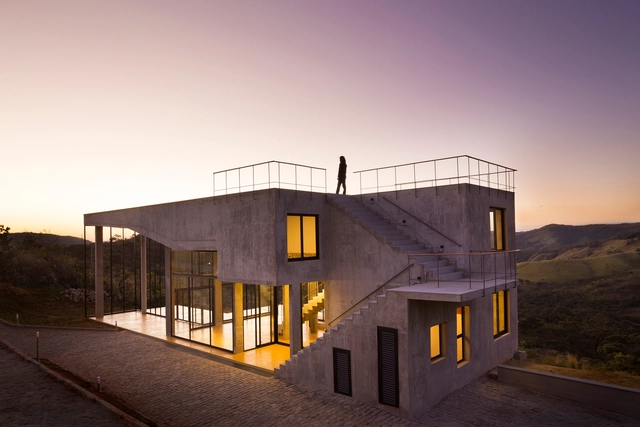
Cerrado House / Vazio S/A


Cerrado House / Vazio S/A
 - Houses, Facade, Beam, Table, ChairCerrado House / Vazio S/A
 - Houses, FacadeCerrado House / Vazio S/A
 - Houses, Facade, ArchCerrado House / Vazio S/A
 - Houses, Facade, StairsCerrado House / Vazio S/A
 - More Images+ 21

Moeda, Brazil
  • Architects: Vazio S/A
    : Vazio S/A

  • Area Area of this architecture project Area:  320
  • Year Completion year of this architecture project Year:  2015
  • Manufacturers Brands with products used in this architecture project
    Manufacturers:  Arq Pedras, Celite, Docol, JJ Esquadrias, Sol e Ar, +2
  • Professionals: Nova Engenharia, RAD

House of Culture / KÜHNLEIN Architektur
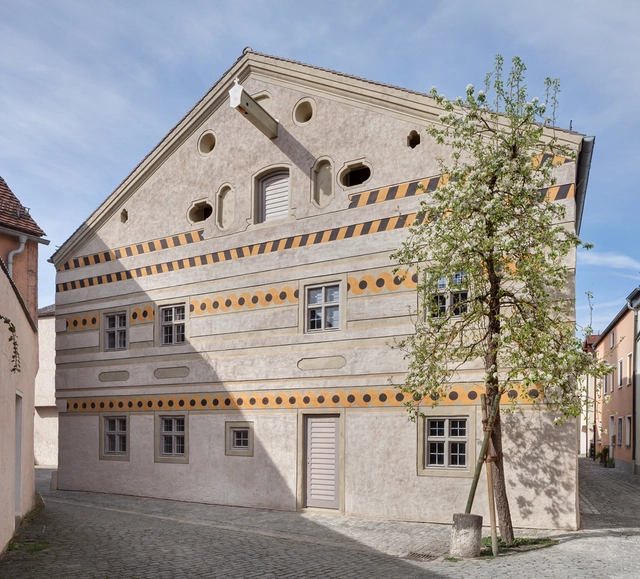
House of Culture / KÜHNLEIN Architektur - Cultural CenterHouse of Culture / KÜHNLEIN Architektur - Cultural Center, Beam, Chair, TableHouse of Culture / KÜHNLEIN Architektur - Cultural Center, Beam, Stairs, Facade, HandrailHouse of Culture / KÜHNLEIN Architektur - Cultural Center, Beam, Door, Fence, Handrail, FacadeHouse of Culture / KÜHNLEIN Architektur - More Images+ 22
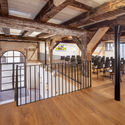
  • Area Area of this architecture project Area:  290
  • Year Completion year of this architecture project Year:  2016

Hackney New School / Henley Halebrown Architects

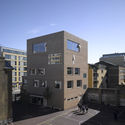
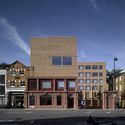
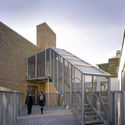
Hackney New School  / Henley Halebrown Architects - Exterior Photography, Schools , FacadeHackney New School  / Henley Halebrown Architects - Exterior Photography, Schools , FacadeHackney New School  / Henley Halebrown Architects - Exterior Photography, Schools , Facade, Stairs, DoorHackney New School  / Henley Halebrown Architects - Exterior Photography, Schools , FacadeHackney New School  / Henley Halebrown Architects - More Images+ 35
MeCri Museum Extension / Studio Inches Architettura
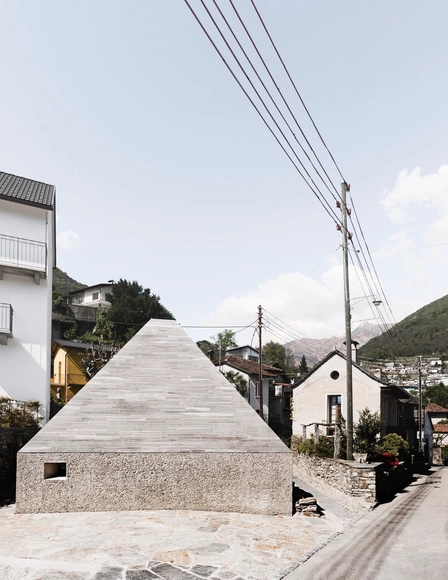
MeCri Museum Extension / Studio Inches Architettura - Museums & Exhibit MeCri Museum Extension / Studio Inches Architettura - Museums & Exhibit , FacadeMeCri Museum Extension / Studio Inches Architettura - Museums & Exhibit , HandrailMeCri Museum Extension / Studio Inches Architettura - Museums & Exhibit , Garden, Facade, StairsMeCri Museum Extension / Studio Inches Architettura - More Images+ 12
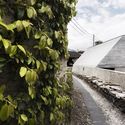
B-one / Cadence

B-one  / Cadence - Houses, Arch, Table, ChairB-one  / Cadence - Houses, Bedroom, Facade, Beam, TableB-one  / Cadence - Houses, Facade, Handrail, ArchB-one  / Cadence - Houses, Courtyard, Facade, Door, Handrail, BeamB-one  / Cadence - More Images+ 8

Bengaluru, India

N Village / Zai Shirakawa architects

N Village / Zai Shirakawa architects - Community Center, Facade, BeamN Village / Zai Shirakawa architects - Community Center, Door, Facade, Chair, TableN Village / Zai Shirakawa architects - Community Center, Facade, Coast, ForestN Village / Zai Shirakawa architects - Community Center, Facade, Door, HandrailN Village / Zai Shirakawa architects - More Images+ 14
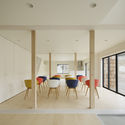
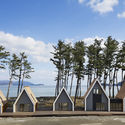
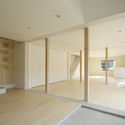
  • Architects: Zai Shirakawa Architects
    : Zai Shirakawa architects
  • Area Area of this architecture project Area:  1662
  • Year Completion year of this architecture project Year:  2015

Xintai Warehouse Renovation / Kokaistudios

Xintai Warehouse Renovation / Kokaistudios - Renovation, Beam, Facade, Column, ArchXintai Warehouse Renovation / Kokaistudios - Renovation, Courtyard, Stairs, Facade, Door, Handrail, Column, Arch, BeamXintai Warehouse Renovation / Kokaistudios - Renovation, Beam, Facade, Column, Arch, ArcadeXintai Warehouse Renovation / Kokaistudios - Renovation, FacadeXintai Warehouse Renovation / Kokaistudios - More Images+ 8
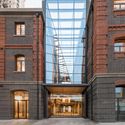
Shanghai, China
  • Architects: Kokaistudios
  • Area Area of this architecture project Area:  6000

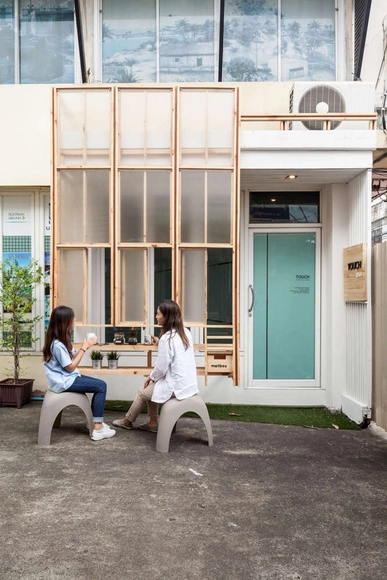
|  |  | FACADE / TOUCH Architect

House in San Juan / Díaz Paunetto Arquitectos
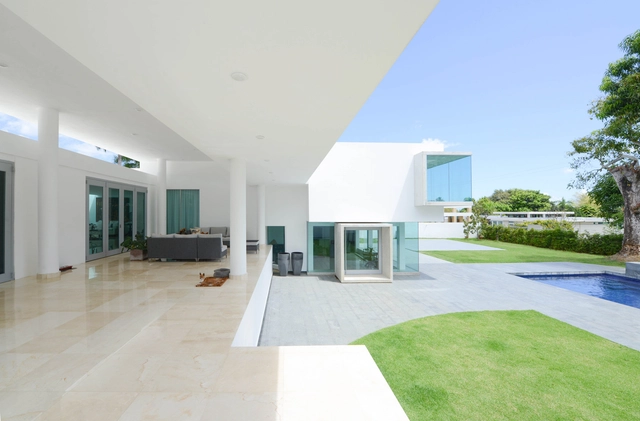
House in San Juan / Díaz Paunetto Arquitectos - Houses, Table, ChairHouse in San Juan / Díaz Paunetto Arquitectos - Houses, FacadeHouse in San Juan / Díaz Paunetto Arquitectos - Houses, ChairHouse in San Juan / Díaz Paunetto Arquitectos - Houses, Facade, Table, ChairHouse in San Juan / Díaz Paunetto Arquitectos - More Images+ 16
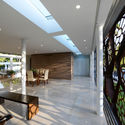
San Juan, Puerto Rico

Oops! We don't have this page.

But you can browse the last one: 417

You've started following your first account!

Did you know?

You'll now receive updates based on what you follow! Personalize your stream and start following your favorite authors, offices and users.