1. ArchDaily
  2. Selected Projects

Selected Projects

Youth Housing, Nansensgade / Christensen & Co. Architects

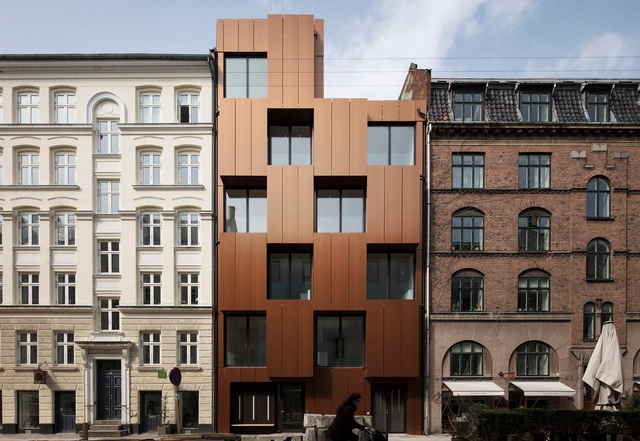
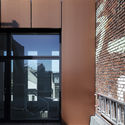
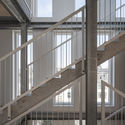
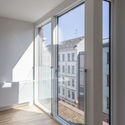
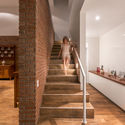
Youth Housing, Nansensgade / Christensen & Co. Architects - Residential, Deck, Facade, Balcony, HandrailYouth Housing, Nansensgade / Christensen & Co. Architects - Residential, Facade, Handrail, Beam, StairsYouth Housing, Nansensgade / Christensen & Co. Architects - Residential, Facade, StairsYouth Housing, Nansensgade / Christensen & Co. Architects - Residential, Deck, Facade, Handrail, Balcony, Stairs, ArchYouth Housing, Nansensgade / Christensen & Co. Architects - More Images+ 9

  • Area Area of this architecture project Area:  600 m²
  • Year Completion year of this architecture project Year:  2018
  • Manufacturers Brands with products used in this architecture project
    Manufacturers:  Troldtekt, Alucobond, 412, Copper, Natural, +1

TKSTYLE Office / JACKY.W DESIGN

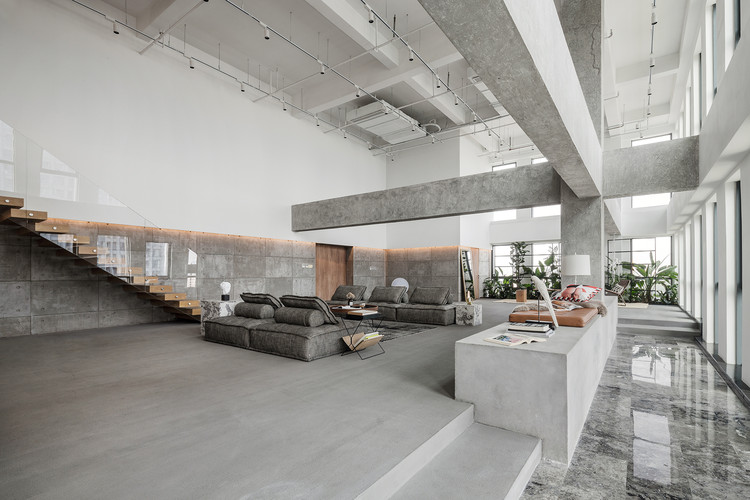
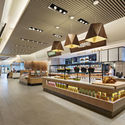
TKSTYLE Office / JACKY.W DESIGN - Offices Interiors
Reception. Image © Wenyao Photography
  • Interior Designers: JACKY.W DESIGN
  • Area Area of this architecture project Area:  700 m²
  • Year Completion year of this architecture project Year:  2018

Canopy House / Rob Paulus Architects

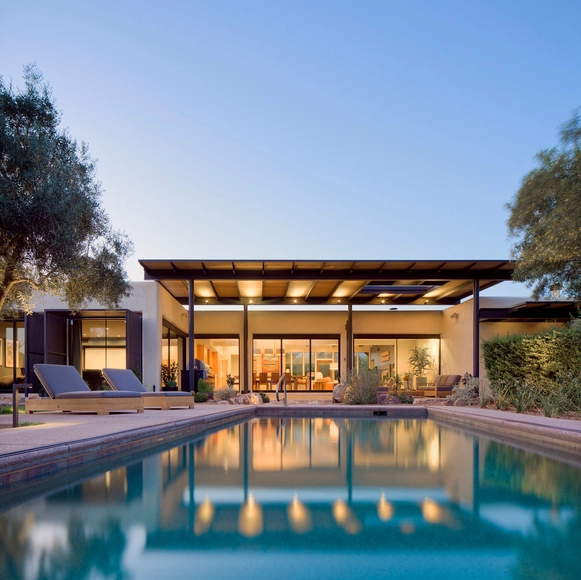
Canopy House / Rob Paulus Architects - RenovationCanopy House / Rob Paulus Architects - Interior Photography, Renovation, Lighting, ChairCanopy House / Rob Paulus Architects - RenovationCanopy House / Rob Paulus Architects - Interior Photography, Renovation, Table, LightingCanopy House / Rob Paulus Architects - More Images+ 12

RUMORS / Narmal

RUMORS / Narmal - Interior Design
The freehand roof. Image © Dongrui Xie

RUMORS / Narmal - Interior DesignRUMORS / Narmal - Interior DesignRUMORS / Narmal - Interior DesignRUMORS / Narmal - Interior DesignRUMORS / Narmal - More Images+ 6

  • Interior Designers: Narmal
  • Area Area of this architecture project Area:  95 m²
  • Year Completion year of this architecture project Year:  2018
  • Manufacturers Brands with products used in this architecture project
    Manufacturers:  DuPont, Bentu, SHIKOKU CHEMICALS CORPORATION

Rohan / Ashwin Architects

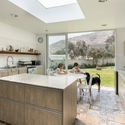
Rohan / Ashwin Architects - Houses Interiors, Table, ChairRohan / Ashwin Architects - Houses Interiors, Facade, Stairs, HandrailRohan / Ashwin Architects - Houses Interiors, Door, Facade, TableRohan / Ashwin Architects - Houses Interiors, Kitchen, Stairs, Handrail, Table, ChairRohan / Ashwin Architects - More Images+ 22

  • Architects: Ashwin Architects
  • Area Area of this architecture project Area:  1900 ft²
  • Year Completion year of this architecture project Year:  2018
  • Manufacturers Brands with products used in this architecture project
    Manufacturers:  Jaquar, Luminac, Nolte Home Studio, Simply Sofas

Space-time Cave in Echigo-Tsumari Art Triennale / C+ Architects

Space-time Cave in Echigo-Tsumari Art Triennale / C+ Architects - Store, Facade, Arch, Column, Beam
Inside Corner. Image Courtesy of C+ Architects

Space-time Cave in Echigo-Tsumari Art Triennale / C+ Architects - Store, Facade, BeamSpace-time Cave in Echigo-Tsumari Art Triennale / C+ Architects - Store, Facade, BeamSpace-time Cave in Echigo-Tsumari Art Triennale / C+ Architects - StoreSpace-time Cave in Echigo-Tsumari Art Triennale / C+ Architects - Store, Beam, FenceSpace-time Cave in Echigo-Tsumari Art Triennale / C+ Architects - More Images+ 8

•
Tokamachi, Japan
  • Architects: C+ Architects
  • Area Area of this architecture project Area:  5 m²
  • Year Completion year of this architecture project Year:  2018
  • Professionals: Mortise and Tenon Joint

3033 Wilshire Tower / Steinberg Hart

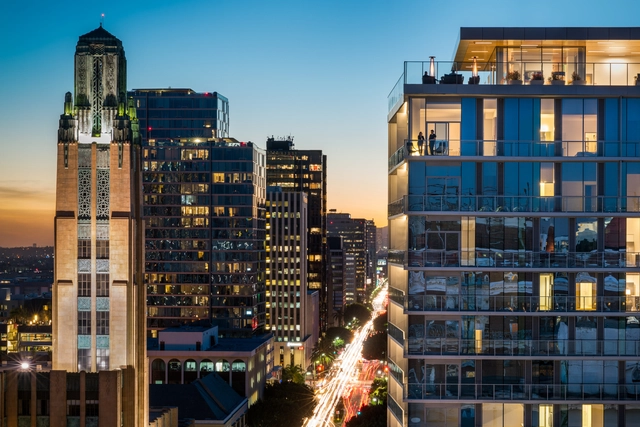
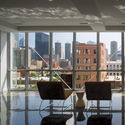
3033 Wilshire Tower / Steinberg Hart - Interior Photography, Residential3033 Wilshire Tower / Steinberg Hart - Interior Photography, Residential3033 Wilshire Tower / Steinberg Hart - Exterior Photography, Residential, Facade3033 Wilshire Tower / Steinberg Hart - Interior Photography, Residential, Kitchen, Table, Chair, Countertop3033 Wilshire Tower / Steinberg Hart - More Images+ 6

  • Architects: Steinberg Hart
  • Area Area of this architecture project Area:  354000 ft²
  • Year Completion year of this architecture project Year:  2017
  • Manufacturers Brands with products used in this architecture project
    Manufacturers:  Dooge Veneers, Ergon, Heath Ceramics, Plyboo, Rulon International
  • Professionals: EGG Office, Swinterton

Casa Cusipata / SOMA Lima

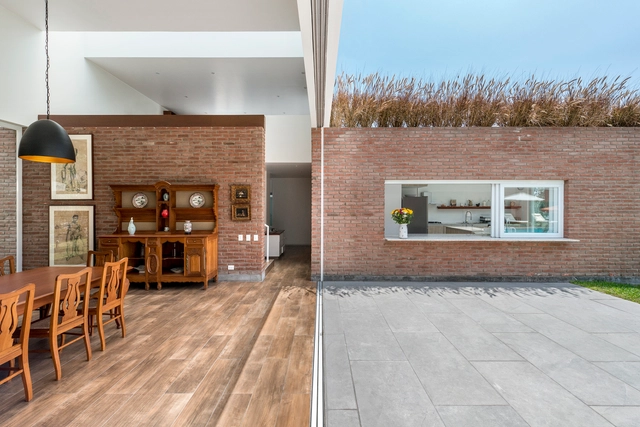
Casa Cusipata / SOMA Lima - Houses InteriorsCasa Cusipata / SOMA Lima - Houses InteriorsCasa Cusipata / SOMA Lima - Houses InteriorsCasa Cusipata / SOMA Lima - Houses InteriorsCasa Cusipata / SOMA Lima - More Images+ 22

•
Chaclacayo, Peru
  • Architects: SOMA Lima
  • Area Area of this architecture project Area:  582 m²
  • Year Completion year of this architecture project Year:  2017
  • Manufacturers Brands with products used in this architecture project
    Manufacturers:  Casa Rosselló, Furukawa, Terracotta Tiles

Ibirapuera Apartment / Casa14 Arquitetura

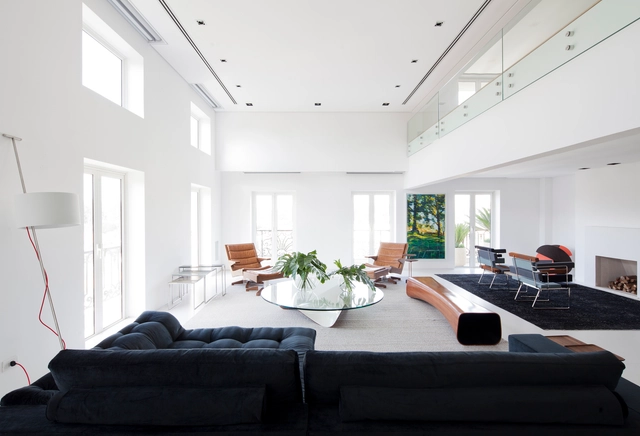
Ibirapuera Apartment / Casa14 Arquitetura - Housing, Deck, Beam, Facade, Table, ChairIbirapuera Apartment / Casa14 Arquitetura - Housing, Stairs, Chair, TableIbirapuera Apartment / Casa14 Arquitetura - Housing, Bench, TableIbirapuera Apartment / Casa14 Arquitetura - Housing, ChairIbirapuera Apartment / Casa14 Arquitetura - More Images+ 42

•
São Paulo, Brazil
  • Architects: Casa14 Arquitetura
  • Area Area of this architecture project Area:  900 m²
  • Year Completion year of this architecture project Year:  2015
  • Manufacturers Brands with products used in this architecture project
    Manufacturers:  Cosentino, Atelier Leopardi Esperante, Decameron, Dpot, Egg, +3
  • Professionals: lock engenharia

156 West Superior Condominiums / The Miller Hull Partnership

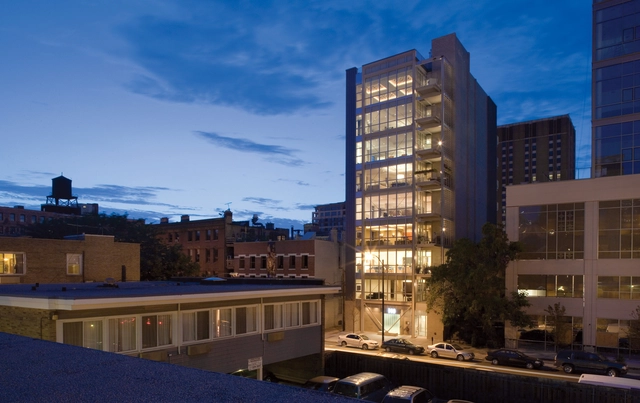
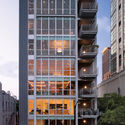
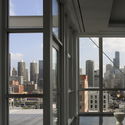
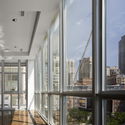
156 West Superior Condominiums / The Miller Hull Partnership - Apartments, Facade, Balcony, Handrail, Chair, Table, Cityscape156 West Superior Condominiums / The Miller Hull Partnership - Apartments, Facade156 West Superior Condominiums / The Miller Hull Partnership - Apartments, Door, Facade, Column, Cityscape156 West Superior Condominiums / The Miller Hull Partnership - Apartments, Facade, Handrail, Door156 West Superior Condominiums / The Miller Hull Partnership - More Images+ 6

Colonel Nesmith Readiness Center / Hacker Architects

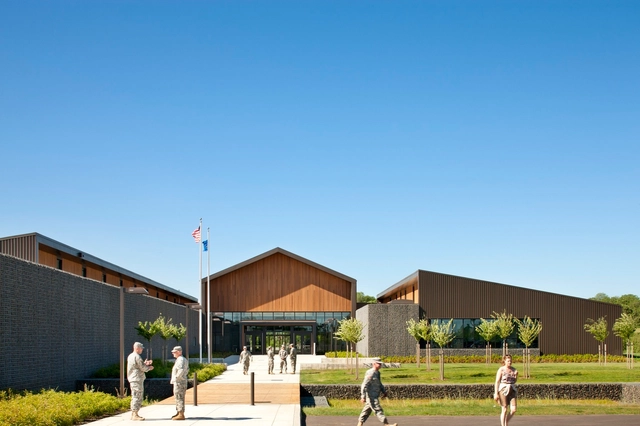
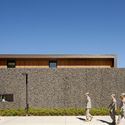
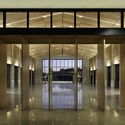
Colonel Nesmith Readiness Center / Hacker Architects - Training FacilityColonel Nesmith Readiness Center / Hacker Architects - Exterior Photography, Training Facility, FacadeColonel Nesmith Readiness Center / Hacker Architects - Training FacilityColonel Nesmith Readiness Center / Hacker Architects - Interior Photography, Training Facility, Beam, Lighting, ChairColonel Nesmith Readiness Center / Hacker Architects - More Images+ 21

  • Architects: Hacker Architects
  • Area Area of this architecture project Area:  40000 ft²
  • Year Completion year of this architecture project Year:  2012
  • Manufacturers Brands with products used in this architecture project
    Manufacturers:  AEP Span, Lynden Door

House in El Priorat / espairoux arquitectura

House in El Priorat / espairoux arquitectura - HousesHouse in El Priorat / espairoux arquitectura - HousesHouse in El Priorat / espairoux arquitectura - HousesHouse in El Priorat / espairoux arquitectura - HousesHouse in El Priorat / espairoux arquitectura - More Images+ 23

•
Els Guiamets, Spain
  • Area Area of this architecture project Area:  294 m²
  • Year Completion year of this architecture project Year:  2017
  • Manufacturers Brands with products used in this architecture project
    Manufacturers:  Cortizo, Tamiluz

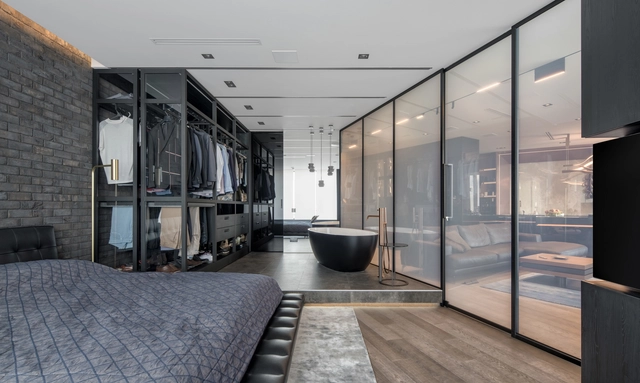
Black is Back / 33bY Architecture

Black is Back / 33bY Architecture - Apartment Interiors, Beam, Table, Chair, LightingBlack is Back / 33bY Architecture - Apartment Interiors, Facade, Column, BeamBlack is Back / 33bY Architecture - Apartment Interiors, Kitchen, Beam, Lighting, Countertop, TableBlack is Back / 33bY Architecture - Apartment Interiors, FacadeBlack is Back / 33bY Architecture - More Images+ 12

  • Architects: 33bY Architecture
  • Area Area of this architecture project Area:  97 m²
  • Year Completion year of this architecture project Year:  2018
  • Manufacturers Brands with products used in this architecture project
    Manufacturers:  Antonio Lupi, Cattelan Italia, Ditre Italia, Henge, NATUZZI, +3

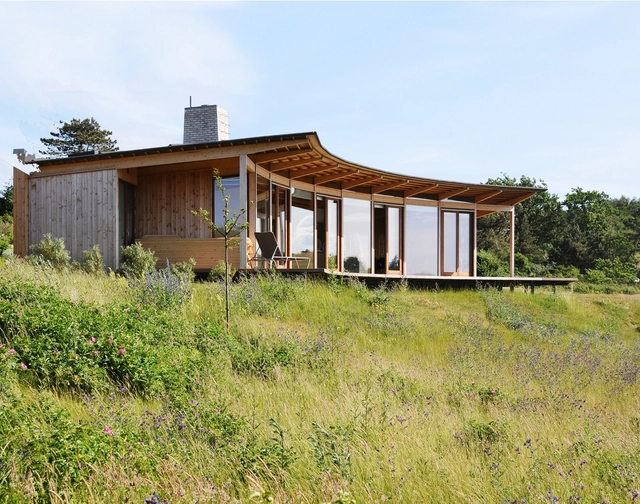
Vacation House Havblik / Mette Lange Architects

Vacation House Havblik / Mette Lange Architects - Houses, Facade, DoorVacation House Havblik / Mette Lange Architects - Houses, Deck, Door, Facade, Beam, ColumnVacation House Havblik / Mette Lange Architects - HousesVacation House Havblik / Mette Lange Architects - Houses, Garden, Fence, FacadeVacation House Havblik / Mette Lange Architects - More Images+ 5

•
Kikhavn, Denmark
  • Area Area of this architecture project Area:  128 m²
  • Year Completion year of this architecture project Year:  2015
  • Manufacturers Brands with products used in this architecture project
    Manufacturers:  Dana Vinduer, P.A. Savværk, Rais, Vitralux, Zur Face

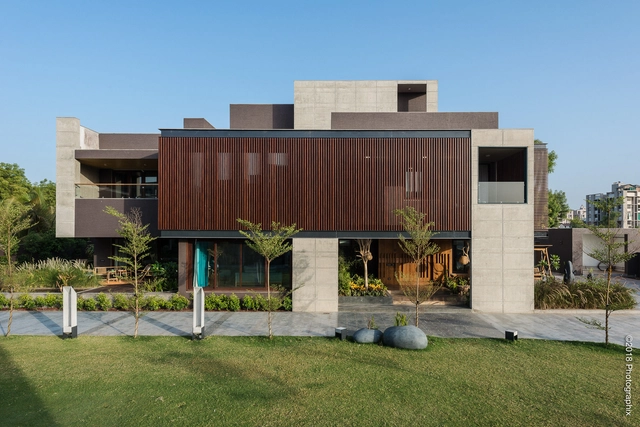
The Screen House / The Grid Architects

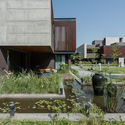
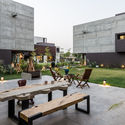
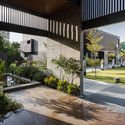

The Screen House / The Grid Architects - Interior Photography, Houses, TableThe Screen House / The Grid Architects - Exterior Photography, Houses, FacadeThe Screen House / The Grid Architects - Exterior Photography, Houses, Table, BenchThe Screen House / The Grid Architects - HousesThe Screen House / The Grid Architects - More Images+ 39

•
Ahmedabad, India
  • Architects: The Grid Architects
  • Area Area of this architecture project Area:  22008 ft²
  • Year Completion year of this architecture project Year:  2018
  • Manufacturers Brands with products used in this architecture project
    Manufacturers:  Saint-Gobain, Hettich, Jotun, Shanghai Aoland building materials, Tata Steel, +1
  • Professionals: The Grid Architects


Tai Kwun Centre for Heritage and Art / Herzog & de Meuron

Tai Kwun Centre for Heritage and Art / Herzog & de Meuron - Exterior Photography, Heritage, Facade, Stairs, Lighting

Tai Kwun Centre for Heritage and Art / Herzog & de Meuron - HeritageTai Kwun Centre for Heritage and Art / Herzog & de Meuron - Interior Photography, Heritage, Stairs, Facade, HandrailTai Kwun Centre for Heritage and Art / Herzog & de Meuron - Exterior Photography, Heritage, FacadeTai Kwun Centre for Heritage and Art / Herzog & de Meuron - HeritageTai Kwun Centre for Heritage and Art / Herzog & de Meuron - More Images+ 6

  • Architects: Herzog & de Meuron
  • Area Area of this architecture project Area:  27000 m²
  • Year Completion year of this architecture project Year:  2018
  • Manufacturers Brands with products used in this architecture project
    Manufacturers:  Grohe, Acor, Bitosasia, Otis, Toto
  • Professionals: Purcell, Herzog & de Meuron

Misol House / Somia Design

Misol House / Somia Design - Houses, Facade, Table, ChairMisol House / Somia Design - Houses, FacadeMisol House / Somia Design - Houses, Facade, Stairs, HandrailMisol House / Somia Design - Houses, Table, Lighting, ChairMisol House / Somia Design - More Images+ 10

•
Denpasar Barat, Indonesia
  • Architects: Somia Design
  • Area Area of this architecture project Area:  352 m²
  • Year Completion year of this architecture project Year:  2018
  • Manufacturers Brands with products used in this architecture project
    Manufacturers:  Modena, Niro Portinos Granite, PT. Alexindo, Steinzeug Mozaic, Toto

Zipeng Bay Resort Residential / Shanghai ZF Architectural Design

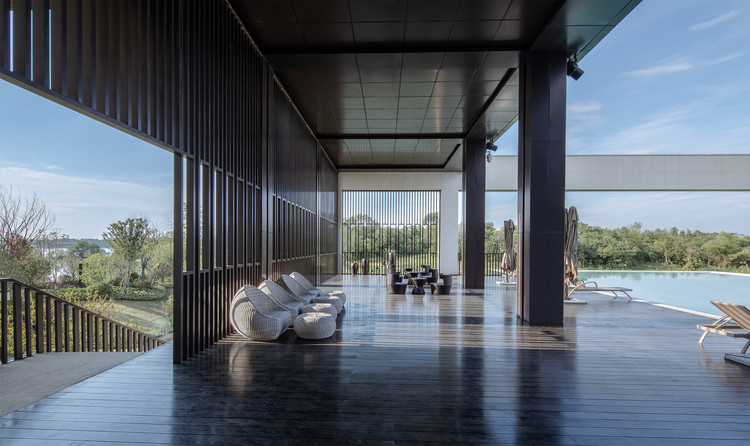
Zipeng Bay Resort Residential / Shanghai ZF Architectural Design - HotelsZipeng Bay Resort Residential / Shanghai ZF Architectural Design - HotelsZipeng Bay Resort Residential / Shanghai ZF Architectural Design - HotelsZipeng Bay Resort Residential / Shanghai ZF Architectural Design - HotelsZipeng Bay Resort Residential / Shanghai ZF Architectural Design - More Images+ 24

•
Hefei , China

E6 · Bentu One / Infinity Mind

E6 · Bentu One / Infinity Mind - Interior Design, Lighting, Table, ChairE6 · Bentu One / Infinity Mind - Interior Design, Facade, Door, ChairE6 · Bentu One / Infinity Mind - Interior Design, Kitchen, Facade, Handrail, Column, Table, ChairE6 · Bentu One / Infinity Mind - Interior Design, Door, Facade, HandrailE6 · Bentu One / Infinity Mind - More Images+ 10

  • Interior Designers: Infinity Mind
  • Area Area of this architecture project Area:  186 m²
  • Year Completion year of this architecture project Year:  2017
  • Manufacturers Brands with products used in this architecture project
    Manufacturers:  Bentu

Yeonnam-dong ZORB / modo architect office

Yeonnam-dong ZORB / modo architect office - House InteriorsYeonnam-dong ZORB / modo architect office - House InteriorsYeonnam-dong ZORB / modo architect office - House InteriorsYeonnam-dong ZORB / modo architect office - House InteriorsYeonnam-dong ZORB / modo architect office - More Images+ 39

  • Area Area of this architecture project Area:  848 m²
  • Year Completion year of this architecture project Year:  2017
  • Manufacturers Brands with products used in this architecture project
    Manufacturers:  City Architecture, TERRACO, The Moon, Woosung Ceramics

The Social at Hilton Headquarters / CORE architecture + design

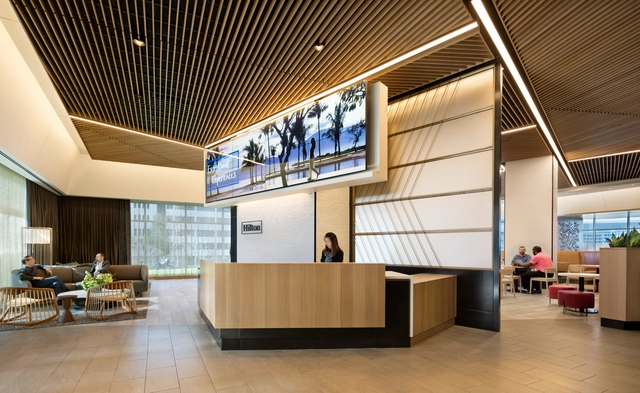
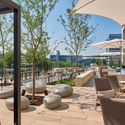
The Social at Hilton Headquarters / CORE architecture + design - Interior Photography, Restaurant, Table, ChairThe Social at Hilton Headquarters / CORE architecture + design - Exterior Photography, Restaurant, Table, ChairThe Social at Hilton Headquarters / CORE architecture + design - Interior Photography, RestaurantThe Social at Hilton Headquarters / CORE architecture + design - Interior Photography, Restaurant, Kitchen, Facade, Table, Chair, CountertopThe Social at Hilton Headquarters / CORE architecture + design - More Images+ 21

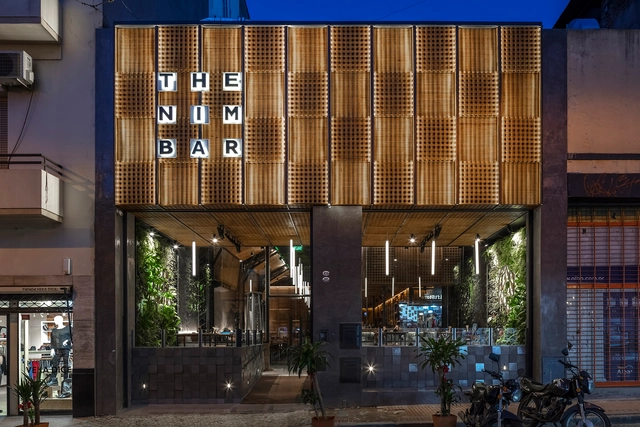
The Nim Bar / Hitzig Militello arquitectos

The Nim Bar / Hitzig Militello arquitectos - BarThe Nim Bar / Hitzig Militello arquitectos - BarThe Nim Bar / Hitzig Militello arquitectos - BarThe Nim Bar / Hitzig Militello arquitectos - BarThe Nim Bar / Hitzig Militello arquitectos - More Images+ 10

•
San Telmo, Argentina
  • Area Area of this architecture project Area:  392 m²
  • Year Completion year of this architecture project Year:  2018
  • Manufacturers Brands with products used in this architecture project
    Manufacturers:  Huup iluminación, Jardines el Ceibo, Madertrama

River's Edge Pavillion / Alley Poyner Macchietto Architecture

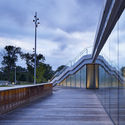
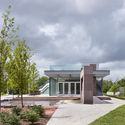
River's Edge Pavillion / Alley Poyner Macchietto Architecture - Community Center, Deck, HandrailRiver's Edge Pavillion / Alley Poyner Macchietto Architecture - Community Center, Garden, FacadeRiver's Edge Pavillion / Alley Poyner Macchietto Architecture - Community Center, Facade, Stairs, DoorRiver's Edge Pavillion / Alley Poyner Macchietto Architecture - Community Center, Deck, Stairs, Facade, Fence, Handrail, BalconyRiver's Edge Pavillion / Alley Poyner Macchietto Architecture - More Images+ 12

Studio Bluecerigo / Atelier Carle

Studio Bluecerigo / Atelier Carle - Adaptive ReuseStudio Bluecerigo / Atelier Carle - Adaptive ReuseStudio Bluecerigo / Atelier Carle - Adaptive ReuseStudio Bluecerigo / Atelier Carle - Adaptive ReuseStudio Bluecerigo / Atelier Carle - More Images+ 6

Oops! We don't have this page.

But you can browse the last one: 417

You've started following your first account!

Did you know?

You'll now receive updates based on what you follow! Personalize your stream and start following your favorite authors, offices and users.