1. ArchDaily
  2. Projects

Projects

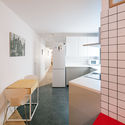
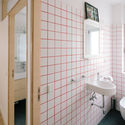


Ceramics Rooms, Entities into Space / Gitai Architects

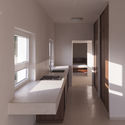
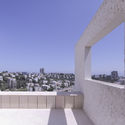
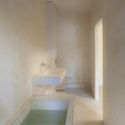
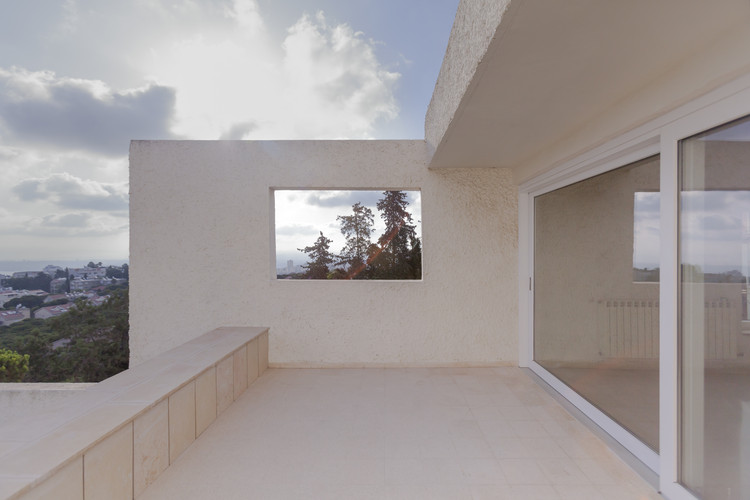
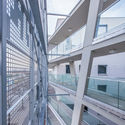
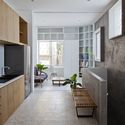
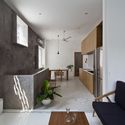
Ceramics Rooms, Entities into Space  / Gitai Architects - Apartment Interiors, Facade
© Yohan Yerdoun

Ceramics Rooms, Entities into Space  / Gitai Architects - Apartment Interiors, Garden, Stairs, Facade, HandrailCeramics Rooms, Entities into Space  / Gitai Architects - Apartment Interiors, Kitchen, Door, Table, Bed, ChairCeramics Rooms, Entities into Space  / Gitai Architects - Apartment Interiors, Facade, ArchCeramics Rooms, Entities into Space  / Gitai Architects - Apartment Interiors, BathroomCeramics Rooms, Entities into Space  / Gitai Architects - More Images+ 14

  • Architects: Gitai Architects
  • Area Area of this architecture project Area:  250 m²
  • Year Completion year of this architecture project Year:  2015

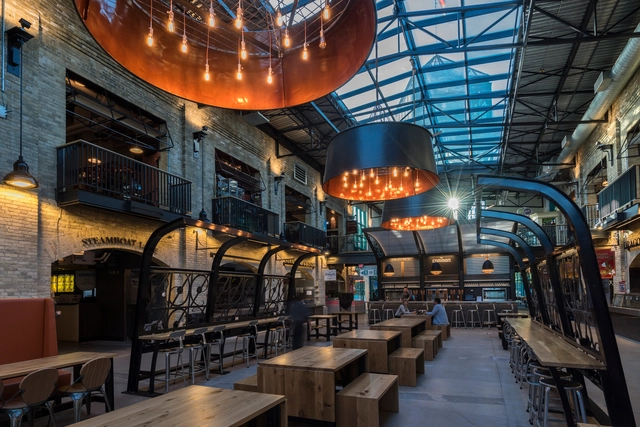
The Forks Market Food Hall / Number TEN Architectural Group

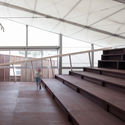
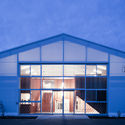
The Forks Market Food Hall / Number TEN Architectural Group - MarketThe Forks Market Food Hall / Number TEN Architectural Group - Market, Table, Lighting, ChairThe Forks Market Food Hall / Number TEN Architectural Group - Market, Table, BenchThe Forks Market Food Hall / Number TEN Architectural Group - Market, FacadeThe Forks Market Food Hall / Number TEN Architectural Group - More Images+ 10

  • Area Area of this architecture project Area:  975 m²
  • Year Completion year of this architecture project Year:  2016
  • Manufacturers Brands with products used in this architecture project
    Manufacturers:  3form, A-Post Aluminum Fabricators, Altro, Ames Tile & Stone, Champion Ironworks, +6

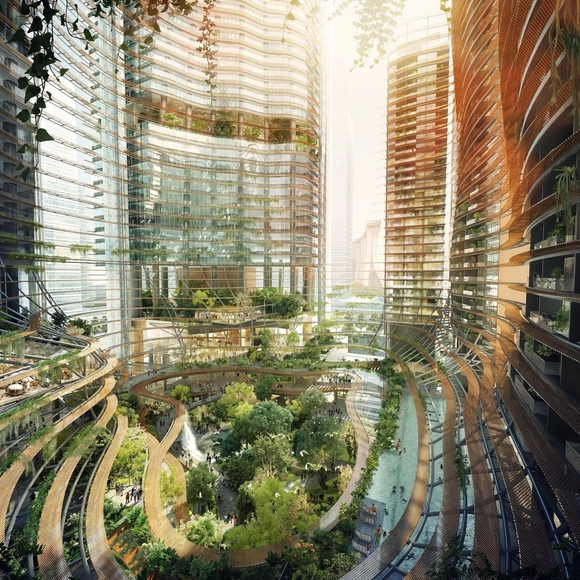
Ingenhoven Architects' Marina One Tops Out in Singapore

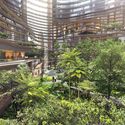
Ingenhoven Architects have released images of Marina One, a high-density mixed-use complex for the new Marina Bay Financial District in downtown Singapore. The plan consists of two office towers, two residential towers and a retail podium set between two large urban parks. The project’s centerpiece is the “Green Heart,” which upon completion will become the largest public plaza in the central business district. Construction has currently topped out, with an expected completion date falling sometime in 2017.

Ingenhoven Architects' Marina One Tops Out in Singapore - Facade, CityscapeIngenhoven Architects' Marina One Tops Out in Singapore - Facade, CityscapeIngenhoven Architects' Marina One Tops Out in Singapore - Garden, FacadeIngenhoven Architects' Marina One Tops Out in Singapore - Facade, CityscapeIngenhoven Architects' Marina One Tops Out in Singapore - More Images

House in Mexico / Peter Pichler Architecture

House in Mexico  / Peter Pichler Architecture - Houses, Bedroom, Beam, BedHouse in Mexico  / Peter Pichler Architecture - Houses, Kitchen, Door, CountertopHouse in Mexico  / Peter Pichler Architecture - Houses, Door, Facade, ColumnHouse in Mexico  / Peter Pichler Architecture - Houses, DoorHouse in Mexico  / Peter Pichler Architecture - More Images+ 12

•
Jalisco, Mexico

Urban Cabin / Suyama Peterson Deguchi

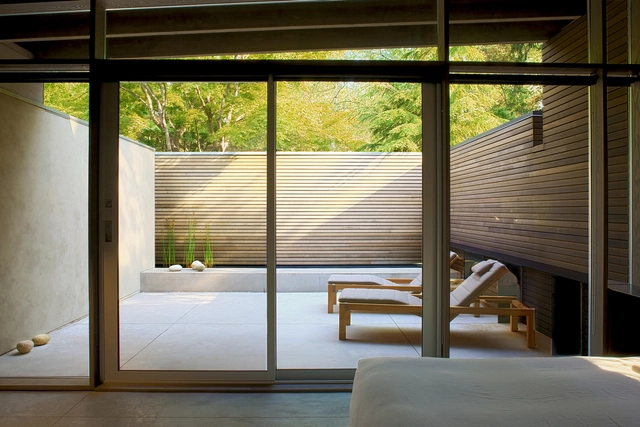
Urban Cabin / Suyama Peterson Deguchi - Cabins & Lodges, Facade, Beam, LightingUrban Cabin / Suyama Peterson Deguchi - Cabins & Lodges, Courtyard, Door, Facade, Beam, BenchUrban Cabin / Suyama Peterson Deguchi - Cabins & Lodges, Garden, Facade, DoorUrban Cabin / Suyama Peterson Deguchi - Cabins & Lodges, Garden, Door, FacadeUrban Cabin / Suyama Peterson Deguchi - More Images+ 11

Pajarera House / Catalina Patiño + Viviana Peña

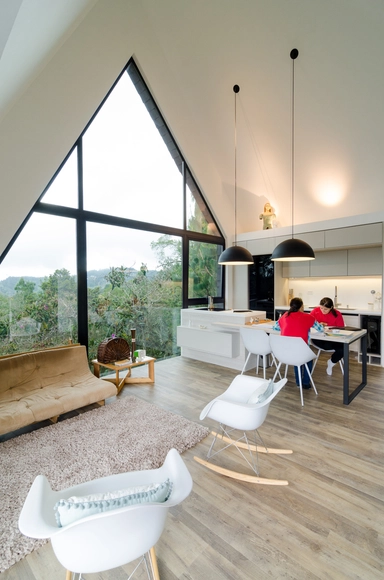
Pajarera House / Catalina Patiño + Viviana Peña - Houses, Facade, Beam, Arch, Door, Table, ChairPajarera House / Catalina Patiño + Viviana Peña - Houses, Garden, ArchPajarera House / Catalina Patiño + Viviana Peña - Houses, Garden, Facade, ForestPajarera House / Catalina Patiño + Viviana Peña - Houses, Stairs, Beam, Handrail, Facade, BenchPajarera House / Catalina Patiño + Viviana Peña - More Images+ 27

•
Retiro, Colombia
  • Architects: Catalina Patiño, Viviana Peña
    : Catalina Patiño
  • Area Area of this architecture project Area:  120 m²
  • Year Completion year of this architecture project Year:  2015
  • Manufacturers Brands with products used in this architecture project
    Manufacturers:  Arkos, Caja de Colores, Dell Anno, Delta Light, Do Design
  • Professionals: Conconcreto, Do Design

MA House / PYO arquitectos

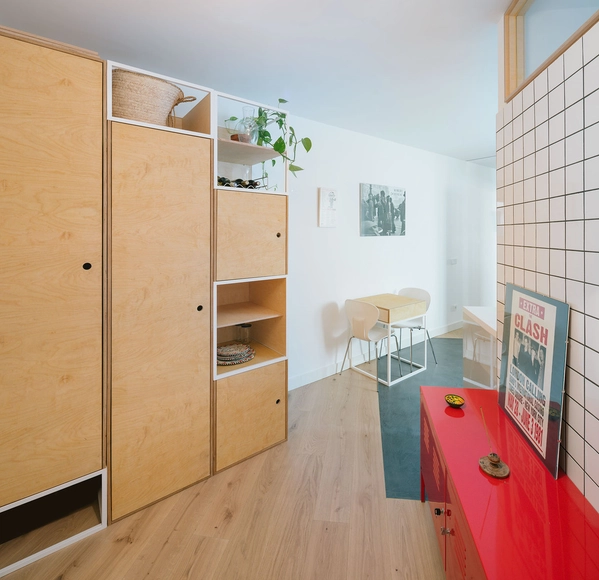
MA House  / PYO arquitectos - Apartment Interiors, LightingMA House  / PYO arquitectos - Apartment Interiors, Bathroom, Door, SinkMA House  / PYO arquitectos - Apartment Interiors, Table, ChairMA House  / PYO arquitectos - Apartment Interiors, Door, Facade, TableMA House  / PYO arquitectos - More Images+ 13

  • Architects: PYO arquitectos
  • Area Area of this architecture project Area:  80 m²
  • Year Completion year of this architecture project Year:  2015

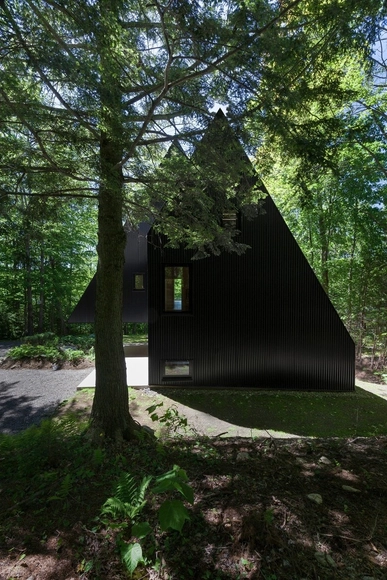
FAHOUSE / Jean Verville architecte

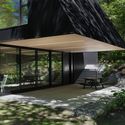
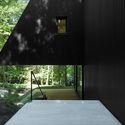
FAHOUSE / Jean Verville architecte - Houses, GardenFAHOUSE / Jean Verville architecte - Houses, Garden, Door, Facade, Chair, Bench, ForestFAHOUSE / Jean Verville architecte - Houses, Garden, Facade, Table, ForestFAHOUSE / Jean Verville architecte - Houses, Facade, DoorFAHOUSE / Jean Verville architecte - More Images+ 30

  • Architects: Jean Verville architecte
  • Area Area of this architecture project Area:  1900 ft²
  • Manufacturers Brands with products used in this architecture project
    Manufacturers:  Shalwin
  • Professionals: Ulys Collectif

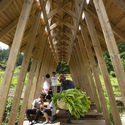
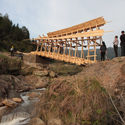
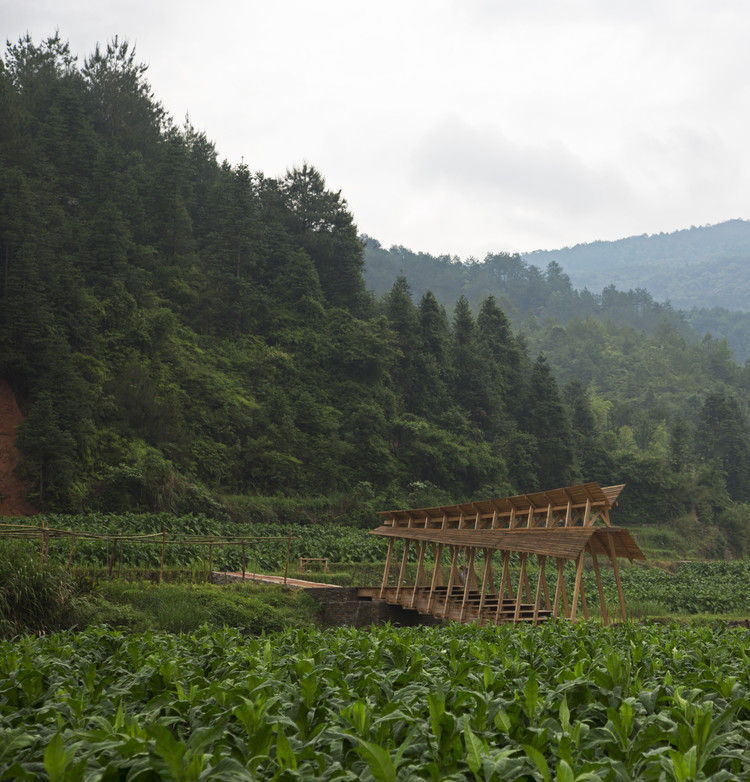
Wind and Rain Bridge / Donn Holohan - The University of Hong Kong

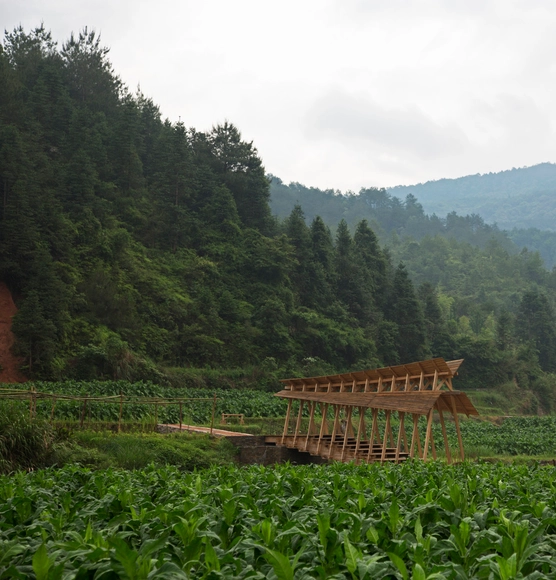
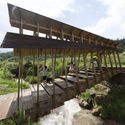
Wind and Rain Bridge / Donn Holohan - The University of Hong Kong - Pedestrian Bridge, BeamWind and Rain Bridge / Donn Holohan - The University of Hong Kong - Pedestrian Bridge, Garden, BeamWind and Rain Bridge / Donn Holohan - The University of Hong Kong - Pedestrian Bridge, Garden, Beam, ForestWind and Rain Bridge / Donn Holohan - The University of Hong Kong - Pedestrian Bridge, BeamWind and Rain Bridge / Donn Holohan - The University of Hong Kong - More Images+ 22

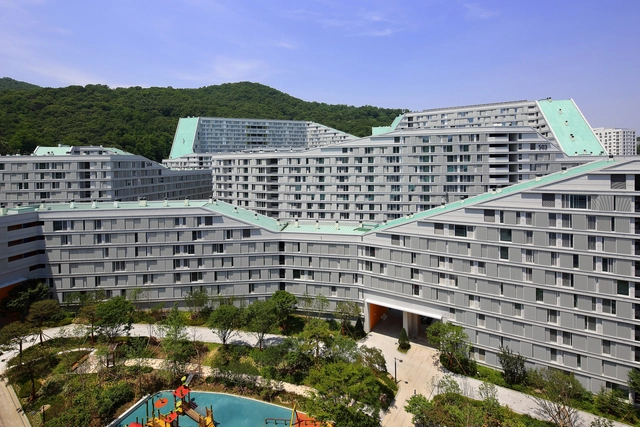
Tower Block Hybrid / Frits van Dongen

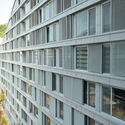
Tower Block Hybrid  / Frits van Dongen - Apartments, Deck, Facade, Fence, BenchTower Block Hybrid  / Frits van Dongen - Apartments, Facade, CityscapeTower Block Hybrid  / Frits van Dongen - Apartments, Facade, BalconyTower Block Hybrid  / Frits van Dongen - Apartments, Facade, CityscapeTower Block Hybrid  / Frits van Dongen - More Images+ 23

Helix Garden—Lily Nails Salon / ArchStudio

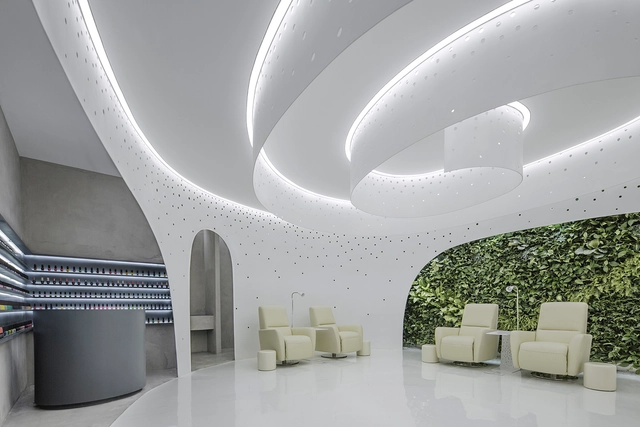
Helix Garden—Lily Nails Salon / ArchStudio - Interior DesignHelix Garden—Lily Nails Salon / ArchStudio - Interior Design, Door, Arch, StairsHelix Garden—Lily Nails Salon / ArchStudio - Interior Design, Facade, Handrail, StairsHelix Garden—Lily Nails Salon / ArchStudio - Interior Design, ChairHelix Garden—Lily Nails Salon / ArchStudio - More Images+ 10

  • Architects: ARCHSTUDIO
    : ArchStudio
  • Area Area of this architecture project Area:  66 m²
  • Year Completion year of this architecture project Year:  2016

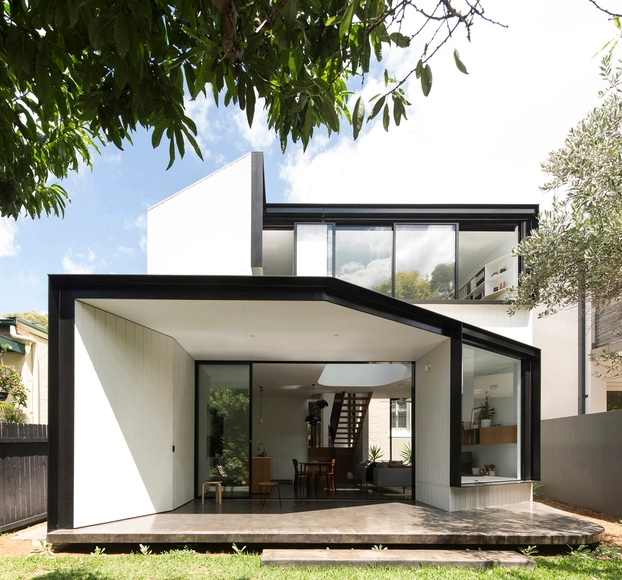
Unfurled House / Christopher Polly Architect

•
Sydney, Australia

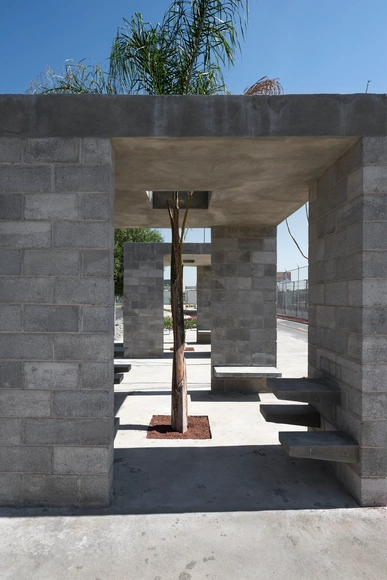
Kiosks and Public Toilets / LANZA Atelier

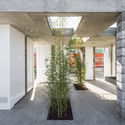
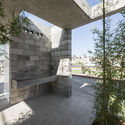

Kiosks and Public Toilets / LANZA Atelier - Community , Garden, Door, Facade, Column, ArchKiosks and Public Toilets / LANZA Atelier - Community , Garden, Facade, BeamKiosks and Public Toilets / LANZA Atelier - Community , FacadeKiosks and Public Toilets / LANZA Atelier - Community , Garden, Facade, Column, ArchKiosks and Public Toilets / LANZA Atelier - More Images+ 11

•
Ecatepec de Morelos, Mexico
  • Architects: LANZA Atelier
  • Year Completion year of this architecture project Year:  2015
  • Manufacturers Brands with products used in this architecture project
    Manufacturers:  Baumracks, Cementos Moctezuma

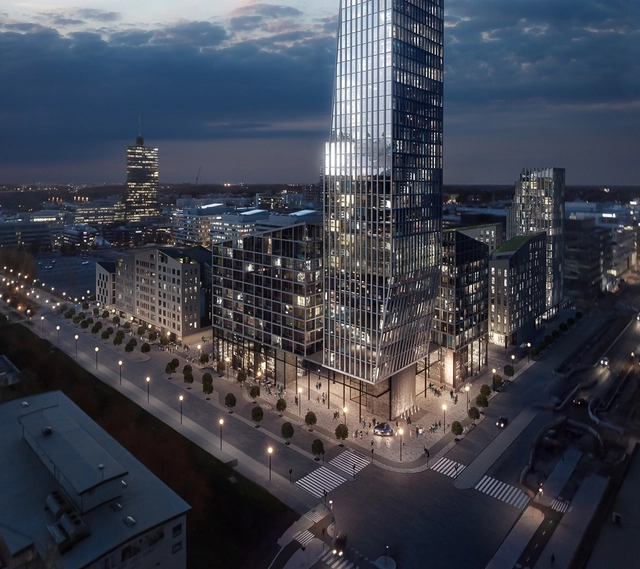
Dreem Arkitekter's Mixed-Use Plan Includes Stockholm's Tallest Tower

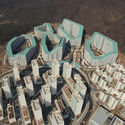
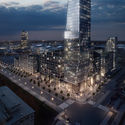
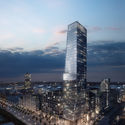
Dreem Arkitekter have been announced as the co-winners of a competition to design a new urban plan for a three block area in the Stockholm neighborhood of Kista. The project will include a large mixed-use complex consisting of residential, commercial and active public spaces, and is anchored into the neighborhood through a cornerstone residential tower. Together with joint winner ÅWL, the offices will finalize the project this fall.

Dreem Arkitekter's Mixed-Use Plan Includes Stockholm's Tallest Tower - Facade, CityscapeDreem Arkitekter's Mixed-Use Plan Includes Stockholm's Tallest Tower - Image 1 of 4Dreem Arkitekter's Mixed-Use Plan Includes Stockholm's Tallest Tower - FacadeDreem Arkitekter's Mixed-Use Plan Includes Stockholm's Tallest Tower - Facade, CityscapeDreem Arkitekter's Mixed-Use Plan Includes Stockholm's Tallest Tower - More Images+ 5

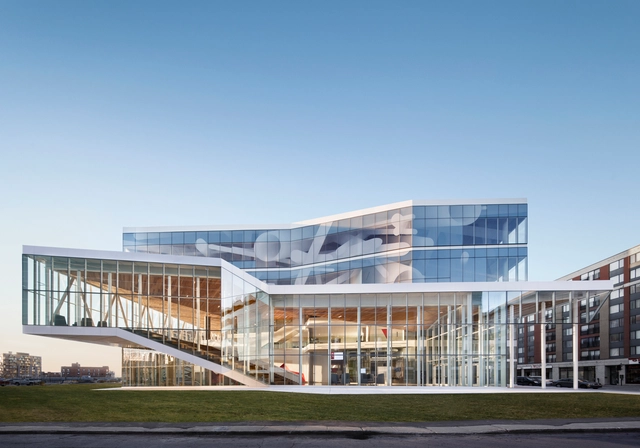
Maison des Étudiants de l'ÉTS / Menkès Shooner Letourneaux Architectes

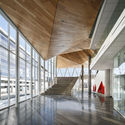
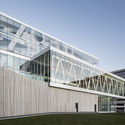
Maison des Étudiants de l'ÉTS / Menkès Shooner Letourneaux Architectes - Other Facilities, FacadeMaison des Étudiants de l'ÉTS / Menkès Shooner Letourneaux Architectes - Other Facilities, Stairs, Handrail, Facade, BeamMaison des Étudiants de l'ÉTS / Menkès Shooner Letourneaux Architectes - Other Facilities, Facade, Beam, Door, HandrailMaison des Étudiants de l'ÉTS / Menkès Shooner Letourneaux Architectes - Other Facilities, FacadeMaison des Étudiants de l'ÉTS / Menkès Shooner Letourneaux Architectes - More Images+ 16

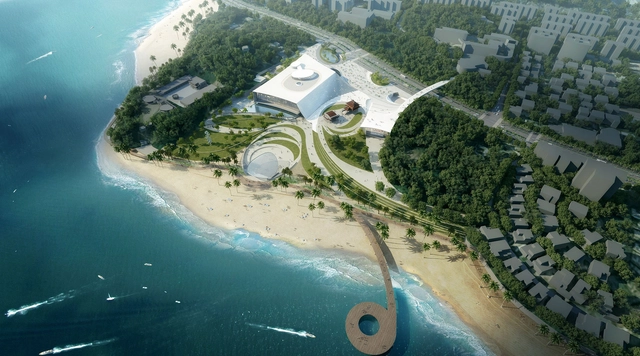
Ennead Architects Designs Sweeping New Music Center for Xiamen

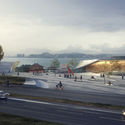
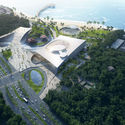
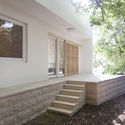
Ennead Architects has released plans for a new 40,000 square meter (430,550 square foot) Music Center in the Chinese city of Xiamen. The design, produced for a six-week design competition held by Xiamen City Municipal Planning, draws inspiration from the island city’s dramatic topography and history to create a new public institution along the harbor. To provide the beachfront with a new public gathering place, the project’s feature element will be a grand stair likened by Ennead to Rome’s timeless Spanish Steps.

Ennead Architects Designs Sweeping New Music Center for Xiamen - CoastEnnead Architects Designs Sweeping New Music Center for Xiamen - Image 1 of 4Ennead Architects Designs Sweeping New Music Center for Xiamen - CoastEnnead Architects Designs Sweeping New Music Center for Xiamen - FacadeEnnead Architects Designs Sweeping New Music Center for Xiamen - More Images+ 8

Periscope Tower / OOPEAA

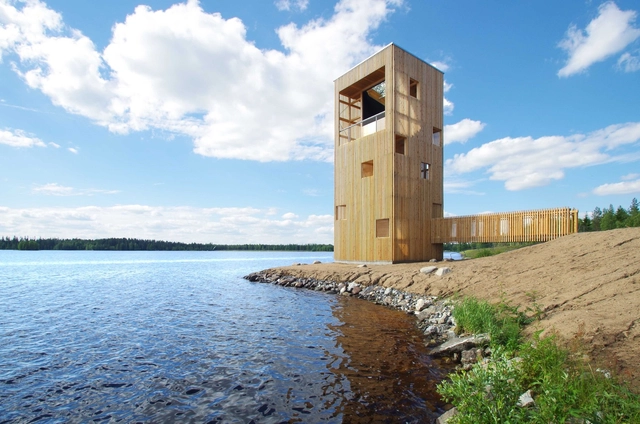
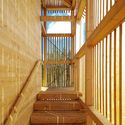
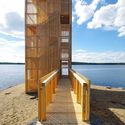
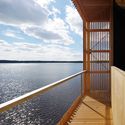
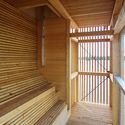
Periscope Tower / OOPEAA - Watching Tower, Handrail, Beam, FacadePeriscope Tower / OOPEAA - Watching Tower, Stairs, Handrail, Facade, CoastPeriscope Tower / OOPEAA - Watching Tower, Deck, Fence, Handrail, CoastPeriscope Tower / OOPEAA - Watching Tower, Beam, Facade, HandrailPeriscope Tower / OOPEAA - More Images+ 25

•
Seinäjoki, Finland
  • Architects: OOPEAA
  • Area Area of this architecture project Area:  35 m²
  • Year Completion year of this architecture project Year:  2016

Jungle House / studio mk27

Jungle  House  / studio mk27 - HousesJungle  House  / studio mk27 - HousesJungle  House  / studio mk27 - HousesJungle  House  / studio mk27 - HousesJungle  House  / studio mk27 - More Images+ 57

•
Guarujá, Brazil

Activity Landscape / JAJA Architects + AI

Activity Landscape  / JAJA Architects + AI - Public SpaceActivity Landscape  / JAJA Architects + AI - Public SpaceActivity Landscape  / JAJA Architects + AI - Public Space, FacadeActivity Landscape  / JAJA Architects + AI - Public Space, Garden, Beam, FacadeActivity Landscape  / JAJA Architects + AI - More Images+ 15

•
Harboøre, Denmark
  • Architects: AI, JAJA Architects
  • Area Area of this architecture project Area:  2000 m²
  • Year Completion year of this architecture project Year:  2016
  • Professionals: Vision+

House H / Abiboo

House H / Abiboo - Houses, FacadeHouse H / Abiboo - Houses, Facade, Handrail, ChairHouse H / Abiboo - Houses, FacadeHouse H / Abiboo - Houses, FacadeHouse H / Abiboo - More Images+ 32

•
Madrid, Spain
  • Architects: Abiboo
  • Area Area of this architecture project Area:  1500 m²
  • Year Completion year of this architecture project Year:  2015
  • Manufacturers Brands with products used in this architecture project
    Manufacturers:  Abiboo Architecture & Ilmio Design, Icon- Akari Ishii & Ilmio Design

Sakura / Nerma Linsberger

Sakura / Nerma Linsberger - Apartments, Facade, Handrail, StairsSakura / Nerma Linsberger - Apartments, FacadeSakura / Nerma Linsberger - Apartments, Facade, Handrail, Stairs, BeamSakura / Nerma Linsberger - Apartments, FacadeSakura / Nerma Linsberger - More Images+ 11

  • Architects: Nerma Linsberger
  • Area Area of this architecture project Area:  12500 m²
  • Year Completion year of this architecture project Year:  2016

HEM House / Sanuki Daisuke architects

HEM House  / Sanuki Daisuke architects   - Houses, FacadeHEM House  / Sanuki Daisuke architects   - Houses, Door, FacadeHEM House  / Sanuki Daisuke architects   - Houses, Kitchen, Beam, Lighting, Countertop, Chair, TableHEM House  / Sanuki Daisuke architects   - Houses, Facade, Table, Lighting, ChairHEM House  / Sanuki Daisuke architects   - More Images+ 26

•
Ho Chi Minh City, Vietnam

Fukumasu Base and Kindergarten Annex / Yasutaka Yoshimura Architects

Fukumasu Base and Kindergarten Annex  / Yasutaka Yoshimura Architects - Kindergarten, Beam, Facade, HandrailFukumasu Base and Kindergarten Annex  / Yasutaka Yoshimura Architects - Kindergarten, Door, Facade, ArchFukumasu Base and Kindergarten Annex  / Yasutaka Yoshimura Architects - Kindergarten, Facade, Beam, HandrailFukumasu Base and Kindergarten Annex  / Yasutaka Yoshimura Architects - Kindergarten, Facade, Handrail, BeamFukumasu Base and Kindergarten Annex  / Yasutaka Yoshimura Architects - More Images+ 16

•
Ichihara, Japan

SOHO Bund / AIM Architecture

SOHO Bund / AIM Architecture - Offices, Stairs, HandrailSOHO Bund / AIM Architecture - Offices, Facade, Arch, Table, Chair, CityscapeSOHO Bund / AIM Architecture - Offices, Kitchen, Facade, Chair, TableSOHO Bund / AIM Architecture - Offices, ChairSOHO Bund / AIM Architecture - More Images+ 12

•
Shanghai, China
  • Architects: AIM Architecture
  • Area Area of this architecture project Area:  9400 m²
  • Year Completion year of this architecture project Year:  2015

Oops! We don't have this page.

But you can browse the last one: 417

You've started following your first account!

Did you know?

You'll now receive updates based on what you follow! Personalize your stream and start following your favorite authors, offices and users.