1. ArchDaily
  2. Projects

Projects

MVRDV House / MVRDV
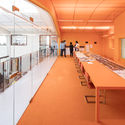
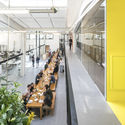
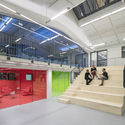
MVRDV House / MVRDV - Adaptive Reuse, Facade, Stairs, Table, ChairMVRDV House / MVRDV - Adaptive Reuse, ChairMVRDV House / MVRDV - Adaptive Reuse, Door, ChairMVRDV House / MVRDV - Adaptive Reuse, Stairs, Facade, Handrail, ChairMVRDV House / MVRDV - More Images+ 12

  • Architects: MVRDV
  • Area Area of this architecture project Area:  2400
  • Year Completion year of this architecture project Year:  2016
  • Manufacturers Brands with products used in this architecture project
    Manufacturers:  Caracterr, Hieselaar Nederland BV, Leoxx, Make bv, PVO Interieur, +1
  • Professionals: Croon, IMD, Goudsesingel Onderhoud

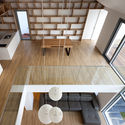
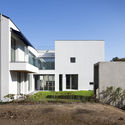
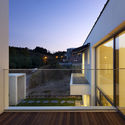
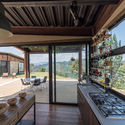
House in Sabino Springs / Kevin B Howard Architects
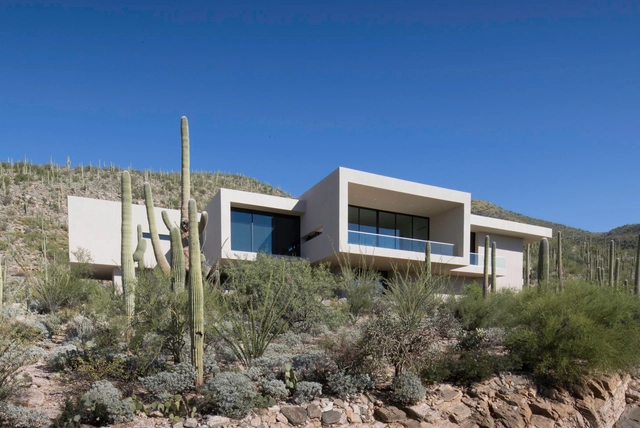
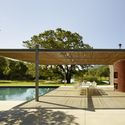
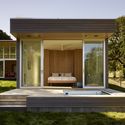
House in Sabino Springs / Kevin B Howard Architects - Houses, Kitchen, Facade, Handrail, Table, ChairHouse in Sabino Springs / Kevin B Howard Architects - Houses, FacadeHouse in Sabino Springs / Kevin B Howard Architects - Houses, Facade, Door, ChairHouse in Sabino Springs / Kevin B Howard Architects - Houses, FacadeHouse in Sabino Springs / Kevin B Howard Architects - More Images+ 16
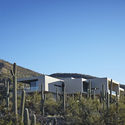
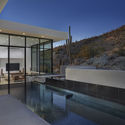
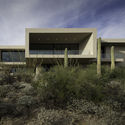
  • Area Area of this architecture project Area:  5500 ft²
  • Year Completion year of this architecture project Year:  2016
  • Manufacturers Brands with products used in this architecture project
    Manufacturers:  ASL Home entertainment, Bonnema Pools, Fractured Earth, Morrison Barker Steel, Poliform, +1
  • Professionals: Talavera Engineer

European Centre For Geological Education / WXCA
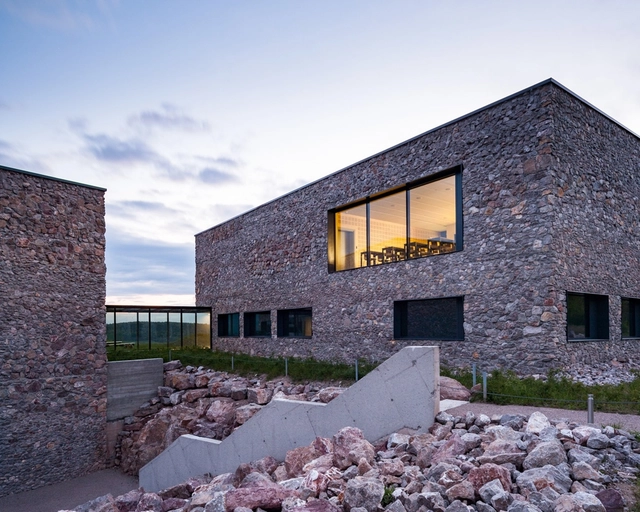
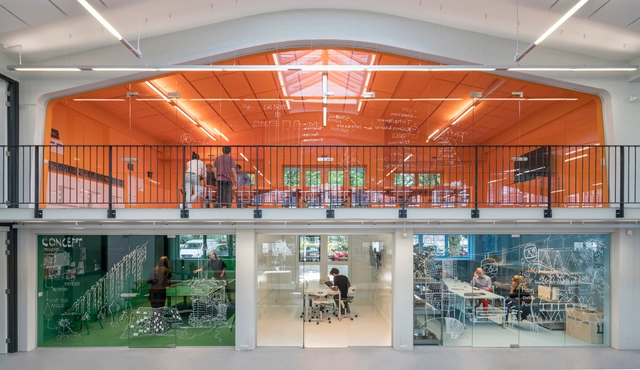
European Centre For Geological Education / WXCA - Exterior Photography,  Science Center, FacadeEuropean Centre For Geological Education / WXCA - Interior Photography,  Science Center, FacadeEuropean Centre For Geological Education / WXCA - Exterior Photography,  Science CenterEuropean Centre For Geological Education / WXCA - Interior Photography,  Science Center, Door, Chair, LightingEuropean Centre For Geological Education / WXCA - More Images+ 27
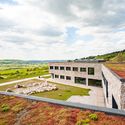
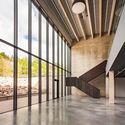
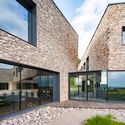
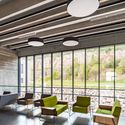
  • Architects: WXCA
  • Area Area of this architecture project Area:  8450
  • Year Completion year of this architecture project Year:  2015
  • Manufacturers Brands with products used in this architecture project
    Manufacturers:  Aluprof, Atos, Bejot, Cetris, DYCKERHOFF, +17

Team of Young Architects Propose "House of Opportunity" for Cultural Center in Skellefteå, Sweden
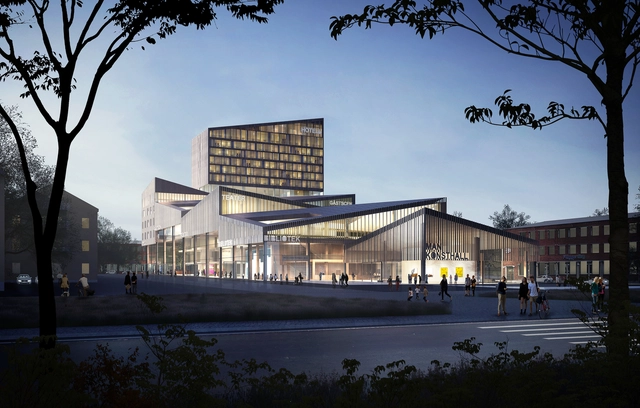
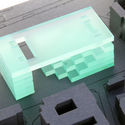
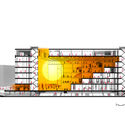
A team of three young architects based in Copenhagen has unveiled their proposal for a new cultural center in Skellefteå, Sweden. The Möjligheternas Hus (House of Opportunity) extends the existing city grid with new "culture streets" at ground level, giving rise to a thriving central "living room" of arts, hospitality, and culture. The design was developed as part of an open competition, in which the first-time collaborators placed second against a pool of established international practices.

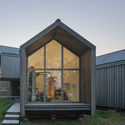
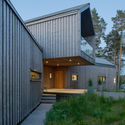
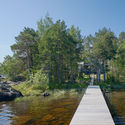
Applesauna / noa* network of architecture
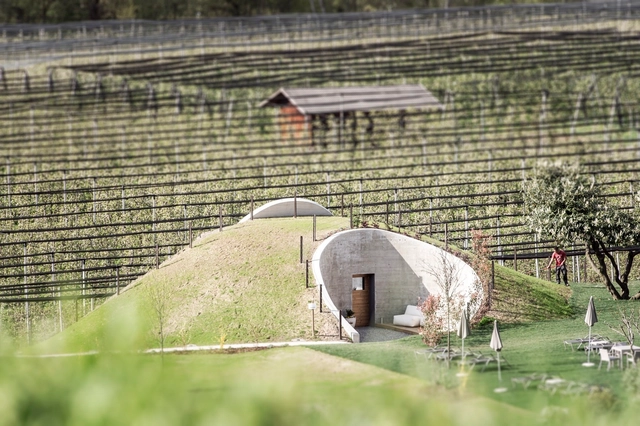
Applesauna / noa* network of architecture - SaunaApplesauna / noa* network of architecture - Sauna, Stairs, HandrailApplesauna / noa* network of architecture - Sauna, ForestApplesauna / noa* network of architecture - Sauna, Garden, ForestApplesauna / noa* network of architecture - More Images+ 8
Saltaus, Italy
  • Architects: noa* network of architecture
  • Area Area of this architecture project Area:  85
  • Year Completion year of this architecture project Year:  2016
  • Manufacturers Brands with products used in this architecture project
    Manufacturers:  Nardi

House P / Yonder – Architektur Und Design
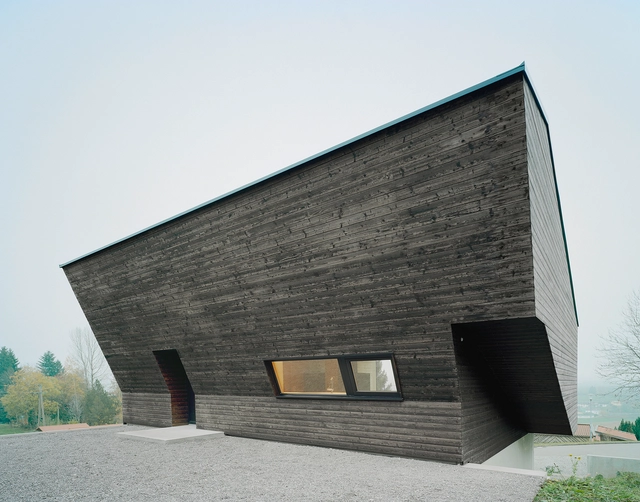
House P / Yonder – Architektur Und Design - Houses, Facade, DoorHouse P / Yonder – Architektur Und Design - Houses, Beam, Stairs, Handrail, Column, Lighting, Bench, TableHouse P / Yonder – Architektur Und Design - Houses, FacadeHouse P / Yonder – Architektur Und Design - Houses, Kitchen, Beam, Table, ChairHouse P / Yonder – Architektur Und Design - More Images+ 38
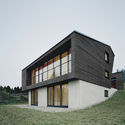
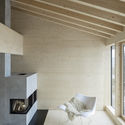
Weiler-Simmerberg, Germany
  • Architects: Yonder – Architektur Und Design
  • Area Area of this architecture project Area:  249
  • Year Completion year of this architecture project Year:  2015
  • Professionals: Structure GMBH

Villa Sunnano / Murman Arkitekter

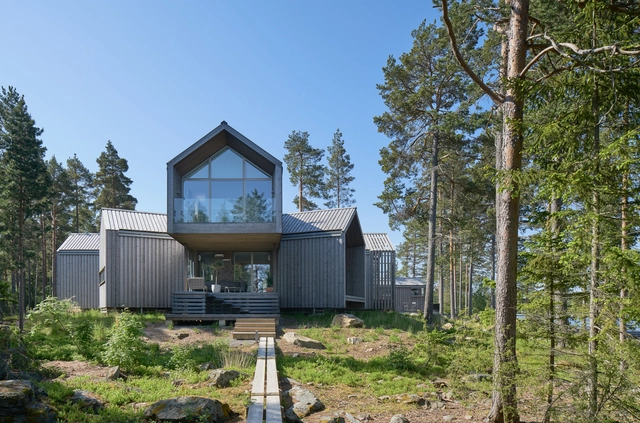
Villa Sunnano  / Murman Arkitekter - Houses, Bedroom, Door, Beam, Facade, Chair, TableVilla Sunnano  / Murman Arkitekter - Houses, Garden, Facade, DoorVilla Sunnano  / Murman Arkitekter - Houses, Garden, FacadeVilla Sunnano  / Murman Arkitekter - Houses, Coast, ForestVilla Sunnano  / Murman Arkitekter - More Images+ 35

Sunnanö, Sweden
  • Architects: Murman Arkitekter
  • Area Area of this architecture project Area:  322
  • Year Completion year of this architecture project Year:  2015
  • Manufacturers Brands with products used in this architecture project
    Manufacturers:  Dinesen, Velfac

Hanok 3.0 / Hyunjoon Yoo + Partners

Hanok 3.0  / Hyunjoon Yoo + Partners - HousesHanok 3.0  / Hyunjoon Yoo + Partners - HousesHanok 3.0  / Hyunjoon Yoo + Partners - HousesHanok 3.0  / Hyunjoon Yoo + Partners - HousesHanok 3.0  / Hyunjoon Yoo + Partners - More Images+ 16

Daejeon, South Korea

Sonoma Residence / Turnbull Griffin Haesloop Architects
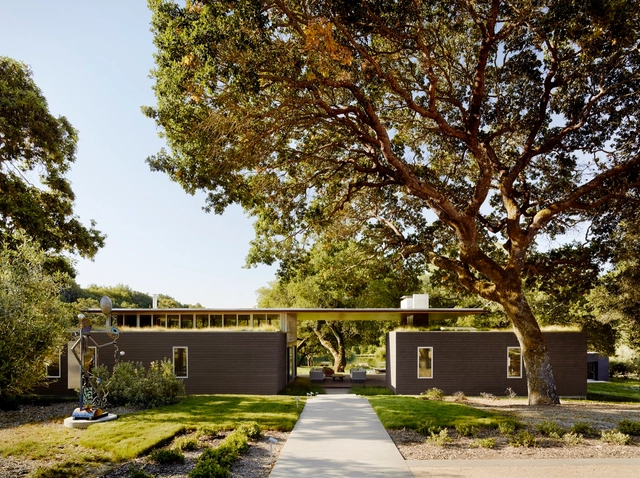
Sonoma Residence  / Turnbull Griffin Haesloop Architects - Houses, Facade, Lighting, TableSonoma Residence  / Turnbull Griffin Haesloop Architects - Houses, Courtyard, ChairSonoma Residence  / Turnbull Griffin Haesloop Architects - Houses, Garden, FacadeSonoma Residence  / Turnbull Griffin Haesloop Architects - Houses, Garden, Facade, DoorSonoma Residence  / Turnbull Griffin Haesloop Architects - More Images+ 11
Sustainable Neverland Was the Inspiration Behind group8asia's Dream Island in Seoul
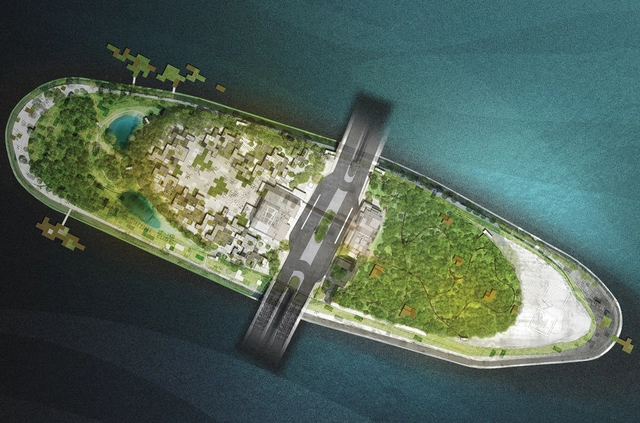
Architecture and Urban Planning firm group8asia has won third prize in the Seoul Metropolitan Government competition for the design of Nodeul Island with its sustainable project Seoul Green Dot.

Nodeul Dream Island leads with the idea of Neverland in mind, and is designed as “a utopia where nature and serenity are abundant.” Here, it is hoped that environmental economy, and socially sustainable practices can be utilized to create a space to transform the dense urban fabric.

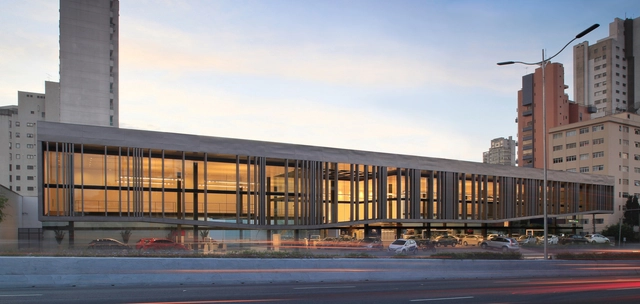
Airport Pavilion / Spadoni AA

Airport Pavilion / Spadoni AA - Pavilion, Facade, BeamAirport Pavilion / Spadoni AA - Pavilion, Facade, ColumnAirport Pavilion / Spadoni AA - Pavilion, Facade, Beam, ColumnAirport Pavilion / Spadoni AA - Pavilion, Facade, ColumnAirport Pavilion / Spadoni AA - More Images+ 12

São Paulo, Brazil
  • Architects: Spadoni AA
  • Area Area of this architecture project Area:  3982
  • Year Completion year of this architecture project Year:  2013
  • Manufacturers Brands with products used in this architecture project
    Manufacturers:  Coliseum, Deca, Docol, Ergo, Hunter Douglas, +5
  • Professionals: Lampur, Prodenge

Carmelitas Descalzas de Osorno Novitiate / Alberto Browne
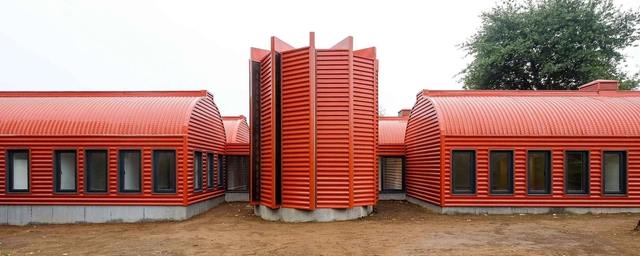
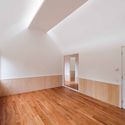
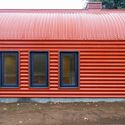
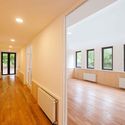
Carmelitas Descalzas de Osorno Novitiate  / Alberto Browne - Religious ArchitectureCarmelitas Descalzas de Osorno Novitiate  / Alberto Browne - Religious ArchitectureCarmelitas Descalzas de Osorno Novitiate  / Alberto Browne - Religious ArchitectureCarmelitas Descalzas de Osorno Novitiate  / Alberto Browne - Religious ArchitectureCarmelitas Descalzas de Osorno Novitiate  / Alberto Browne - More Images+ 14
  • Architects: Alberto Browne Alberto Browne
  • Area Area of this architecture project Area:  255
  • Year Completion year of this architecture project Year:  2015
  • Manufacturers Brands with products used in this architecture project
    Manufacturers:  Arauco, Cintac®, PISO COIGÜE NACIONAL, Tupemesa

Multi-family House La Contenta / Aita Flury
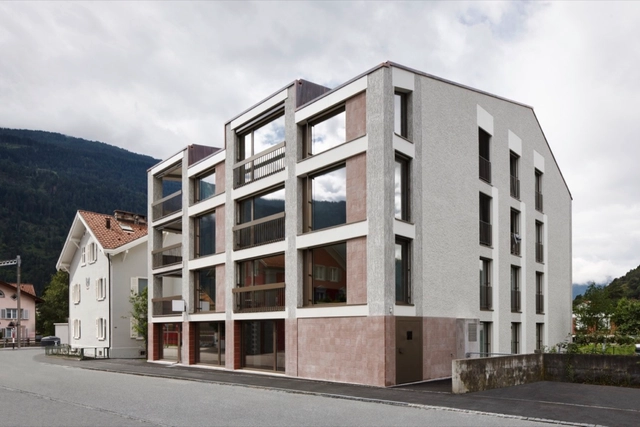
Multi-family House La Contenta / Aita Flury - Housing, Stairs, Facade, HandrailMulti-family House La Contenta / Aita Flury - Housing, FacadeMulti-family House La Contenta / Aita Flury - Housing, Door, Facade, Balcony, Chair, TableMulti-family House La Contenta / Aita Flury - Housing, Kitchen, Table, Chair, LightingMulti-family House La Contenta / Aita Flury - More Images+ 6
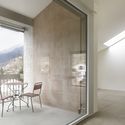
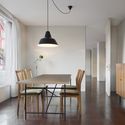
Domat/Ems, Switzerland

Lila House / Studioarte

Lila House / Studioarte - Renovation, Facade, Balcony, HandrailLila House / Studioarte - Renovation, Stairs, HandrailLila House / Studioarte - Renovation, FacadeLila House / Studioarte - Renovation, DoorLila House / Studioarte - More Images+ 45

Christchurch Bus Interchange / Architectus
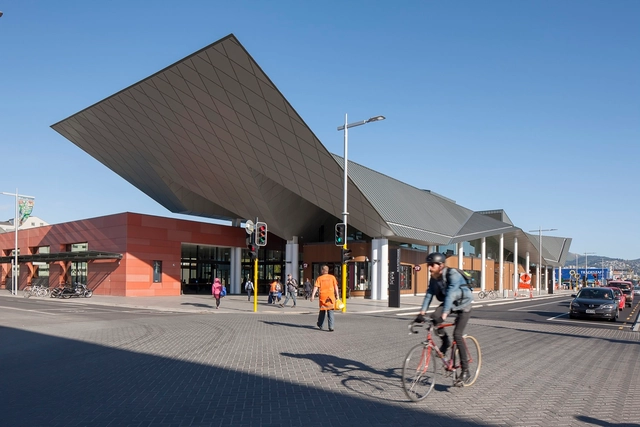
Christchurch Bus Interchange  / Architectus - Interior Photography, Bus Station, FacadeChristchurch Bus Interchange  / Architectus - Interior Photography, Bus Station, Door, BenchChristchurch Bus Interchange  / Architectus - Interior Photography, Bus Station, Facade, Table, ChairChristchurch Bus Interchange  / Architectus - Interior Photography, Bus Station, Facade, LightingChristchurch Bus Interchange  / Architectus - More Images+ 12
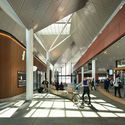
Christchurch, New Zealand

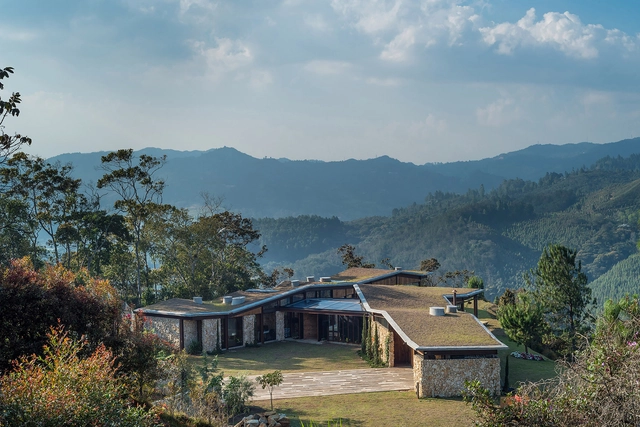
Gozu House / OPUS

Gozu House / OPUS  - Houses, Beam, Table, ChairGozu House / OPUS  - Houses, Beam, Table, ChairGozu House / OPUS  - Houses, Garden, FacadeGozu House / OPUS  - Houses, Deck, Beam, Door, Facade, Handrail, Balcony, Table, ChairGozu House / OPUS  - More Images+ 20

El Retiro, Colombia
  • Architects: OPUS
    : OPUS
  • Area Area of this architecture project Area:  500
  • Year Completion year of this architecture project Year:  2015
  • Manufacturers Brands with products used in this architecture project
    Manufacturers:  Construimos EA S.A.S, Cydeca S.A.S, Maria Paula Zuluaga

Architects for Urbanity's 'Urban Womb' is a New Women and Family Complex Facility in Seoul, Korea
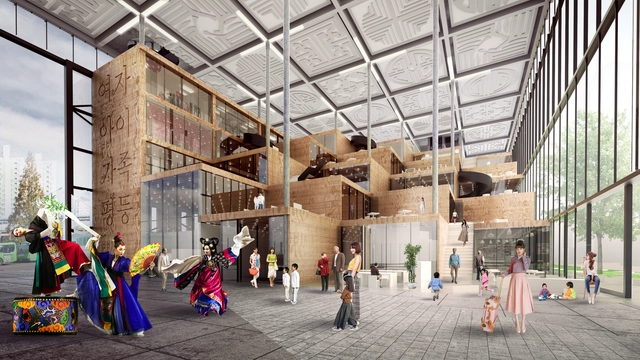
Architects for Urbanity has released its designs for Seoul Urban Womb, a mixed-use women’s and family complex in South Korea. Located in Daebang-dong at the former site of the Seoul Women’s Shelter, the project aims to revitalize the current Seoul Women’s Plaza, a space previously described as “gloomy” and “deathlike.”

The new facility will serve as a connection between the Women’s Plaza and nearby train station, as a mix of public and private space, and is hoped to help “form creative culture, [teach] traditions, and expand the value of gender equality in family and community.”

Architects for Urbanity's 'Urban Womb' is a New Women and Family Complex Facility in Seoul, Korea - Image 1 of 4Architects for Urbanity's 'Urban Womb' is a New Women and Family Complex Facility in Seoul, Korea - Image 2 of 4Architects for Urbanity's 'Urban Womb' is a New Women and Family Complex Facility in Seoul, Korea - FacadeArchitects for Urbanity's 'Urban Womb' is a New Women and Family Complex Facility in Seoul, Korea - Image 4 of 4Architects for Urbanity's 'Urban Womb' is a New Women and Family Complex Facility in Seoul, Korea - More Images+ 21

Casa Pizarro / A53 + Marc Mazeres

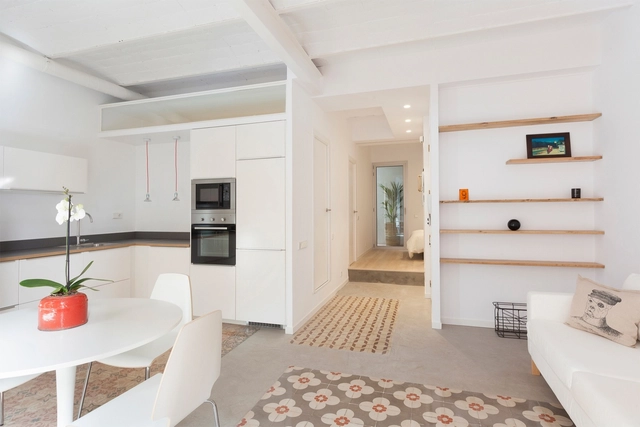

Casa Pizarro  / A53 + Marc Mazeres - Apartment Interiors, Kitchen, Countertop, Sink, Chair, TableCasa Pizarro  / A53 + Marc Mazeres - Apartment InteriorsCasa Pizarro  / A53 + Marc Mazeres - Apartment Interiors, Bedroom, Door, Handrail, Beam, BalconyCasa Pizarro  / A53 + Marc Mazeres - Apartment Interiors, Door, Facade, StairsCasa Pizarro  / A53 + Marc Mazeres - More Images+ 10
  • Architects: A53, Marc Mazeres
    : A53
  • Area Area of this architecture project Area:  53
  • Year Completion year of this architecture project Year:  2016
  • Manufacturers Brands with products used in this architecture project
    Manufacturers:  Grohe, Cortizo, Fiora, GALA, Ikea
  • Professionals: Oak 2000 SL

House Daasdonklaan / zone zuid architecten
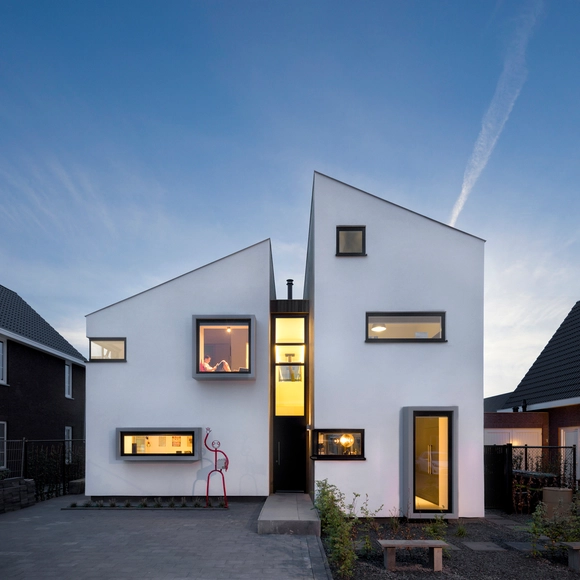
House Daasdonklaan  / zone zuid architecten - Interior Photography, Houses, Kitchen, Table, CountertopHouse Daasdonklaan  / zone zuid architecten - Interior Photography, Houses, FacadeHouse Daasdonklaan  / zone zuid architecten - Interior Photography, Houses, Stairs, DoorHouse Daasdonklaan  / zone zuid architecten - Interior Photography, HousesHouse Daasdonklaan  / zone zuid architecten - More Images+ 20

Roosendaal, The Netherlands

Overpass on the Loing / DVVD Engineers Architects Designers

Overpass on the Loing  / DVVD Engineers Architects Designers - Pedestrian Bridge, Stairs, HandrailOverpass on the Loing  / DVVD Engineers Architects Designers - Pedestrian BridgeOverpass on the Loing  / DVVD Engineers Architects Designers - Pedestrian Bridge, ArchOverpass on the Loing  / DVVD Engineers Architects Designers - Pedestrian BridgeOverpass on the Loing  / DVVD Engineers Architects Designers - More Images+ 10

Moret-sur-Loing, France

Residential Pavilion / Abraham John Architects
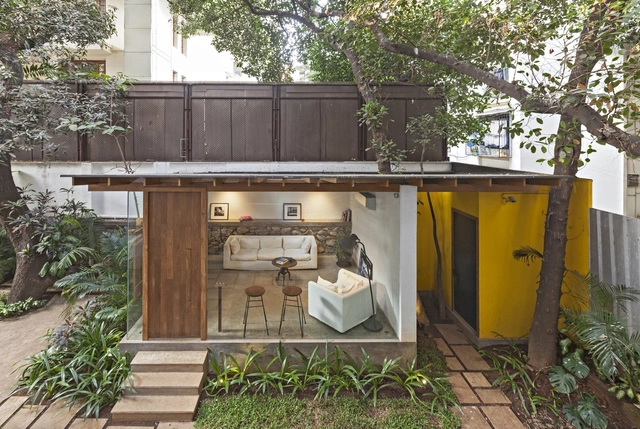
Residential Pavilion / Abraham John Architects - Residential Architecture, Kitchen, Facade, Table, ChairResidential Pavilion / Abraham John Architects - Residential Architecture, Garden, FacadeResidential Pavilion / Abraham John Architects - Residential Architecture, Beam, FacadeResidential Pavilion / Abraham John Architects - Residential Architecture, Deck, Beam, Facade, Table, ChairResidential Pavilion / Abraham John Architects - More Images+ 10
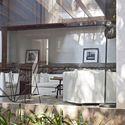
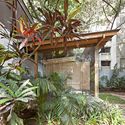
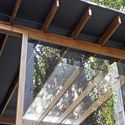
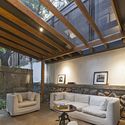
  • Architects: Abraham John ARCHITECTS
    : Abraham John Architects
  • Area Area of this architecture project Area:  350 ft²
  • Year Completion year of this architecture project Year:  2015

JI-SHI Urban Harvest / Atelier INDJ
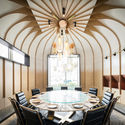
JI-SHI Urban Harvest / Atelier INDJ  - Interior DesignJI-SHI Urban Harvest / Atelier INDJ  - Interior Design, Beam, ChairJI-SHI Urban Harvest / Atelier INDJ  - Interior Design, Arch, Beam, Table, ChairJI-SHI Urban Harvest / Atelier INDJ  - Interior Design, Stairs, Lighting, ChairJI-SHI Urban Harvest / Atelier INDJ  - More Images+ 18
Huffington Post Korea Office / QNA Architecture Lab

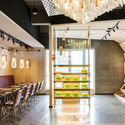
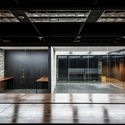
Huffington Post Korea Office / QNA Architecture Lab - Offices Interiors, Facade, Beam, ArchHuffington Post Korea Office / QNA Architecture Lab - Offices Interiors, Facade, Door, ChairHuffington Post Korea Office / QNA Architecture Lab - Offices Interiors, Beam, FacadeHuffington Post Korea Office / QNA Architecture Lab - Offices Interiors, Beam, TableHuffington Post Korea Office / QNA Architecture Lab - More Images+ 13
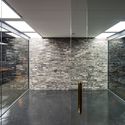
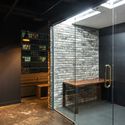
  • Area Area of this architecture project Area:  156
  • Year Completion year of this architecture project Year:  2016

Dindang House / Archimontage Design Fields Sophisticated

Dindang House  / Archimontage Design Fields Sophisticated - Houses, Garden, Facade, DoorDindang House  / Archimontage Design Fields Sophisticated - Houses, Garden, Facade, Door, ColumnDindang House  / Archimontage Design Fields Sophisticated - Houses, Bathroom, Door, Facade, Lighting, Chair, ToiletDindang House  / Archimontage Design Fields Sophisticated - Houses, Facade, Door, ColumnDindang House  / Archimontage Design Fields Sophisticated - More Images+ 28
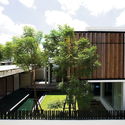
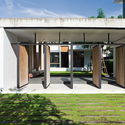
Bangkok, Thailand

Oops! We don't have this page.

But you can browse the last one: 417

You've started following your first account!

Did you know?

You'll now receive updates based on what you follow! Personalize your stream and start following your favorite authors, offices and users.