
-
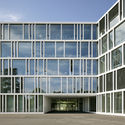
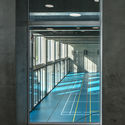
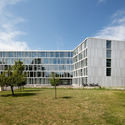
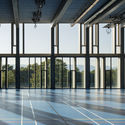
Architects: OMN Arquitectos
- Area: 5800 m²
- Year: 2016
-
Manufacturers: Forbo Flooring Systems, Arauco, B&P, Cintac®, Duomo, +6

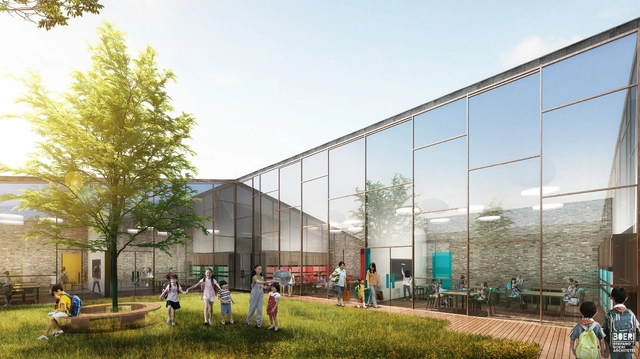
For the 2018 Venice Biennale, Stefano Boeri Architetti presents Slow Food Freespace, the first Slow Village to be constructed in Sichuan, China. Made in collaboration with Slow Food Movement, speakers Stefano Boeri and Carlo Petrini discussed the project at the event “Across Chinese Cities - The Community.”
For the Slow Food China project, Stefano Boeri Architetti has designed a school, a library and a small museum for the villages involved, free of charge. The program attempts to encourage millions of Chinese farmers to stay in their rural districts, combatting the unprecedented emigration to cities which has grown in the last few years. By offering educational facilities and cultural landmarks to these rural communities, it inspires the preservation of local culture and acknowledges the importance of the agricultural economy.


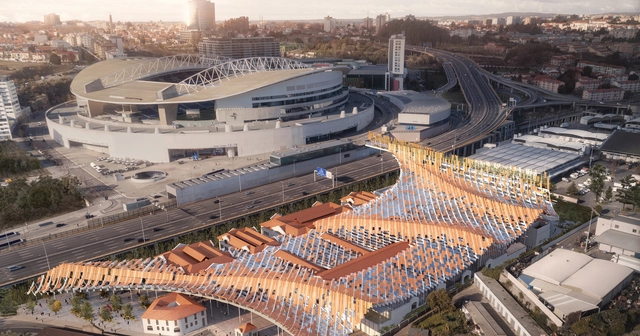
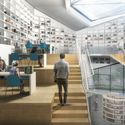
Kengo Kuma and Associates, in collaboration with OODA, have won a competition for the redevelopment of an old industrial slaughterhouse in Porto. The competition was launched in 2017 to transform the building, now abandoned for 20 years, into an anchor for social interaction, while maintaining the memory of the early 20th-century building.
The scheme seeks to reconnect the previously important structure with the city center, through interventions such as a bridge linking the site with a nearby metro station. Meanwhile, a vernacular roof stretching across the entire site unites old and new, under which sits a museum, library, performance space, art archive, and creative laboratory.
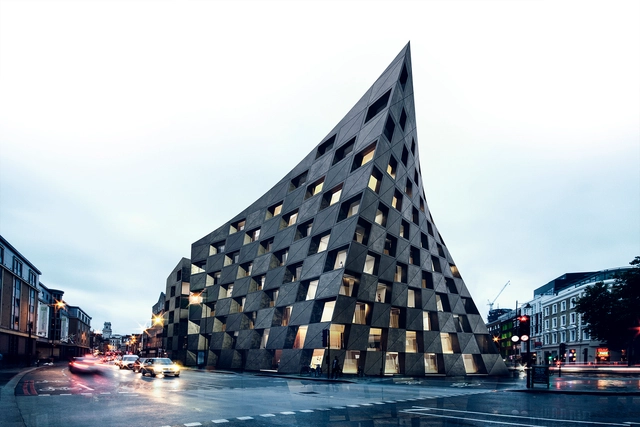
Found at the junction of two famous roads, the Shoreditch Hotel reacts with its unique context in a striking, ship-like form that preserves, and creates, public space for the surrounding area. Designed by AQSO Arquitectos, the proposed scheme includes a hotel at its front, while a cinema and various retail outlets are separated by a public atrium at its rear. The mixed-use facility “explores a formal response to the site conditions with an alternative contemporary language," the resultant blending of perspectives creating a gateway to London's creative heart.


But you can browse the last one: 417


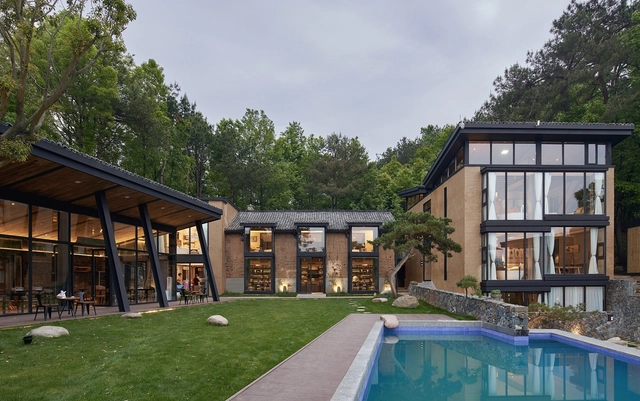



.jpg?1527163240 "Masterplan. Image Courtesy of Stefano Boeri Architetti")















.jpg?1523359107 "© Fernando Schapochnik")