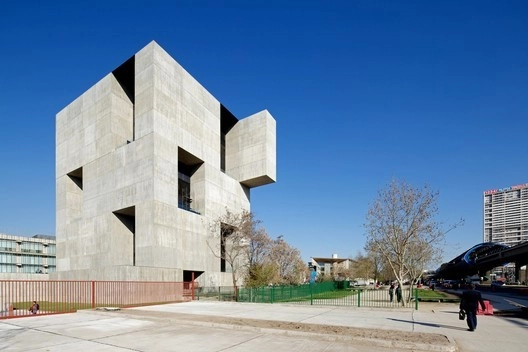
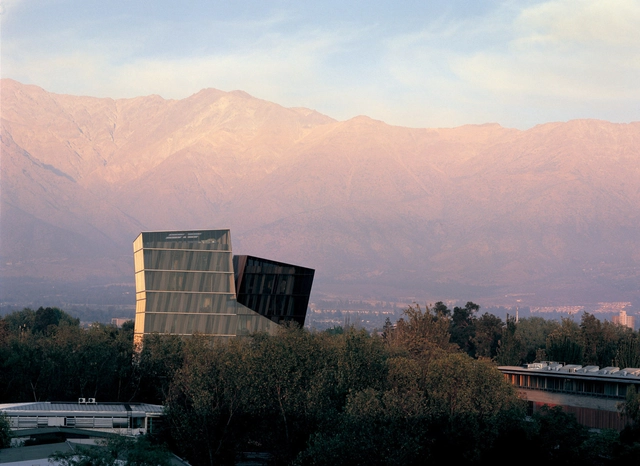
Chilean architecture, having long stood in the shadow of more established design traditions in Europe and North America, has been catapulted to the forefront of global attention with the news that architect Alejandro Aravena has been named the 41st Pritzker Prize Laureate – the first Chilean to receive the award. He is also the director of this year’s Venice Architecture Biennale, which focuses on the role of architects in improving the living conditions of people across the globe, especially in cases where scarce resources and the “inertia of reality” stand in the way of progress.
Alejandro Aravena is the first Chilean architect to ever receive a Pritzker Prize. Praised for reviving the socially engaged architect, the 48-year-old architect and executive director of ELEMENTAL has proved architecture's ability to solve pressing global issues through his diverse portfolio. Read on to see 15 projects that exemplify Aravena's contribution to architecture so far.
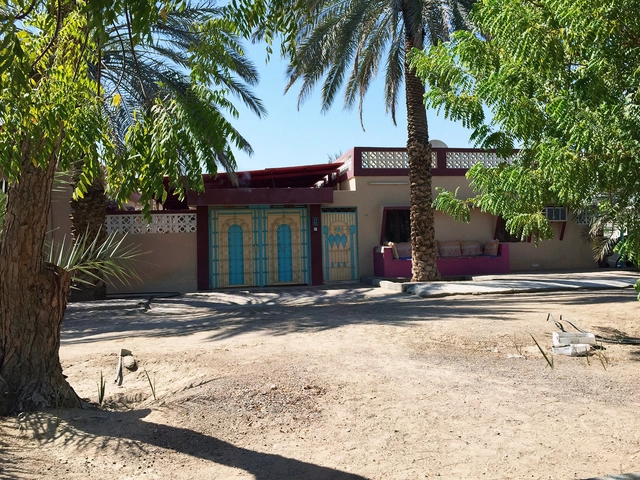
Entrance to a National (Sha’abi) House in the Salamat neighborhood in Al Ain. Photography by Yasser Elsheshtawy. Image Courtesy of National Pavilion UAE la Biennale di Venezia
As announced in October 2015, UAEU professor Yasser Elsheshtawy has been selected to curate the United Arab Emirates pavilion for the 2016 Venice Biennale. Following the Biennale’s theme of Reporting from the Front, Elsheshtawy—who runs the blog Dubaization, a term he coined in 2004 to depict the influence of Dubai on the urban discourse—has chosen to highlight the country’s social housing program, known as Sha’abi housing, which began in the 1970s and continues on to today.
ArchDaily was given the opportunity to speak to Elsheshtawy about the history of the United Arab Emirates’ Sha’abi housing, and what role it might play in informing the urban future of a country that has become renowned for a very different type of architecture. Continue reading for our exclusive interview with Elsheshtawy on this year’s UAE pavilion.
Iñaqui Carnicero and Carlos Quintáns have been selected as co-curators of the Spanish Pavilion at the Venice Architecture Biennale 2016, directed by Chilean architect Alejandro Aravena, under the theme "Reporting from the Front."
Iñaqui Carnicero is an architect and a Visiting Professor at Cornell University, and has been recognized by numerous international awards such as the Design Vanguard Award, AIANY Housing Award, Emerging Architects Award, FAD and COAM Award.
Carlos Quintáns is Professor of the Architectural Construction Department of the A Coruña Architecture School and director of the Tectónica magazine, recognized with awards such as the COAG, FAD or at the Spanish Architecture Biennale.
UAEU professor Yasser Elsheshtawy has been appointed to curate the United Arab Emirates' participation at the 2016 Venice Biennale. Elsheshtawy plans to work with a group of selected interns on an exhibition that will reflect the UAE's contribution to the advancement of architecture and culture. A theme for the exhibition has yet to be announced.
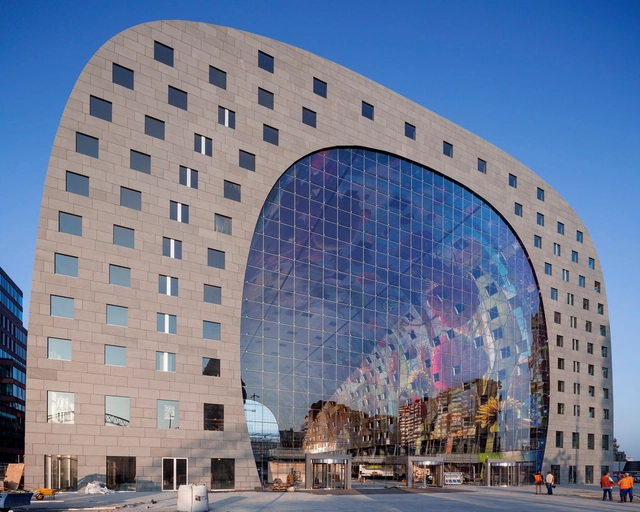
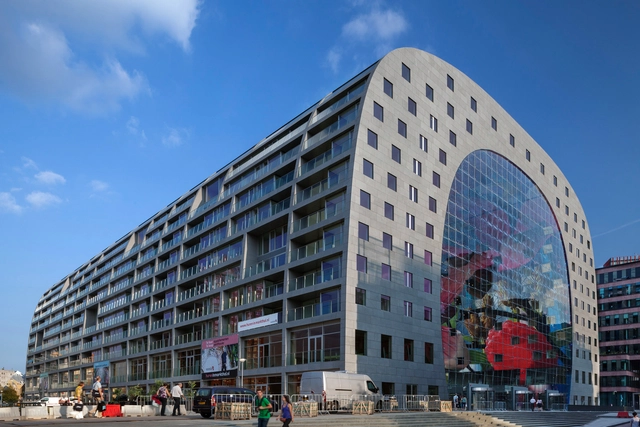
Becoming "the Sistine Chapel of Food" required a lot of invisible hard work. As Rotterdam's Markthal turns one year old, MVRDV's Head of Public Relations and Business Development Jan Knikker reflects on how the PR and media hype around Markthal Rotterdam was organized. This article is also supplemented by an interview conducted by ArchDaily with Winy Maas and Jan Knikker, which connects the parallel lines of the building's design and its PR campaign.
If I say that this is a PR story will you believe a single word? Markthal Rotterdam is a PR story with astonishing results: since its opening by queen Maxima in October 2014, our office MVRDV has nearly doubled in size to 110 staff members and it’s still growing. We - and The Financial Times - call it the “Markthal Effect”. In the first year the building reached over 8 million visitors, more than the Eiffel Tower, Bilbao Guggenheim or Tate Modern. 800 articles were published worldwide. It was hailed as a Sistine Chapel for food, a symbol of urban renaissance, a cool place to go. With the roughly 4 million visitors that came from outside of Rotterdam, the city saw its tourism grow.
How did that happen? It would be an easy assumption to think that a great building naturally attracts this kind of attention. But it all started quietly. In 2004 developer Provast and MVRDV won the competition with a plan that resembles the current design, except with one big difference: the colorful art piece which brightens up the inside of Markthal was at that stage also all over the outside facade. In any other city that would have lead to an instant protest movement against the zeppelin hangar covered in a gigantic fruit wallpaper. But not in Rotterdam. Public awareness started only once the construction became noisy.
Today marks one year since Queen Máxima of the Netherlands opened MVRDV's Markthal in Rotterdam to great public fanfare. In the 12 months since this event, the building has come to be recognized by the architectural establishment as being among the most important of MVRDV's designs. Perhaps more interestingly though, it has become widely popular among the general public - on Google you can find references to "Rotterdam's Sistine Chapel" in a variety of languages, and articles about the building have appeared in publications everywhere from Colombia to Vietnam.
MVRDV Head of Public Relations and Business Development Jan Knikker's article, published today on ArchDaily, shows that this widespread recognition was not accidental; it was the result of a widespread and comprehensive PR strategy initiated by MVRDV and carried out by a team that included every one of the building's major stakeholders. It's a fascinating and provocative tale that offers an insight into one of the least trusted facets of architectural practice. However, it also largely ignored one important element that undoubtedly contributed to the building's popularity: its design.
In order to connect the two parallel lines of Markthal's design and its PR campaign, we spoke to Knikker and founder of MVRDV Winy Maas to talk about Markthal, PR, awards and architectural media. Read on for the full interview.
The Istanbul Foundation for Culture and Arts (IKSV) is hosting an open call for proposals for the Pavilion of Turkey's exhibition at the 2016 Venice Biennale. The call is open to all people and institutions of relevant fields, including architects, designers, artists, historians, curators, theoreticians and critics.
This fall, the teams will travel to Detroit for site visits and community meetings, as well as to meet with faculty and students at the University of Michigan’s Taubman College of Architecture and Urban Planning. Curators Cynthia Davidson and Monica Ponce de Leon hope to have selected a team that produces creative and resourceful work to address the social and environmental issues of the 21st century.
Short answer: No. Don’t confuse the responsibility of proposing solutions with the power to execute them.
Long answer: Few things have changed the role of the architect as radically as when many people lost faith in the idea of authority in the 1970s. Nothing was the same after that. Numerous star architects born around the turn of the last century, such as Alvar Aalto, had become a fixture in the architectural firmament, but fell hard to earth when the society that had held him aloft suddenly turned its back on all establishment figures. The revolt against the status quo changed the rules of the game for architects and politicians in particular. And the loss of authority soon led to the loss of self-confidence, but that’s nothing to grumble about now. The days when an architect could lead the way by pointing are long gone; now it’s essential to be enthusiastic and encourage everyone to come together. That works best if architects believe in themselves.
https://www.archdaily.com/772586/is-the-architect-an-authoritarianRasmus Wærn & Gert Wingårdh
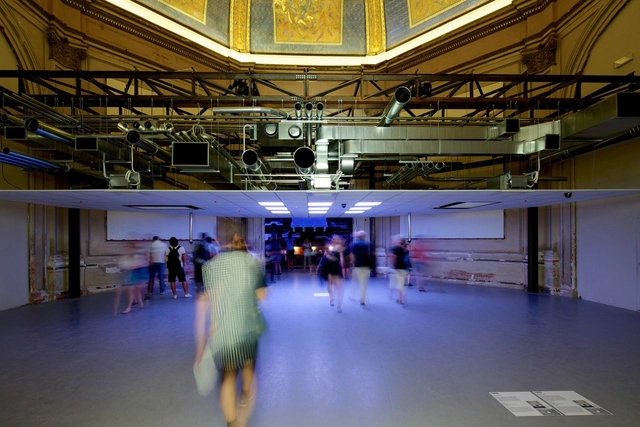
Long answer:Ceilings have devolved from being the focal point of a room to being a zone for mechanical equipment. In all the world’s greatest spaces we’ve always looked up in awe. Where our gaze was once met with fantastical vaulted ceilings, remarkable truss structures, or distinctive decorative treatments, today we typically find acoustic tiles, ductwork, and fluorescent strip lighting. Having abandoned the ceiling as a canvas for creativity with the dawn of the technological era, we’ve had a hard time taking it back. Today, it’s hard to compete with all that mechanical equipment when all you’re arguing for is a blank white surface. But a compelling vision of a space designed to make the ceiling its primary feature can enchant even the most pragmatic minds. There is good reason to be stubborn: since we seldom rearrange or redecorate the ceiling the way we do the rest of a space, what we create overhead lives a long life.
https://www.archdaily.com/772585/what-is-the-worst-thing-about-architecture-todayRasmus Wærn & Gert Wingårdh
Expressions of interest can be submitted in the form of short concept proposals for the theme and visual language of the exhibition. "The proposals should contribute an acute observation of contemporary British architecture," says the council. "You might critically analyze architectural practice or exemplary work where architecture makes a difference. We are also interested in the means by which these observations will be expressed and communicated to a wide audience, and the discussion that they will generate between professionals and the public."










.jpg?1440642748&format=webp&width=640&height=580)