MAD Architects Reimagines a Former Cement Factory Warehouse in Shanghai with a Floating Ark

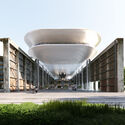
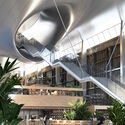
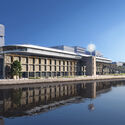
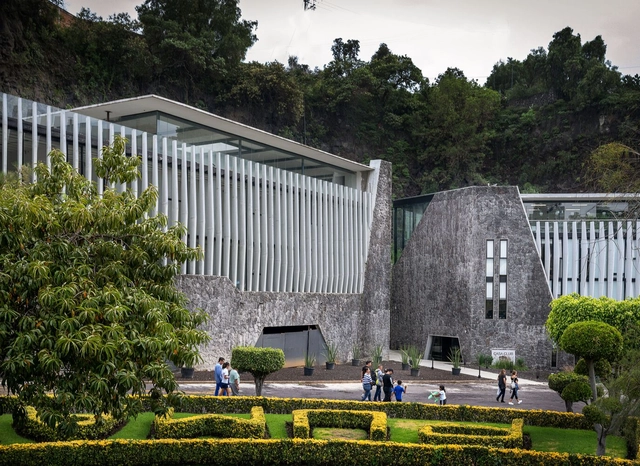
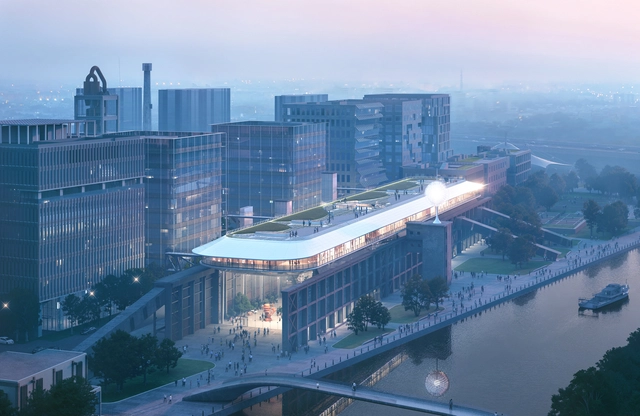
MAD Architects has unveiled the project for the renovation of the "Wanmicang" warehouse on the southside of the Shanghai Zhangjiang Cement Factory. The building is set to be transformed into a multifunctional public waterfront space for culture, creativity, and commerce. The project maintains the character of the former industrial site but introduces a new addition in the form of an ark-like metal 'floating' volume, creating a stark contrast between the old and new structures. The project is scheduled for completion by 2026.

MAD Architects Reimagines a Former Cement Factory Warehouse in Shanghai with a Floating Ark - Image 1 of 4MAD Architects Reimagines a Former Cement Factory Warehouse in Shanghai with a Floating Ark - Image 2 of 4MAD Architects Reimagines a Former Cement Factory Warehouse in Shanghai with a Floating Ark - Image 3 of 4MAD Architects Reimagines a Former Cement Factory Warehouse in Shanghai with a Floating Ark - Image 4 of 4MAD Architects Reimagines a Former Cement Factory Warehouse in Shanghai with a Floating Ark - More Images+ 19

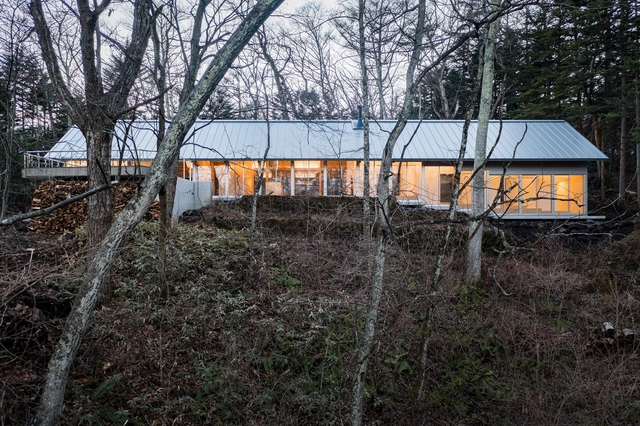
Places in Karuizawa Villa / Takahiro Endo Architects Office

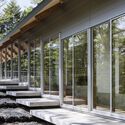
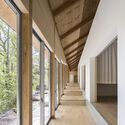
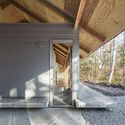
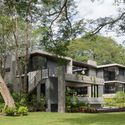
Places in Karuizawa Villa / Takahiro Endo Architects Office - Interior Photography, Houses, Kitchen, Beam, FacadePlaces in Karuizawa Villa / Takahiro Endo Architects Office - Interior Photography, Houses, Garden, Door, Stairs, Facade, Beam, ColumnPlaces in Karuizawa Villa / Takahiro Endo Architects Office - Interior Photography, Houses, Door, Facade, BeamPlaces in Karuizawa Villa / Takahiro Endo Architects Office - Interior Photography, Houses, Facade, BeamPlaces in Karuizawa Villa / Takahiro Endo Architects Office - More Images+ 28

Karuizawa, Japan

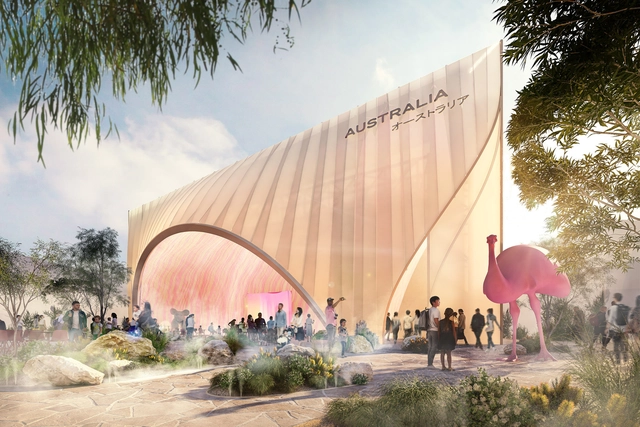
Buchan Designs Australian Pavilion at Expo 2025 in Osaka

The designs for the Australian Pavilion at Expo 2025 in Osaka, Japan, have been unveiled by Australia’s Minister for Trade and Tourism. Designed by global firm Buchan, the scheme celebrates Australia’s natural beauty. Under the theme “Chasing the Sun,” the pavilion is aligned with Expo's larger theme: developing and adopting the best practices to drive sustainable co-creation. In essence, the theme is meant to capture the confident optimism the nation possesses, inspiring creative solutions and international cooperation.

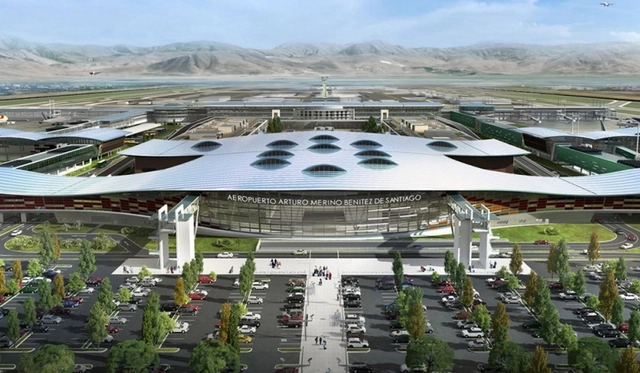
Santiago International Airport Among the Global Selections for Prix Versailles 2023

Granted annually at UNESCO since 2015, the Prix Versailles consists of architecture awards that showcase the finest contemporary achievements worldwide. Today, alongside the announcement of the World Selections in the categories of airports, campuses, passenger stations, and sports spaces, the 2023 edition is officially inaugurated.

Architecture in Mexico: Projects that Highlight the Colima Territory

Subscriber Access | 

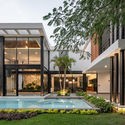
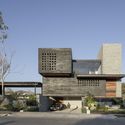
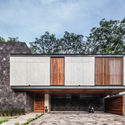
There are several reasons why Colima is a Mexican state of relevant cultural wealth, one of them is due to its climate and orography where beaches such as Manzanillo and the Colima volcano are sheltered, facilitating tourism in this region. Moreover, the rich pre-Hispanic history signed on archaeological sites such as "El Chanal", "La Campana" and "Meseta de la Hierbabuena", as well as some important haciendas (farms) such as the Hacienda de Nogueras, Hacienda del Carmen and Hacienda San Antonio.

Architecture in Mexico: Projects that Highlight the Colima Territory - Image 1 of 4Architecture in Mexico: Projects that Highlight the Colima Territory - Image 2 of 4Architecture in Mexico: Projects that Highlight the Colima Territory - Image 3 of 4Architecture in Mexico: Projects that Highlight the Colima Territory - Image 4 of 4Architecture in Mexico: Projects that Highlight the Colima Territory - More Images+ 8

Oasi House / MARBÄ Artquitectura + Diseño iluminación Cálida Lighting

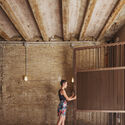
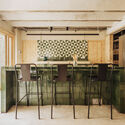
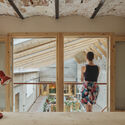
Oasi House / MARBÄ Artquitectura + Diseño iluminación Cálida Lighting - Exterior Photography, Houses, Facade, Door, Balcony, ArcadeOasi House / MARBÄ Artquitectura + Diseño iluminación Cálida Lighting - Interior Photography, Houses, BeamOasi House / MARBÄ Artquitectura + Diseño iluminación Cálida Lighting - Interior Photography, Houses, Kitchen, Door, Table, ChairOasi House / MARBÄ Artquitectura + Diseño iluminación Cálida Lighting - Interior Photography, Houses, Door, Facade, Beam, LightingOasi House / MARBÄ Artquitectura + Diseño iluminación Cálida Lighting - More Images+ 18

L'Hospitalet de Llobregat, Spain
  • Area Area of this architecture project Area:  350
  • Year Completion year of this architecture project Year:  2023
  • Manufacturers Brands with products used in this architecture project
    Manufacturers:  Ceràmiques Ferrés, Creative cables, Elica, Future Euro Trade, Grau i Grau , +6

Pumas Clubhouse / DF Arquitectos

Pumas Clubhouse / DF Arquitectos - Exterior Photography, Sports Architecture, Garden, Facade, FencePumas Clubhouse / DF Arquitectos - Exterior Photography, Sports Architecture, Garden, Facade, Beam, ArchPumas Clubhouse / DF Arquitectos - Exterior Photography, Sports Architecture, Handrail, Facade, FencePumas Clubhouse / DF Arquitectos - Interior Photography, Sports Architecture, StairsPumas Clubhouse / DF Arquitectos - More Images+ 18

  • Architects: DF Arquitectos
  • Area Area of this architecture project Area:  3700
  • Year Completion year of this architecture project Year:  2023
  • Manufacturers Brands with products used in this architecture project
    Manufacturers:  Interceramic

Sikbang Maru Pavilion / one-aftr

Sikbang Maru Pavilion / one-aftr - Exterior Photography, Public Architecture, Facade, CityscapeSikbang Maru Pavilion / one-aftr - Exterior Photography, Public Architecture, FacadeSikbang Maru Pavilion / one-aftr - Interior Photography, Public Architecture, Facade, Arch, ColumnSikbang Maru Pavilion / one-aftr - Interior Photography, Public Architecture, Garden, FacadeSikbang Maru Pavilion / one-aftr - More Images+ 34

  • Architects: one-aftr
  • Area Area of this architecture project Area:  369
  • Year Completion year of this architecture project Year:  2023

Mondeal Heights Office and Commercial Building / Blocher Partners India

Mondeal Heights Office and Commercial Building / Blocher Partners India - Exterior Photography, Commercial Architecture, Facade, CityscapeMondeal Heights Office and Commercial Building / Blocher Partners India - Interior Photography, Commercial Architecture, Facade, HandrailMondeal Heights Office and Commercial Building / Blocher Partners India - Interior Photography, Commercial Architecture, Facade, LightingMondeal Heights Office and Commercial Building / Blocher Partners India - Exterior Photography, Commercial Architecture, Facade, CityscapeMondeal Heights Office and Commercial Building / Blocher Partners India - More Images+ 12

A4 Art Gallery of Luxehills / TEKTONN ARCHITECTS

A4 Art Gallery of Luxehills / TEKTONN ARCHITECTS - Interior Photography, Renovation, Chair, TableA4 Art Gallery of Luxehills / TEKTONN ARCHITECTS - Interior Photography, Renovation, Chair, TableA4 Art Gallery of Luxehills / TEKTONN ARCHITECTS - Interior Photography, RenovationA4 Art Gallery of Luxehills / TEKTONN ARCHITECTS - Exterior Photography, Renovation, Facade, StairsA4 Art Gallery of Luxehills / TEKTONN ARCHITECTS - More Images+ 28

  • Architects: TEKTONN ARCHITECTS
  • Area Area of this architecture project Area:  4600
  • Year Completion year of this architecture project Year:  2023
  • Manufacturers Brands with products used in this architecture project
    Manufacturers:  AkzoNobel, Impression Tiling, Marco Polo Tiling, Nippon Paint, PAK, +3

Misumi Annex Renovation / Studio AMB

Misumi Annex Renovation / Studio AMB - Interior Photography, Renovation, Beam, HandrailMisumi Annex Renovation / Studio AMB - Interior Photography, Renovation, BeamMisumi Annex Renovation / Studio AMB - Interior Photography, Renovation, Door, Beam, Facade, Handrail, TableMisumi Annex Renovation / Studio AMB - Interior Photography, Renovation, Kitchen, Sink, CountertopMisumi Annex Renovation / Studio AMB - More Images+ 19

  • Architects: Studio AMB
  • Area Area of this architecture project Area:  90
  • Year Completion year of this architecture project Year:  2023

Intervention on a Stone Ruin / CESUGA School of Architecture + Erazo Pugliese

Intervention on a Stone Ruin / CESUGA School of Architecture + Erazo Pugliese - Exterior Photography, Landscape Architecture, ForestIntervention on a Stone Ruin / CESUGA School of Architecture + Erazo Pugliese - Exterior Photography, Landscape Architecture, FacadeIntervention on a Stone Ruin / CESUGA School of Architecture + Erazo Pugliese - Exterior Photography, Landscape Architecture, Beam, ForestIntervention on a Stone Ruin / CESUGA School of Architecture + Erazo Pugliese - Exterior Photography, Landscape Architecture, Garden, Column, Facade, Beam, ForestIntervention on a Stone Ruin / CESUGA School of Architecture + Erazo Pugliese - More Images+ 28

Valley Expansion House / Studio Heya

Valley Expansion House / Studio Heya - Exterior Photography, Extension, Garden, Facade, BeamValley Expansion House / Studio Heya - Interior Photography, Extension, Bedroom, TableValley Expansion House / Studio Heya - Interior Photography, Extension, Kitchen, Beam, TableValley Expansion House / Studio Heya - Interior Photography, Extension, Beam, Table, Chair, CountertopValley Expansion House / Studio Heya - More Images+ 14

Valle de Bravo, Mexico
  • Architects: Studio Heya
  • Area Area of this architecture project Area:  1076 ft²
  • Year Completion year of this architecture project Year:  2022
  • Manufacturers Brands with products used in this architecture project
    Manufacturers:  Haus Studio, Agustin Reyes, Cemex, Grupo AVA, Helvex, +1

Lathhouse / Birdseye

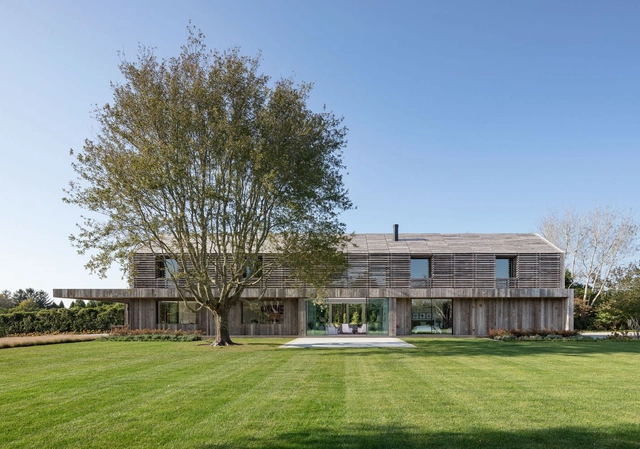
Lathhouse / Birdseye - Exterior Photography, Houses, FacadeLathhouse / Birdseye - Exterior Photography, Houses, Garden, FacadeLathhouse / Birdseye - Interior Photography, Houses, TableLathhouse / Birdseye - Interior Photography, Houses, Kitchen, Countertop, TableLathhouse / Birdseye - More Images+ 31

Sagaponack, United States

Costa Brava House / Mathieson

Costa Brava House / Mathieson - Exterior Photography, Houses, Facade, DoorCosta Brava House / Mathieson - Interior Photography, Houses, Facade, HandrailCosta Brava House / Mathieson - Interior Photography, Houses, FacadeCosta Brava House / Mathieson - Exterior Photography, Houses, Facade, Column, CoastCosta Brava House / Mathieson - More Images+ 4

  • Architects: Mathieson
  • Year Completion year of this architecture project Year:  2019

Locke at East Side Gallery / Grzywinski+Pons

Locke at East Side Gallery / Grzywinski+Pons - Interior Photography, Hotels Interiors, Table, Chair
© Nicholas Worley

Locke at East Side Gallery / Grzywinski+Pons - Interior Photography, Hotels Interiors, Kitchen, Facade, Door, Column, Table, Lighting, ChairLocke at East Side Gallery / Grzywinski+Pons - Interior Photography, Hotels Interiors, Table, ChairLocke at East Side Gallery / Grzywinski+Pons - Interior Photography, Hotels Interiors, Kitchen, Countertop, LightingLocke at East Side Gallery / Grzywinski+Pons - Interior Photography, Hotels Interiors, TableLocke at East Side Gallery / Grzywinski+Pons - More Images+ 36

  • Architects: Grzywinski+Pons
  • Area Area of this architecture project Area:  7200
  • Year Completion year of this architecture project Year:  2023
  • Manufacturers Brands with products used in this architecture project
    Manufacturers:  GIRA, JUNG, Laufen, Ariostea, Ex.T, +7

The Distinctive Mosques of Sub-Saharan Africa

Subscriber Access | 

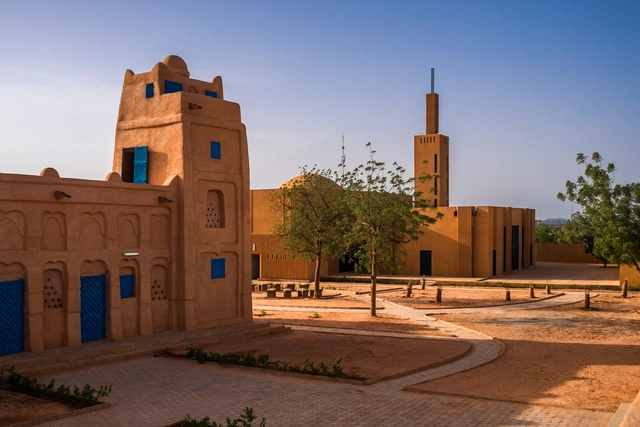
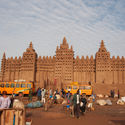
Sub-Saharan Africa is home to an enormous number of religious adherents – within which there is extraordinary diversity in religious expression. Iconic buildings serving a religious purpose are found throughout the continent, such as The Cathedral Basilica of the Holy Family in central Nairobi or the Hare Krishna Temple in South Africa. What is evident is that architecture that hosts religious gatherings makes up a key part of the urban fabric of sub-Saharan African cities and that in a lot of cases, religious structures go against the grain – leaving aside or tweaking classical models in favor of a unique architectural approach.
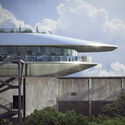
The Distinctive Mosques of Sub-Saharan Africa - Image 1 of 4The Distinctive Mosques of Sub-Saharan Africa - Image 2 of 4The Distinctive Mosques of Sub-Saharan Africa - Image 3 of 4The Distinctive Mosques of Sub-Saharan Africa - Image 4 of 4The Distinctive Mosques of Sub-Saharan Africa - More Images+ 5

CBO Residence / MOLD Architects

CBO Residence / MOLD Architects - Exterior Photography, House Interiors, Facade, Stairs, DoorCBO Residence / MOLD Architects - Interior Photography, House Interiors, Stairs, HandrailCBO Residence / MOLD Architects - Interior Photography, House Interiors, Kitchen, Facade, CountertopCBO Residence / MOLD Architects - Interior Photography, House Interiors, DoorCBO Residence / MOLD Architects - More Images+ 24

You've started following your first account!

Did you know?

You'll now receive updates based on what you follow! Personalize your stream and start following your favorite authors, offices and users.