New Technologies Might Save Venice’s Cultural Heritage from the Floods

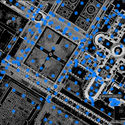
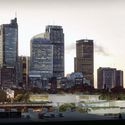
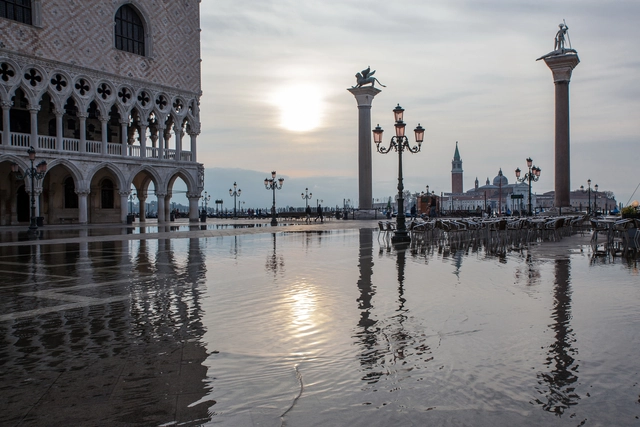
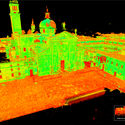
Factum Foundation, a nonprofit dedicated to the use of digital technology for cultural heritage conservation, in collaboration with the Fondazione Giorgio Cini, Ecole Polytechnique Fédérale de Lausanne (EPFL) and Iconem have recorded the Island of San Giorgio Maggiore, in Venice, Italy, in its entirety. For more than 10 days, the team using photogrammetry and LiDAR technologies scanned the 10-hectare island. The project entitled ARCHiVe, linked with EPFL's Venice Time Machine aims to "efficiently and effectively aid in the preservation of Venice's fragile cultural heritage".

New Technologies Might Save Venice’s Cultural Heritage from the Floods - Image 1 of 4New Technologies Might Save Venice’s Cultural Heritage from the Floods - Image 2 of 4New Technologies Might Save Venice’s Cultural Heritage from the Floods - Image 3 of 4New Technologies Might Save Venice’s Cultural Heritage from the Floods - Image 4 of 4New Technologies Might Save Venice’s Cultural Heritage from the Floods - More Images+ 24

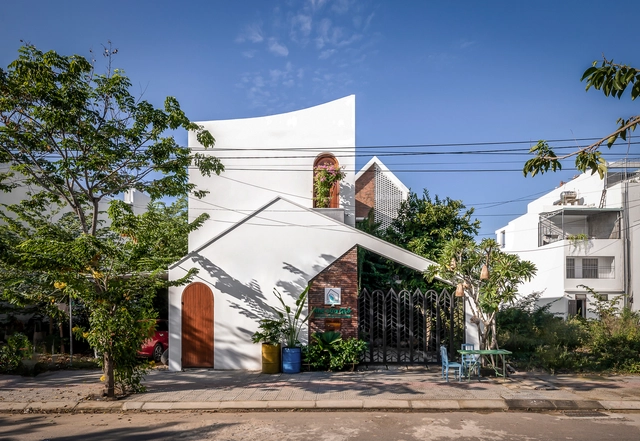
Wind's House / Green Concept + Nha Cua Gio

Wind's House / Green Concept + Nha Cua Gio - Exterior Photography, Houses, CourtyardWind's House / Green Concept + Nha Cua Gio - Interior Photography, Houses, Chair, TableWind's House / Green Concept + Nha Cua Gio - Interior Photography, Houses, Stairs, HandrailWind's House / Green Concept + Nha Cua Gio - Interior Photography, Houses, ChairWind's House / Green Concept + Nha Cua Gio - More Images+ 46

Da Nang, Vietnam
  • Area Area of this architecture project Area:  125
  • Year Completion year of this architecture project Year:  2018
  • Manufacturers Brands with products used in this architecture project
    Manufacturers:  AutoDesk, Chaos Group, Enscape, Cong Ty Br Tong, Da khai minh, +7

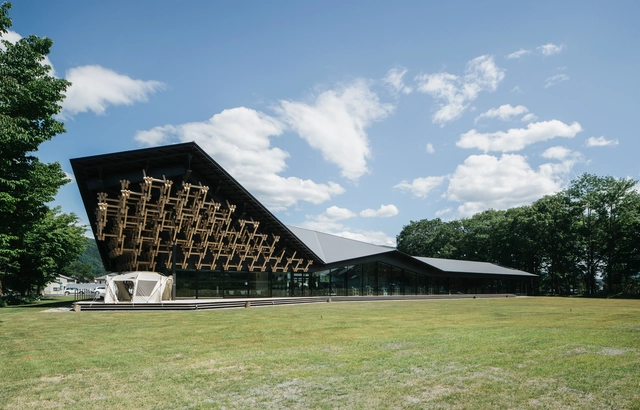
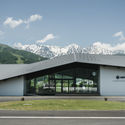
Snowpeak Landstation Hakuba / Kengo Kuma & Associates

Snowpeak Landstation Hakuba / Kengo Kuma & Associates - Exterior Photography, StoreSnowpeak Landstation Hakuba / Kengo Kuma & Associates - Interior Photography, StoreSnowpeak Landstation Hakuba / Kengo Kuma & Associates - Exterior Photography, StoreSnowpeak Landstation Hakuba / Kengo Kuma & Associates - Exterior Photography, Store, FacadeSnowpeak Landstation Hakuba / Kengo Kuma & Associates - More Images+ 8

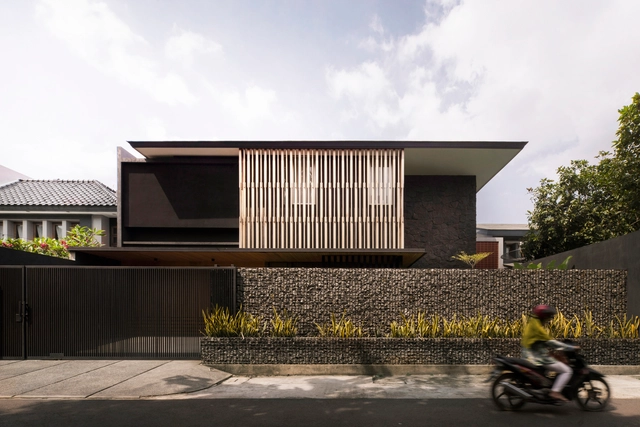
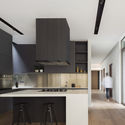
PR Residence / studio.talk

PR Residence / studio.talk - Exterior Photography, Houses, Courtyard, FacadePR Residence / studio.talk - Interior Photography, Houses, Kitchen, CountertopPR Residence / studio.talk - Interior Photography, Houses, Table, ChairPR Residence / studio.talk - Exterior Photography, Houses, FacadePR Residence / studio.talk - More Images+ 27

Jakarta, Indonesia
  • Architects: studio.talk
  • Area Area of this architecture project Area:  400
  • Year Completion year of this architecture project Year:  2020
  • Manufacturers Brands with products used in this architecture project
    Manufacturers:  AutoDesk, Owens Corning, Toto, Adobe Systems Incorporated

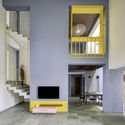
Vertical Courtyard House / Manoj Patel Design Studio

Vertical Courtyard House / Manoj Patel Design Studio - Interior Photography, Houses, Table, Chair, LightingVertical Courtyard House / Manoj Patel Design Studio - Interior Photography, Houses, FacadeVertical Courtyard House / Manoj Patel Design Studio - Interior Photography, HousesVertical Courtyard House / Manoj Patel Design Studio - Exterior Photography, Houses, FacadeVertical Courtyard House / Manoj Patel Design Studio - More Images+ 24

Vadodara, India

Fineman & Krassen Headquarters / JYA-RCHITECTS

Fineman & Krassen Headquarters / JYA-RCHITECTS - Drawings, Office BuildingsFineman & Krassen Headquarters / JYA-RCHITECTS - Exterior Photography, Office Buildings, FacadeFineman & Krassen Headquarters / JYA-RCHITECTS - Exterior Photography, Office BuildingsFineman & Krassen Headquarters / JYA-RCHITECTS - Exterior Photography, Office BuildingsFineman & Krassen Headquarters / JYA-RCHITECTS - More Images+ 27

  • Architects: JYA-RCHITECTS
  • Year Completion year of this architecture project Year:  2019
  • Manufacturers Brands with products used in this architecture project
    Manufacturers:  AutoDesk, Eagon, Trimble Navigation

Five Corners House / Snow AIDe

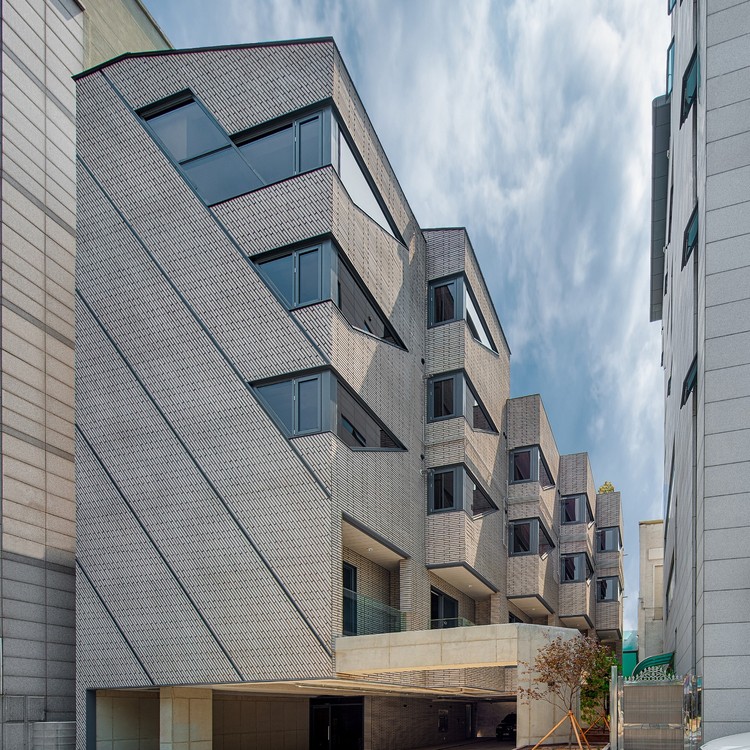
Five Corners House / Snow AIDe - Exterior Photography, Residential, Facade
© Jaeyoun Kim

Five Corners House / Snow AIDe - Interior Photography, ResidentialFive Corners House / Snow AIDe - Interior Photography, Residential, Kitchen, Countertop, TableFive Corners House / Snow AIDe - Drawings, Residential, FacadeFive Corners House / Snow AIDe - Exterior Photography, Residential, FacadeFive Corners House / Snow AIDe - More Images+ 24

Grand Avenue Park Bridge / LMN Architects

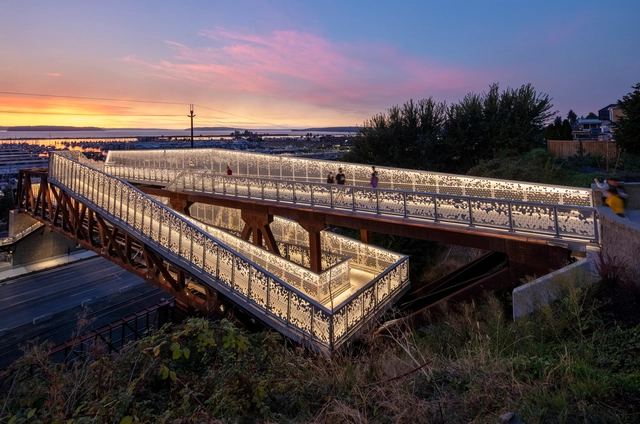
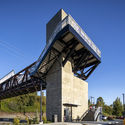
Grand Avenue Park Bridge / LMN Architects - Exterior Photography, Bridges Grand Avenue Park Bridge / LMN Architects - Exterior Photography, Bridges Grand Avenue Park Bridge / LMN Architects - Exterior Photography, Bridges Grand Avenue Park Bridge / LMN Architects - Exterior Photography, Bridges Grand Avenue Park Bridge / LMN Architects - More Images+ 34

Enebro House / MEM Arquitectos

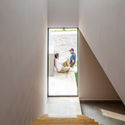
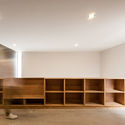
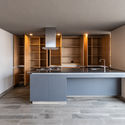
Enebro House / MEM Arquitectos - Interior Photography, Houses, StairsEnebro House / MEM Arquitectos - Interior Photography, HousesEnebro House / MEM Arquitectos - Interior Photography, Houses, Kitchen, CountertopEnebro House / MEM Arquitectos - Interior Photography, HousesEnebro House / MEM Arquitectos - More Images+ 24

Santiago de Querétaro, Mexico
  • Architects: MEM Arquitectos
  • Area Area of this architecture project Area:  209
  • Year Completion year of this architecture project Year:  2019
  • Manufacturers Brands with products used in this architecture project
    Manufacturers:  AutoDesk, DAB, Helvex, Lumion 9, Mabe

Torrens House / Atelier Sun

Torrens House / Atelier Sun - Interior Photography, House Interiors, Stairs, HandrailTorrens House / Atelier Sun - Interior Photography, House Interiors, DoorTorrens House / Atelier Sun - Interior Photography, House Interiors, Stairs, HandrailTorrens House / Atelier Sun - Interior Photography, House InteriorsTorrens House / Atelier Sun - More Images+ 16

Mies Missing Materiality Installation / Anna & Eugeni Bach

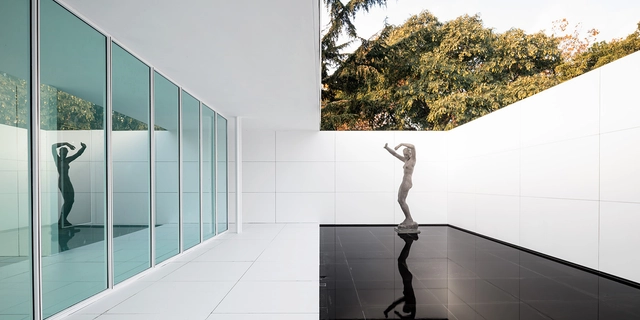
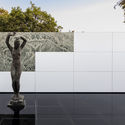
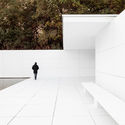
Mies Missing Materiality Installation / Anna & Eugeni Bach - Exterior Photography, MonumentsMies Missing Materiality Installation / Anna & Eugeni Bach - Exterior Photography, MonumentsMies Missing Materiality Installation / Anna & Eugeni Bach - Interior Photography, MonumentsMies Missing Materiality Installation / Anna & Eugeni Bach - Drawings, MonumentsMies Missing Materiality Installation / Anna & Eugeni Bach - More Images+ 45

Warehouse Morinha / stu.dere

Warehouse Morinha / stu.dere - Interior Photography, Interior DesignWarehouse Morinha / stu.dere - Interior Photography, Interior DesignWarehouse Morinha / stu.dere - Interior Photography, Interior DesignWarehouse Morinha / stu.dere - Interior Photography, Interior Design, KitchenWarehouse Morinha / stu.dere - More Images+ 30

  • Architects: stu.dere
  • Area Area of this architecture project Area:  334
  • Year Completion year of this architecture project Year:  2020
  • Manufacturers Brands with products used in this architecture project
    Manufacturers:  AutoDesk, Exporlux, Fontini

Hashim Sarkis: “I Do Not Think We Have Ever Witnessed a Moment Where We Have Relied as Much on Architecture”

Subscriber Access | 

In the second part of his interview with Archdaily, Hashim Sarkis reflects on the future of architecture as he tackles the timeless question of the 2021 Venice Biennale. The curator of the Biennale, which proposes the question of “How Will We Live Together?”, discusses the role of the profession in the midst of all these new paradigms, stating that “Architects do change the world […] by creating […] wish images for what the world could be”.

In this feature, the curator of the anticipated biennale and dean of MIT School of Architecture and Planning presents his views on the evolution of Architecture, and the new directions the academic world should take, to reflect “the complexity of the urban problems of today”. Sarkis also brings up Beirut, discussing reconstruction approaches, civil society, and the exasperating notion of resilience.

SANAA Designs Art Gallery of New South Wales Expansion in Sydney

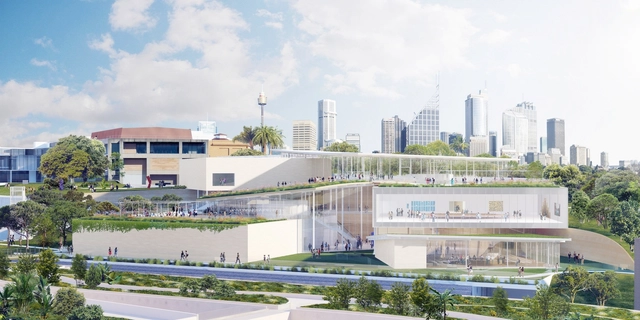
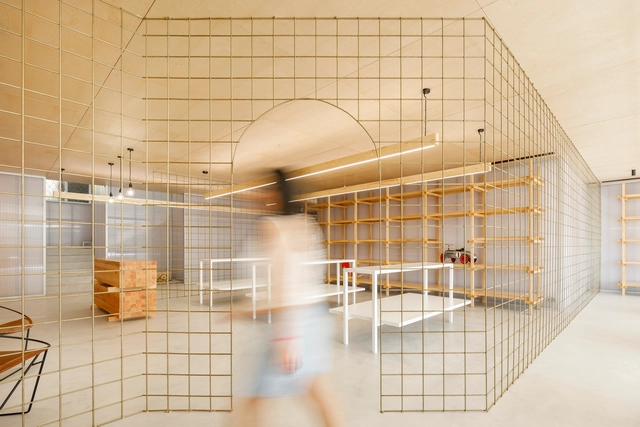
Tokyo-based SANAA has designed a new addition to the Art Gallery of New South Wales (AGNSW) in Sydney. As the firm's first building in Australia, the project will transform the flagship art museum and connect through an outdoor public art garden overlooking Sydney Harbor. The new building is designed to contrast the Gallery’s 19th-century neo-classical building as a light, transparent and open addition.
SANAA Designs Art Gallery of New South Wales Expansion in Sydney - Image 1 of 4SANAA Designs Art Gallery of New South Wales Expansion in Sydney - Image 2 of 4SANAA Designs Art Gallery of New South Wales Expansion in Sydney - Image 3 of 4SANAA Designs Art Gallery of New South Wales Expansion in Sydney - Image 4 of 4SANAA Designs Art Gallery of New South Wales Expansion in Sydney - More Images+ 1

Brick Ceilings Create New Architectural Possibilities

 | Sponsored Content

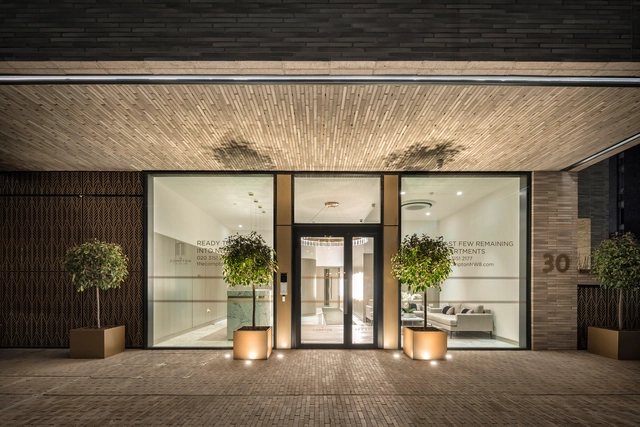
Cuisine, culture, sightseeing, and engaging with the locals are all reasons people like to travel. The common factor that draws us to explore new places, however, is simply the chance to experience cities and landscapes unlike our own familiar surroundings. For example, when Chinese tourists can again visit Copenhagen, they may admire the waterside capital’s winding bike paths, lush green parks, and the Scandinavian brick traditions on display in Nyhavn. Likewise, a Danish tourist would surely be blown away by the breathtaking scale of Beijing, with it’s 9 million+ bicycles and the display of ancient Chinese culture juxtaposed with modern society.

History of Architecture: Ancient India & Southeast Asia

Subscriber Access | 

As far as written records report, “prehistory” dates back between 35,000 BCE and 3000 BCE in the Middle East (2000 BCE in Western Europe). Ancient builders had a profound understanding of human responses to environmental conditions and physical needs. Initially, families and tribes lived together in skin-covered huts and bone structures. Thousands of years later, human settlements evolved into fortified mud-brick walls surrounding rectangular volumes with pierced openings for ventilation and sunlight. 

During the upcoming months, we will be publishing short articles on the history of architecture and how it evolved to set the fundamentals of architecture we know today. This week, we are exploring the architectural characteristics of ancient India and Southeast Asia.

The Pandemic Offers an Opportunity to Re-Wild Our Communities

As the pandemic has worn on, the American public has adopted parks and neighborhood streets as safe spaces. This will not be a short-lived phenomenon –bikes have been repaired, running shoes purchased, and puppies adopted. People are growing accustomed to spending time in the outdoors to exercise, spend time with family, enjoy nature –and take that growing puppy for walks.

Hangar / GENS

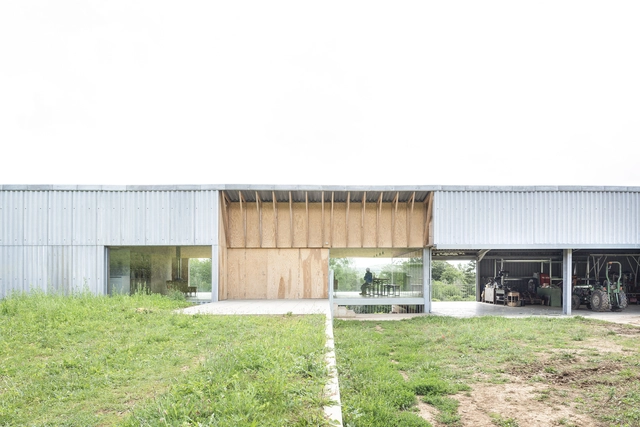
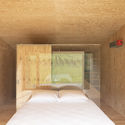
Hangar / GENS - Interior Photography, Houses, BedroomHangar / GENS - Interior Photography, Houses, KitchenHangar / GENS - Exterior Photography, HousesHangar / GENS - Exterior Photography, HousesHangar / GENS - More Images+ 5

  • Architects: GENS
  • Area Area of this architecture project Area:  676
  • Year Completion year of this architecture project Year:  2020
  • Professionals: TERRANERGIE

You've started following your first account!

Did you know?

You'll now receive updates based on what you follow! Personalize your stream and start following your favorite authors, offices and users.