1. ArchDaily
  2. Germany

Germany

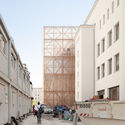
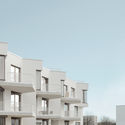
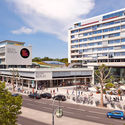
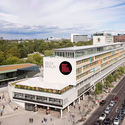
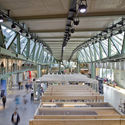
Bikini Berlin / UAU Collectiv

Bikini Berlin / UAU Collectiv - Mixed Use Architecture
Courtesy of UAU Collectiv

Bikini Berlin / UAU Collectiv - Exterior Photography, Mixed Use Architecture, FacadeBikini Berlin / UAU Collectiv - Interior Photography, Mixed Use Architecture, Facade, Handrail, StairsBikini Berlin / UAU Collectiv - Exterior Photography, Mixed Use Architecture, FacadeBikini Berlin / UAU Collectiv - Interior Photography, Mixed Use Architecture, Stairs, BeamBikini Berlin / UAU Collectiv - More Images+ 15

  • Architects: UAU Collectiv
  • Area Area of this architecture project Area:  88200
  • Year Completion year of this architecture project Year:  2014
  • Manufacturers Brands with products used in this architecture project
    Manufacturers:  COEMAR

Architecture Matters – Annual Summit on Cities and the Future

info & tickets:
www.architecturematters.eu

topic 2019:
THINK BIG!
Great Ideas, Large Scale Projects and Disaster

mission:
Architecture Matters is an international conference on the future of architecture and cities, which brings together all relevant stake- holders from architecture, real estate and politics. A provocative platform for the curious and the courageous – exploring urban utopias and entrepreneurial visions. With lectures, discussion pan- els, workshops, speed dating and surprising extras. Held in Munich once a year. Inspiration, business, network.

Reimagining the Region

A symposium on the occasion of the exhibition opening Two Sides of the Border: Reimagining the Mexico–United States Region by Tatiana Bilbao and Nile Greenberg at Aedes Architecture Forum
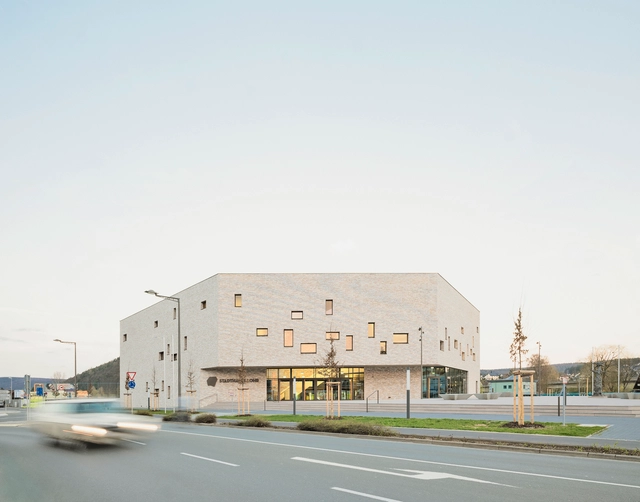
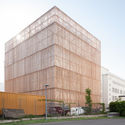
Ernst Busch University of Performing Arts / O&O Baukunst

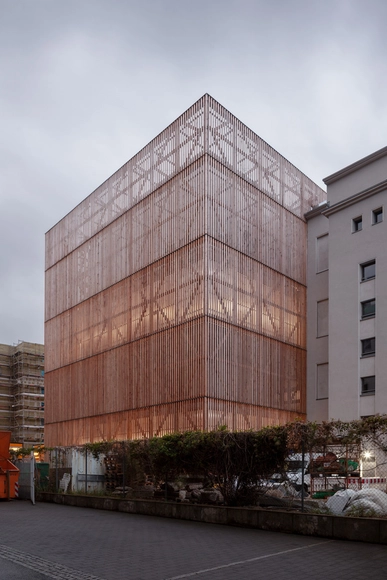
Ernst Busch University of Performing Arts / O&O Baukunst - UniversityErnst Busch University of Performing Arts / O&O Baukunst - Exterior Photography, University, FacadeErnst Busch University of Performing Arts / O&O Baukunst - Exterior Photography, University, FacadeErnst Busch University of Performing Arts / O&O Baukunst - Exterior Photography, University, FacadeErnst Busch University of Performing Arts / O&O Baukunst - More Images+ 20

Tram Stop / J. Mayer H. Architects

Tram Stop / J. Mayer H. Architects - Tram Station, Facade, ArchTram Stop / J. Mayer H. Architects - Tram Station, Facade, ArchTram Stop / J. Mayer H. Architects - Tram Station, FacadeTram Stop / J. Mayer H. Architects - Tram Station, FacadeTram Stop / J. Mayer H. Architects - More Images+ 16

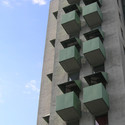
AD Classics: AD Classics: The Kreuzberg Tower / John Hejduk

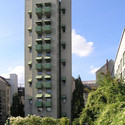
AD Classics: AD Classics: The Kreuzberg Tower / John Hejduk - Apartments, FacadeAD Classics: AD Classics: The Kreuzberg Tower / John Hejduk - Apartments, Facade, BalconyAD Classics: AD Classics: The Kreuzberg Tower / John Hejduk - Apartments, FacadeAD Classics: AD Classics: The Kreuzberg Tower / John Hejduk - Apartments, FacadeAD Classics: AD Classics: The Kreuzberg Tower / John Hejduk - More Images+ 5

  • Architects: John Hejduk
  • Year Completion year of this architecture project Year:  1988

Civic Center in Lohr am Main / Bez+Kock Architekten

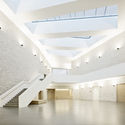
Civic Center in Lohr am Main / Bez+Kock Architekten - Interior Photography, Other Public Administration Buildings, FacadeCivic Center in Lohr am Main / Bez+Kock Architekten - Other Public Administration BuildingsCivic Center in Lohr am Main / Bez+Kock Architekten - Exterior Photography, Other Public Administration Buildings, Facade, DoorCivic Center in Lohr am Main / Bez+Kock Architekten - Other Public Administration BuildingsCivic Center in Lohr am Main / Bez+Kock Architekten - More Images+ 10

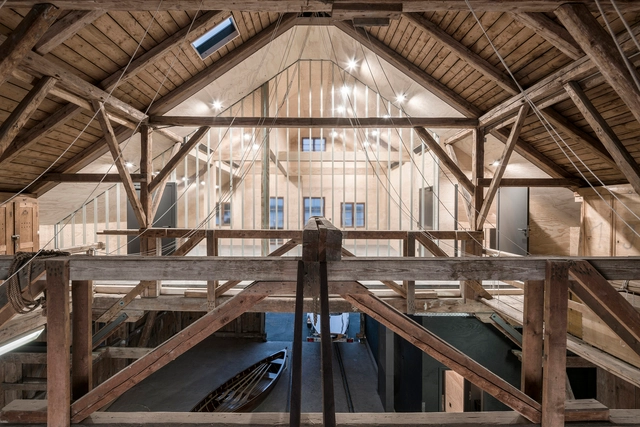
Boathouse / Buero Wagner

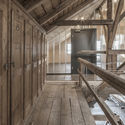
Boathouse / Buero Wagner - RenovationBoathouse / Buero Wagner - RenovationBoathouse / Buero Wagner - Interior Photography, Renovation, Door, FacadeBoathouse / Buero Wagner - Interior Photography, Renovation, Facade, Beam, DoorBoathouse / Buero Wagner - More Images+ 6

Utting am Ammersee, Germany
  • Architects: Buero Wagner
  • Area Area of this architecture project Area:  120
  • Year Completion year of this architecture project Year:  2018
  • Manufacturers Brands with products used in this architecture project
    Manufacturers:  Lamberts

Trilux Headquarter / GRAFT

Trilux Headquarter / GRAFT - Interior Photography, Offices Interiors, Stairs, Facade, LightingTrilux Headquarter / GRAFT - Interior Photography, Offices Interiors, Facade, Chair, TableTrilux Headquarter / GRAFT - Offices InteriorsTrilux Headquarter / GRAFT - Exterior Photography, Offices Interiors, Stairs, Facade, Handrail, LightingTrilux Headquarter / GRAFT - More Images+ 25

Extrovert Interior: Publicness and the Contemporary Museum

A collaboration between ANCB and the Centre for the Future of Places at KTH Royal Institute of Technology, Stockholm.
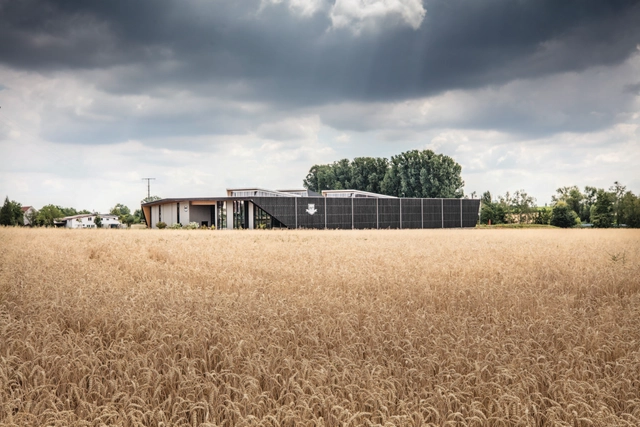
Nett Winery / Architects Collective

Nett Winery / Architects Collective - Interior Photography, Winery, Facade, BeamNett Winery / Architects Collective - Interior Photography, Winery, BeamNett Winery / Architects Collective - WineryNett Winery / Architects Collective - WineryNett Winery / Architects Collective - More Images+ 21

Neustadt an der Weinstraße, Germany
  • Area Area of this architecture project Area:  4500
  • Year Completion year of this architecture project Year:  2017
  • Manufacturers Brands with products used in this architecture project
    Manufacturers:  Wiehag
  • Professionals: Burgey Bau GmbH

Hans Poelzig. Projects for Berlin

With this exhibition of drawings by Hans Poelzig, the Museum for Architectural Drawing in cooperation with the Architecture Museum of the Technical University Berlin present the work of an architect who, with Walter Gropius, Bruno Taut, Mies van der Rohe and Peter Behrens, was undoubtedly one of the most important German architects of the first half of the 20th century.
His oeuvre was diverse as his personality was colourful: in parallel with his architecture, he painted and created stage designs and film sets. He was director of the School of Art and Design in Breslau and later taught at the Technical High School of Charlottenburg, Berlin.

FARAWAY SO CLOSE

With this first comprehensive European exhibition the Aedes Architecture Forum presents the work of Kashef Chowdhury/URBANA from Bangladesh, who received the prestigious Aga Khan Award for Architecture in 2016 for the Friendship Centre on the flood plains of Gaibandha in northern Bangladesh. With further projects such as the Gulshan Society Mosque in Dhaka and the Cyclone Shelter in Kuakata, he gained widespread international acclaim. Careful arrangement of structures in areas marked by extreme climatic conditions, combined with local building techniques and materials, Kashef Chowdhury’s buildings are exemplary of an architecture that serves society with radical simplicity and poetry. With an atmospheric installation, the exhibition curated by Niklaus Graber and Andreas Ruby, invites visitors on a journey to Bangladesh and the architectural worlds of URBANA.

Villa F / Christoph Hesse Architects

Villa F / Christoph Hesse Architects - Drawings, Houses, Chair, TableVilla F / Christoph Hesse Architects - Exterior Photography, HousesVilla F / Christoph Hesse Architects - Exterior Photography, Houses, FacadeVilla F / Christoph Hesse Architects - Interior Photography, Houses, Stairs, HandrailVilla F / Christoph Hesse Architects - More Images+ 18

Medebach, Germany
  • Area Area of this architecture project Area:  190
  • Year Completion year of this architecture project Year:  2017
  • Manufacturers Brands with products used in this architecture project
    Manufacturers:  Wienerberger, Alwitra, Knauf, Kulinaro, Steinhausen
  • Professionals: Buero Donner

Ostufer / Holzrausch

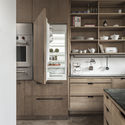
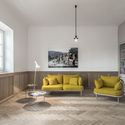
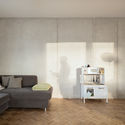
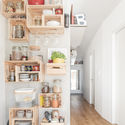
Ostufer / Holzrausch - Apartment InteriorsOstufer / Holzrausch - Apartment InteriorsOstufer / Holzrausch - Apartment InteriorsOstufer / Holzrausch - Apartment InteriorsOstufer / Holzrausch - More Images+ 32

  • Architects: Holzrausch
  • Area Area of this architecture project Area:  320
  • Year Completion year of this architecture project Year:  2016
  • Manufacturers Brands with products used in this architecture project
    Manufacturers:  Louis Poulsen, Subzero/Wolf, BORA, Quooker

Wohnen ohne Auto / Pool Leber Architekten

Wohnen ohne Auto / Pool Leber Architekten - Interior Photography, Residential, ChairWohnen ohne Auto / Pool Leber Architekten - ResidentialWohnen ohne Auto / Pool Leber Architekten - Exterior Photography, Residential, FacadeWohnen ohne Auto / Pool Leber Architekten - Interior Photography, ResidentialWohnen ohne Auto / Pool Leber Architekten - More Images+ 17

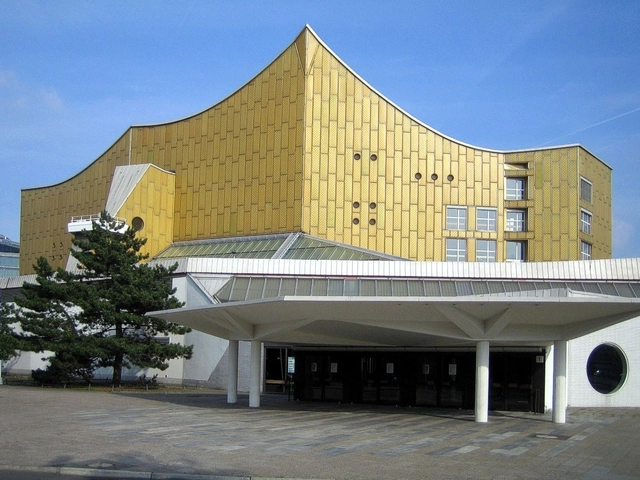
Architecture Classics: Berlin Philharmonic / Hans Scharoun

Finissage Exhibition by Ken Schluchtmann with Lecture by Jette Hopp of Snøhetta

Architecture as a Social Tool: Lecture by Jette Hopp of SNØHETTA coupled with the Finissage exhibition "Architecture and Landscape in Norway- Photographs by Ken Schluchtmann"

The role of architecture is to create strong and sustainable identities for cities and their communities. With well-conceived design, we can help things run more fluidly, improve people’s well-being, and make life more enjoyable. Every project is a unique expression of the ethos of its users, climate, and context. A built environment can be seen as a point of departure: it is where the architecture starts to communicate, the point from where it starts to interact with the public and its users.
Followed by a talk with Jette Hopp of SNØHETTA.