1. ArchDaily
  2. Built Projects

Built Projects

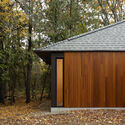
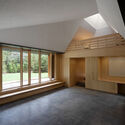
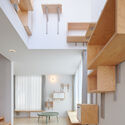
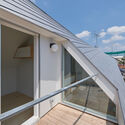
Neko House / GENETO

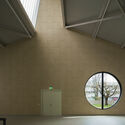
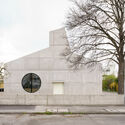
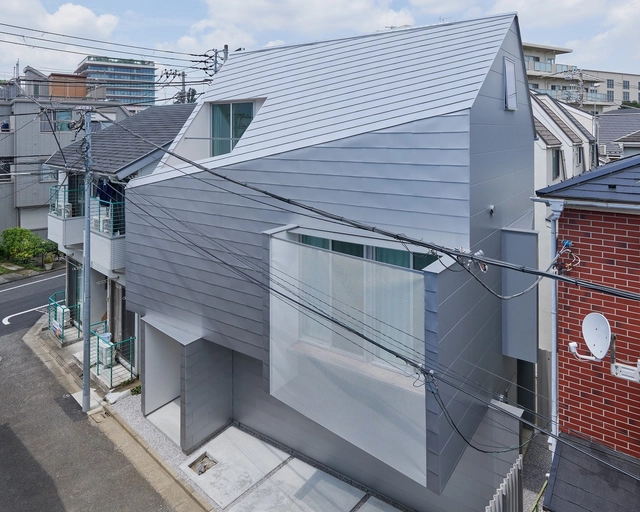
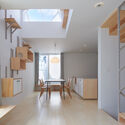
Neko House / GENETO - Exterior Photography, Houses, FacadeNeko House / GENETO - Interior Photography, Houses, Table, ChairNeko House / GENETO - Interior Photography, Houses, Facade, BeamNeko House / GENETO - Exterior Photography, Houses, FacadeNeko House / GENETO - More Images+ 17

Setagaya City, Japan
  • Architects: GENETO
  • Area Area of this architecture project Area:  87
  • Year Completion year of this architecture project Year:  2021
  • Manufacturers Brands with products used in this architecture project
    Manufacturers:  Pivoto
  • Professionals: LOFTY

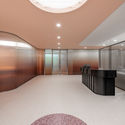
Bestseller Shanghai Office / Linehouse
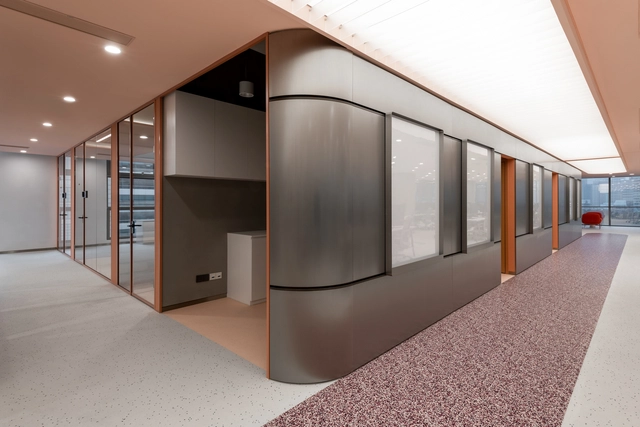
Bestseller Shanghai Office / Linehouse - Interior Photography, Offices InteriorsBestseller Shanghai Office / Linehouse - Interior Photography, Offices Interiors, Table, Chair, LightingBestseller Shanghai Office / Linehouse - Interior Photography, Offices Interiors, Kitchen, FacadeBestseller Shanghai Office / Linehouse - Interior Photography, Offices Interiors, Table, ChairBestseller Shanghai Office / Linehouse - More Images+ 13
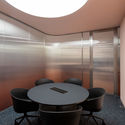
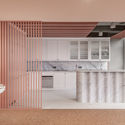
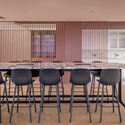
  • Interior Designers: Linehouse
  • Area Area of this architecture project Area:  1361
  • Year Completion year of this architecture project Year:  2020
  • Manufacturers Brands with products used in this architecture project
    Manufacturers:  Bentu, CUUNION, Mario Tsai, Tarkett, ZaoZuo

Bondi Junction House / Alexander & Co.
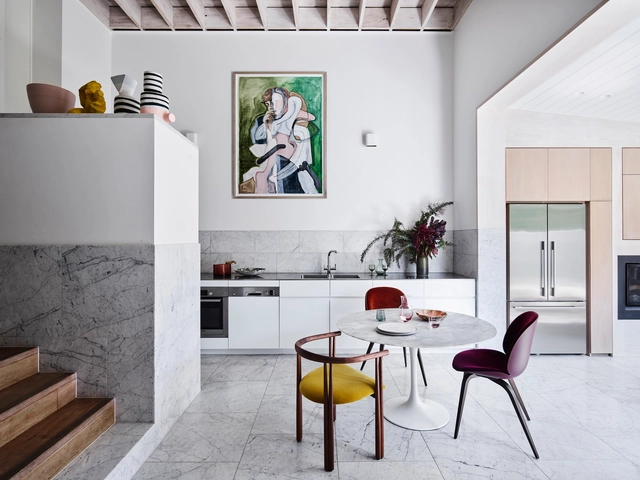
Bondi Junction House / Alexander & Co. - Exterior Photography, Extension, DoorBondi Junction House / Alexander & Co. - Interior Photography, Extension, Table, ChairBondi Junction House / Alexander & Co. - Interior Photography, Extension, Kitchen, Beam, TableBondi Junction House / Alexander & Co. - Interior Photography, Extension, Door, BeamBondi Junction House / Alexander & Co. - More Images+ 11
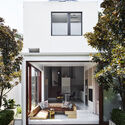
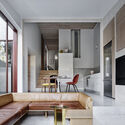
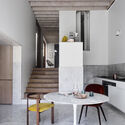
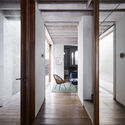
  • Architects: Alexander & Co.
  • Area Area of this architecture project Area:  230
  • Year Completion year of this architecture project Year:  2019

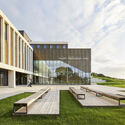
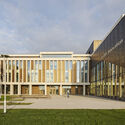
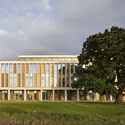
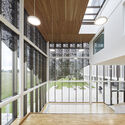
Health Innovation Hub / John McAslan + Partners

Health Innovation Hub / John McAslan + Partners - Exterior Photography, Healthcare Health Innovation Hub / John McAslan + Partners - Exterior Photography, Healthcare , FacadeHealth Innovation Hub / John McAslan + Partners - Exterior Photography, Healthcare , FacadeHealth Innovation Hub / John McAslan + Partners - Interior Photography, Healthcare , Facade, FenceHealth Innovation Hub / John McAslan + Partners - More Images+ 26
Lake House / Felipe Caboclo Arquitetura
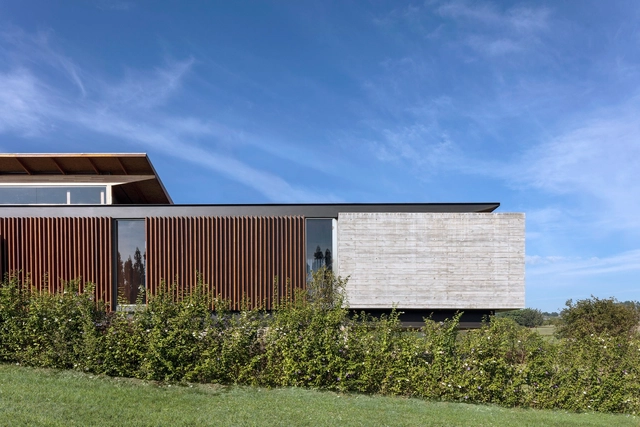
Lake House / Felipe Caboclo Arquitetura - Exterior Photography, HousesLake House / Felipe Caboclo Arquitetura - Interior Photography, Houses, Facade, Beam, TableLake House / Felipe Caboclo Arquitetura - Exterior Photography, Houses, FacadeLake House / Felipe Caboclo Arquitetura - Exterior Photography, HousesLake House / Felipe Caboclo Arquitetura - More Images+ 18
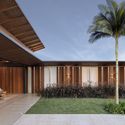
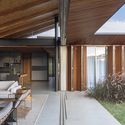
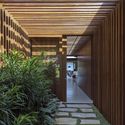
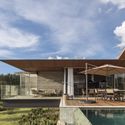
Fazenda Boa Vista, Brazil
  • Area Area of this architecture project Area:  607
  • Year Completion year of this architecture project Year:  2019
  • Manufacturers Brands with products used in this architecture project
    Manufacturers:  Alwitra, Inovar, Neobambu, Rewood, Santa Clara

La Loza Building Renovation / Alonso + Sosa arquitectos
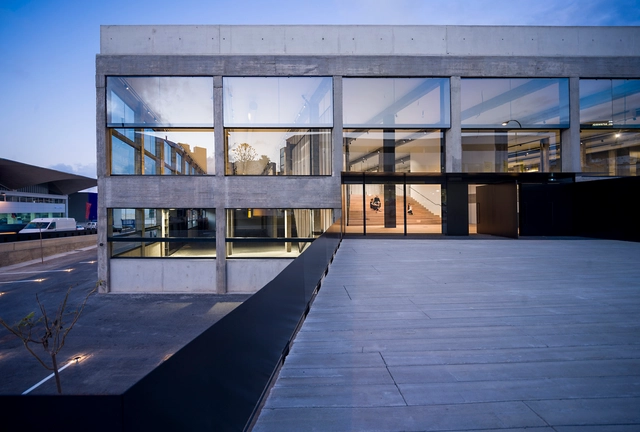
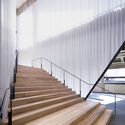
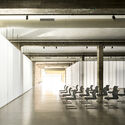
La Loza Building Renovation / Alonso + Sosa arquitectos - Interior Photography, Renovation, FacadeLa Loza Building Renovation / Alonso + Sosa arquitectos - Interior Photography, Renovation, StairsLa Loza Building Renovation / Alonso + Sosa arquitectos - Interior Photography, RenovationLa Loza Building Renovation / Alonso + Sosa arquitectos - Interior Photography, RenovationLa Loza Building Renovation / Alonso + Sosa arquitectos - More Images+ 14
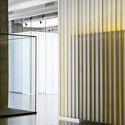
  • Area Area of this architecture project Area:  82570 ft²
  • Year Completion year of this architecture project Year:  2020
  • Manufacturers Brands with products used in this architecture project
    Manufacturers:  AutoDesk, Geholit Wiemer, Mapei
  • Professionals: reVRG arquitectos

Apartment Sombrerería / BABELstudio

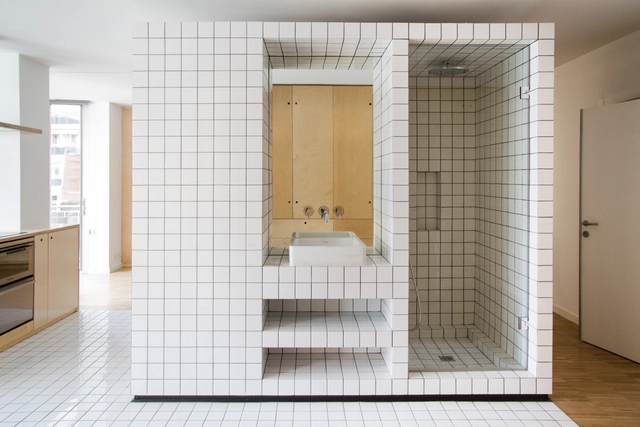
Apartment Sombrerería / BABELstudio - Interior Photography, Apartments, Bedroom, Door, BedApartment Sombrerería / BABELstudio - Interior Photography, Apartments, Door, TableApartment Sombrerería / BABELstudio - Interior Photography, Apartments, CountertopApartment Sombrerería / BABELstudio - Interior Photography, Apartments, Door, Facade, Lighting, TableApartment Sombrerería / BABELstudio - More Images+ 15
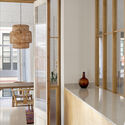
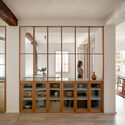
Bilbao, Spain
  • Architects: BABELstudio
  • Area Area of this architecture project Area:  162
  • Year Completion year of this architecture project Year:  2021
  • Professionals: SC Gallery

Park Union Bridge / Diller Scofidio + Renfro
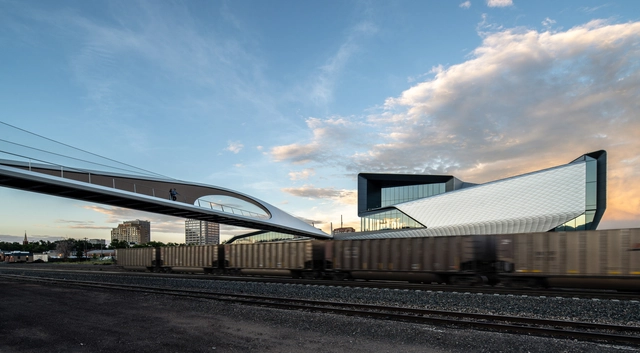
Park Union Bridge / Diller Scofidio + Renfro - Exterior Photography, Pedestrian BridgePark Union Bridge / Diller Scofidio + Renfro - Exterior Photography, Pedestrian BridgePark Union Bridge / Diller Scofidio + Renfro - Exterior Photography, Pedestrian BridgePark Union Bridge / Diller Scofidio + Renfro - Exterior Photography, Pedestrian BridgePark Union Bridge / Diller Scofidio + Renfro - More Images+ 18

Colorado Springs, United States

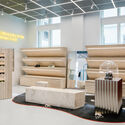
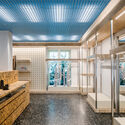
Off-White Flagship Store Paris / AMO
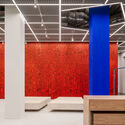
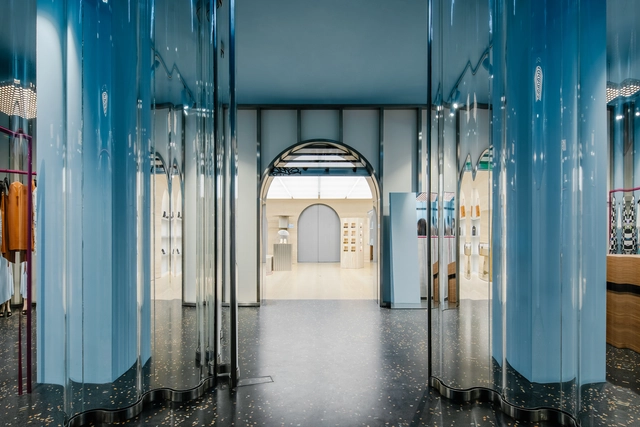
Off-White Flagship Store Paris / AMO - Interior Photography, Store, FacadeOff-White Flagship Store Paris / AMO - Interior Photography, Store, Table, ChairOff-White Flagship Store Paris / AMO - Interior Photography, Store, FacadeOff-White Flagship Store Paris / AMO - Interior Photography, StoreOff-White Flagship Store Paris / AMO - More Images+ 8
Paris, France
  • Architects: AMO
  • Year Completion year of this architecture project Year:  2021

Playground Landscapes at Santa María Mazzarello Square / HDH arquitectos
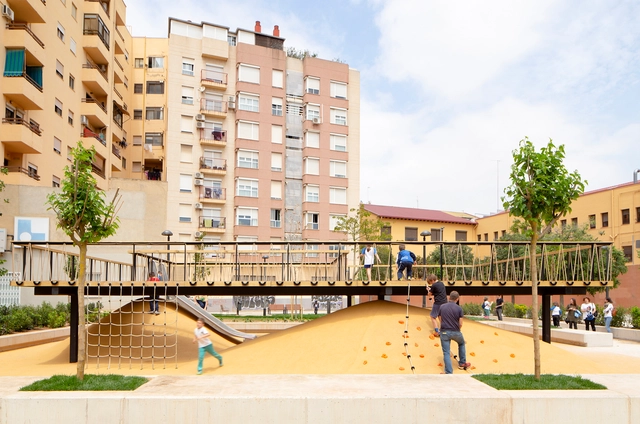
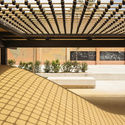
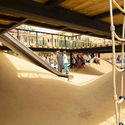
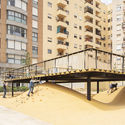
Playground Landscapes at Santa María Mazzarello Square / HDH arquitectos - Exterior Photography, Refurbishment, Stairs, FacadePlayground Landscapes at Santa María Mazzarello Square / HDH arquitectos - Interior Photography, RefurbishmentPlayground Landscapes at Santa María Mazzarello Square / HDH arquitectos - Interior Photography, Refurbishment, HandrailPlayground Landscapes at Santa María Mazzarello Square / HDH arquitectos - Interior Photography, Refurbishment, FacadePlayground Landscapes at Santa María Mazzarello Square / HDH arquitectos - More Images+ 15
  • Architects: HDH arquitectos
  • Area Area of this architecture project Area:  1249
  • Year Completion year of this architecture project Year:  2019
  • Manufacturers Brands with products used in this architecture project
    Manufacturers:  AutoDesk, Chaos Group, Adobe Systems Incorporated, LURKOI, Robert McNeel & Associates, +1

The Writer’s Cabin / MuDD Architects
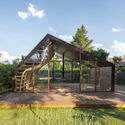
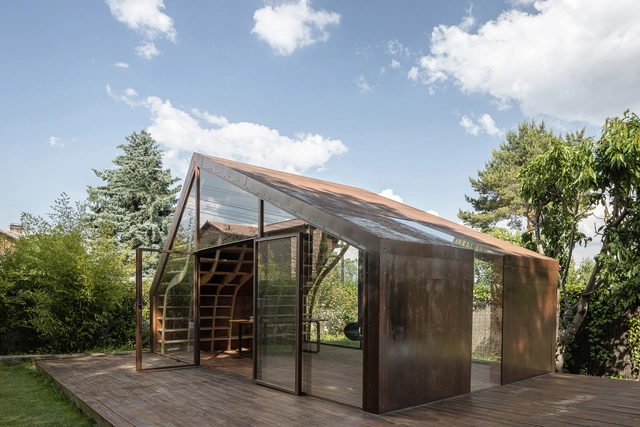
The Writer’s Cabin / MuDD Architects - Exterior Photography, OfficesThe Writer’s Cabin / MuDD Architects - Exterior Photography, Offices, BeamThe Writer’s Cabin / MuDD Architects - Interior Photography, Offices, Beam, TableThe Writer’s Cabin / MuDD Architects - Interior Photography, Offices, FacadeThe Writer’s Cabin / MuDD Architects - More Images+ 23
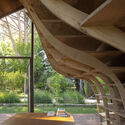
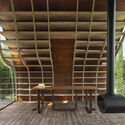
  • Architects: MuDD Architects
  • Area Area of this architecture project Area:  27
  • Year Completion year of this architecture project Year:  2021

Refraction House / RAD+ar

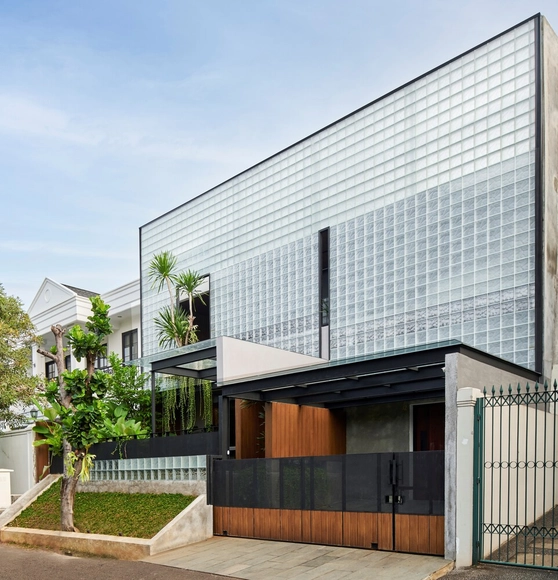
Refraction House / RAD+ar - Exterior Photography, Houses, FacadeRefraction House / RAD+ar - Interior Photography, Houses, Door, ChairRefraction House / RAD+ar - Interior Photography, Houses, Bathroom, Bathtub, Sink, LightingRefraction House / RAD+ar - Exterior Photography, HousesRefraction House / RAD+ar - More Images+ 22

Jakarta, Indonesia

YuanJue Si Villages Center / Zaixing Architectural Design

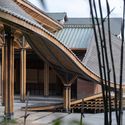
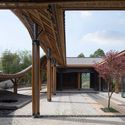
YuanJue Si Villages Center / Zaixing Architectural Design - Exterior Photography, Community Center, FacadeYuanJue Si Villages Center / Zaixing Architectural Design - Exterior Photography, Community CenterYuanJue Si Villages Center / Zaixing Architectural Design - Interior Photography, Community Center, Beam, FacadeYuanJue Si Villages Center / Zaixing Architectural Design - Interior Photography, Community CenterYuanJue Si Villages Center / Zaixing Architectural Design - More Images+ 19
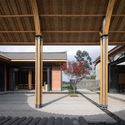
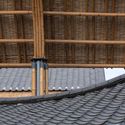
The Studio Plug-in / Chathurika Kulasinghe - Architect

The Studio Plug-in / Chathurika Kulasinghe - Architect - Exterior Photography, Renovation, Facade
© Ramitha Watareka Photography

The Studio Plug-in / Chathurika Kulasinghe - Architect - Exterior Photography, Renovation, FacadeThe Studio Plug-in / Chathurika Kulasinghe - Architect - Interior Photography, Renovation, Table, ChairThe Studio Plug-in / Chathurika Kulasinghe - Architect - Interior Photography, Renovation, Bathroom, LightingThe Studio Plug-in / Chathurika Kulasinghe - Architect - Interior Photography, Renovation, Bedroom, BedThe Studio Plug-in / Chathurika Kulasinghe - Architect - More Images+ 24
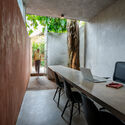
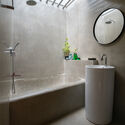
Sri Jayawardenepura Kotte, Sri Lanka

Euphoria Bridal Gallery / Ngoac Space

Euphoria Bridal Gallery / Ngoac Space - Retail

Euphoria Bridal Gallery / Ngoac Space - Interior Photography, Retail , Stairs, Handrail, FacadeEuphoria Bridal Gallery / Ngoac Space - Interior Photography, Retail , Bathroom, Door, Facade, Table, ChairEuphoria Bridal Gallery / Ngoac Space - Interior Photography, Retail , BeamEuphoria Bridal Gallery / Ngoac Space - Retail Euphoria Bridal Gallery / Ngoac Space - More Images+ 20

Da Nang, Vietnam
  • Architects: Ngoac Space
  • Area Area of this architecture project Area:  250
  • Year Completion year of this architecture project Year:  2021
  • Professionals: Ori Lighting

Laal Kothi Residence / MSS Design

Laal Kothi Residence / MSS Design - Interior Photography, Houses, Facade, Arch
© Harshan Thomson

Laal Kothi Residence / MSS Design - Interior Photography, HousesLaal Kothi Residence / MSS Design - Interior Photography, Houses, Beam, Table, Lighting, ChairLaal Kothi Residence / MSS Design - Interior Photography, Houses, Facade, ArchLaal Kothi Residence / MSS Design - Exterior Photography, HousesLaal Kothi Residence / MSS Design - More Images+ 18

Dona Paula, India
  • Architects: MSS Design
  • Year Completion year of this architecture project Year:  2019

Pavilion House / La Dallman

Pavilion House / La Dallman - Exterior Photography, Houses, DoorPavilion House / La Dallman - Interior Photography, Houses, Kitchen, Table, Bench, ChairPavilion House / La Dallman - Exterior Photography, HousesPavilion House / La Dallman - Interior Photography, Houses, FacadePavilion House / La Dallman - More Images+ 29

Tico RV Building / Terra e Tuma Arquitetos Associados
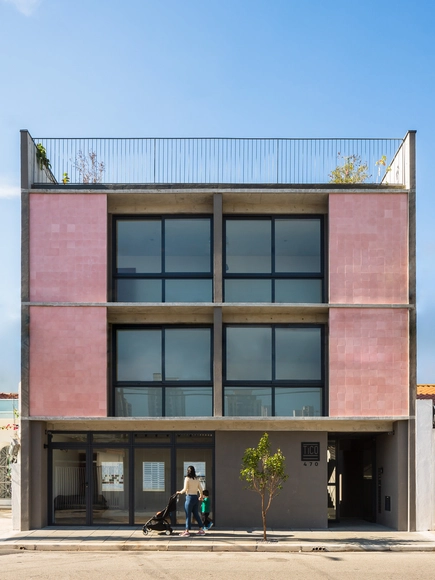
Tico RV Building / Terra e Tuma Arquitetos Associados - Interior Photography, Apartments, Stairs, Facade, HandrailTico RV Building / Terra e Tuma Arquitetos Associados - Interior Photography, ApartmentsTico RV Building / Terra e Tuma Arquitetos Associados - Interior Photography, Apartments, Stairs, Facade, HandrailTico RV Building / Terra e Tuma Arquitetos Associados - Exterior Photography, Apartments, ChairTico RV Building / Terra e Tuma Arquitetos Associados - More Images+ 22
São Paulo, Brazil
  • Area Area of this architecture project Area:  565
  • Year Completion year of this architecture project Year:  2020
  • Manufacturers Brands with products used in this architecture project
    Manufacturers:  Atelier Leopardi, Jotta esquadrias

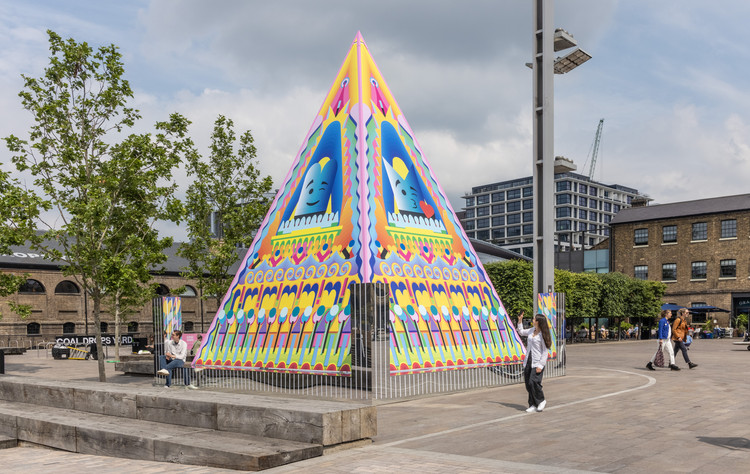
Proud Little Pyramid / Adam Nathaniel Furman

Proud Little Pyramid  / Adam Nathaniel Furman - Exterior Photography, Temporary Installations, Garden, Facade, BenchProud Little Pyramid  / Adam Nathaniel Furman - Temporary Installations, FacadeProud Little Pyramid  / Adam Nathaniel Furman - Exterior Photography, Temporary Installations, Garden, FacadeProud Little Pyramid  / Adam Nathaniel Furman - Exterior Photography, Temporary Installations, FacadeProud Little Pyramid  / Adam Nathaniel Furman - More Images+ 4
House Renovation JM55 / BURR Studio

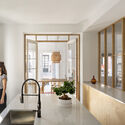

House Renovation JM55 / BURR Studio - Interior Photography, Apartment Interiors, Door, FacadeHouse Renovation JM55 / BURR Studio - Interior Photography, Apartment InteriorsHouse Renovation JM55 / BURR Studio - Interior Photography, Apartment Interiors, Kitchen, Countertop, SinkHouse Renovation JM55 / BURR Studio - Interior Photography, Apartment InteriorsHouse Renovation JM55 / BURR Studio - More Images+ 17
  • Architects: BURR Studio
  • Area Area of this architecture project Area:  40
  • Year Completion year of this architecture project Year:  2020

“Heart of Yongan” Community Center / TJAD
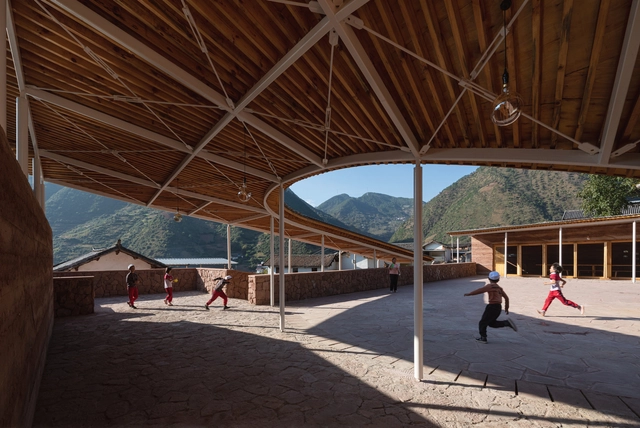
“Heart of Yongan” Community Center / TJAD - Exterior Photography, Community Center, Facade“Heart of Yongan” Community Center / TJAD - Interior Photography, Community Center, Facade, Arch“Heart of Yongan” Community Center / TJAD - Interior Photography, Community Center, Facade, Column, Beam, Door“Heart of Yongan” Community Center / TJAD - Interior Photography, Community Center, Facade, Handrail, Beam, Arch, Column“Heart of Yongan” Community Center / TJAD - More Images+ 33
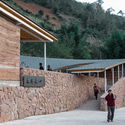
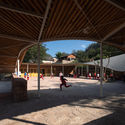
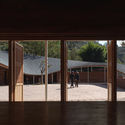
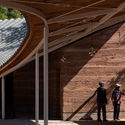
  • Architects: TJAD
  • Area Area of this architecture project Area:  480
  • Year Completion year of this architecture project Year:  2020

Brewery Hall / mehr* architekten

Brewery Hall / mehr* architekten - Interior Photography, BreweryBrewery Hall / mehr* architekten - Exterior Photography, BreweryBrewery Hall / mehr* architekten - Interior Photography, Brewery, LightingBrewery Hall / mehr* architekten - Exterior Photography, Brewery, FacadeBrewery Hall / mehr* architekten - More Images+ 17

Kirchheim unter Teck, Germany

House of Nature / ReVærk

House of Nature / ReVærk - Exterior Photography, High SchoolHouse of Nature / ReVærk - Interior Photography, High School, Facade, BeamHouse of Nature / ReVærk - Exterior Photography, High School, FacadeHouse of Nature / ReVærk - Interior Photography, High School, Beam, FacadeHouse of Nature / ReVærk - More Images+ 17

Silkeborg, Denmark
  • Architects: ReVærk
  • Area Area of this architecture project Area:  220
  • Year Completion year of this architecture project Year:  2021
  • Manufacturers Brands with products used in this architecture project
    Manufacturers:  Dinesen, Troldtekt
  • Professionals: Constructa, Fr.Madsen

The 3 Marias House / Bajet Giramé + Burckhardt
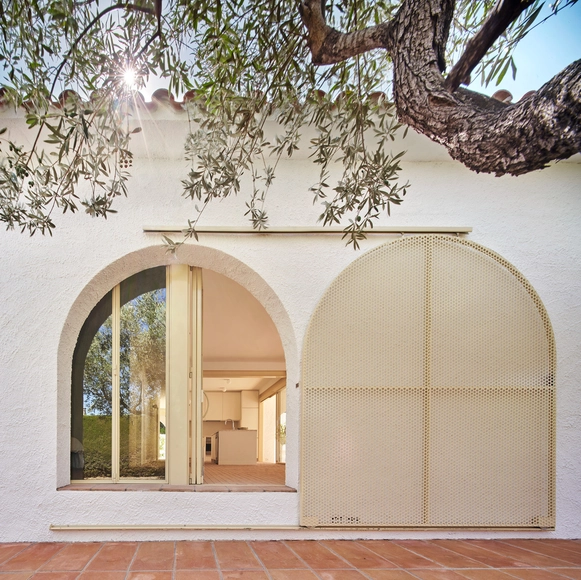
The 3 Marias House / Bajet Giramé + Burckhardt - Interior Photography, Renovation, Door, Facade, ArchThe 3 Marias House / Bajet Giramé + Burckhardt - Interior Photography, Renovation, Facade, Door, ArchThe 3 Marias House / Bajet Giramé + Burckhardt - Interior Photography, Renovation, FacadeThe 3 Marias House / Bajet Giramé + Burckhardt - Interior Photography, RenovationThe 3 Marias House / Bajet Giramé + Burckhardt - More Images+ 16

Mont-roig del Camp, Spain
  • Area Area of this architecture project Area:  120
  • Year Completion year of this architecture project Year:  2020
  • Manufacturers Brands with products used in this architecture project
    Manufacturers:  Artemide, Huguet

Oops! We don't have this page.

But you can browse the last one: 417

You've started following your first account!

Did you know?

You'll now receive updates based on what you follow! Personalize your stream and start following your favorite authors, offices and users.