1. ArchDaily
  2. Built Projects

Built Projects

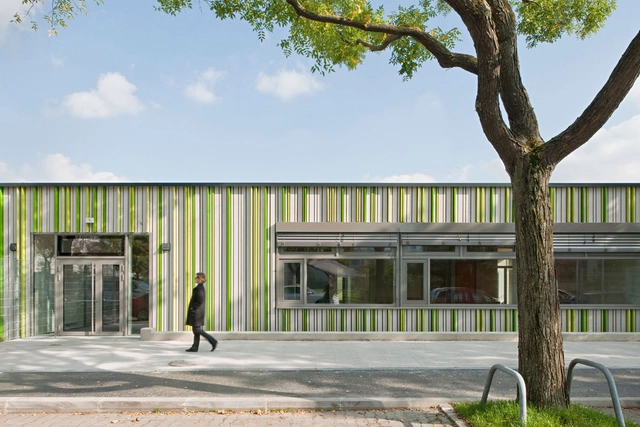
Organic Vegetables Transformation Plant / Mabire Reich

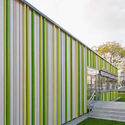
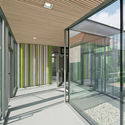
Organic Vegetables Transformation Plant / Mabire Reich - Offices, Garden, Facade, HandrailOrganic Vegetables Transformation Plant / Mabire Reich - Offices, FacadeOrganic Vegetables Transformation Plant / Mabire Reich - Offices, Facade, Beam, DoorOrganic Vegetables Transformation Plant / Mabire Reich - Offices, Fence, Beam, FacadeOrganic Vegetables Transformation Plant / Mabire Reich - More Images+ 54

  • Architects: Mabire Reich
  • Area Area of this architecture project Area:  425 m²
  • Year Completion year of this architecture project Year:  2016
  • Professionals: Acoustibel, ISATEG

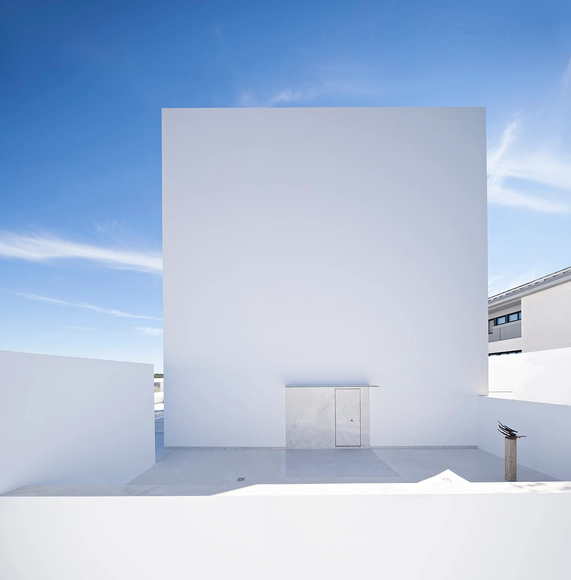
El Bosque House / Ramon Esteve

El Bosque House / Ramon Esteve - Houses, Garden, Door, Facade, ArchEl Bosque House / Ramon Esteve - Houses, Garden, Facade, DoorEl Bosque House / Ramon Esteve - Houses, Facade, Lighting, TableEl Bosque House / Ramon Esteve - Houses, Garden, Fence, Facade, ForestEl Bosque House / Ramon Esteve - More Images+ 9

•
Chiva, Spain
  • Architects: Ramon Esteve
  • Area Area of this architecture project Area:  608 m²
  • Year Completion year of this architecture project Year:  2014
  • Professionals: Construcciones Francés

Industrial Estate Gallery / CarverHaggard

Industrial Estate Gallery / CarverHaggard - Showroom, Garden, FacadeIndustrial Estate Gallery / CarverHaggard - Showroom, Facade, Table, ChairIndustrial Estate Gallery / CarverHaggard - Showroom, FacadeIndustrial Estate Gallery / CarverHaggard - Showroom, FacadeIndustrial Estate Gallery / CarverHaggard - More Images+ 22

•
Kuala Lumpur, Malaysia

Tranquility Beach House / Wolveridge Architects

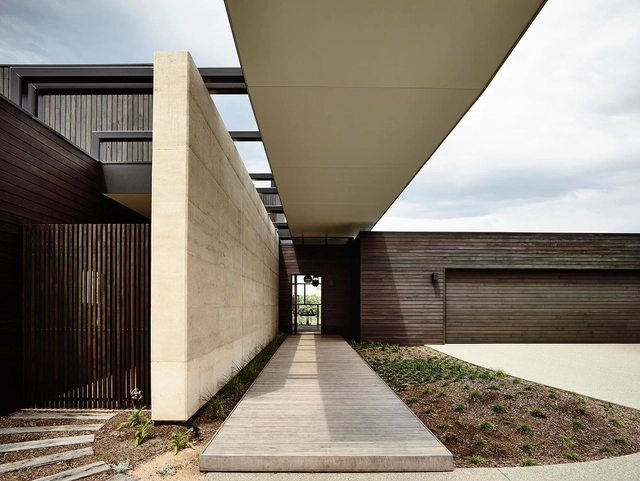
Tranquility Beach House  / Wolveridge Architects - Houses, Garden, Facade, DoorTranquility Beach House  / Wolveridge Architects - Houses, Kitchen, Facade, Door, Beam, Table, Chair, Lighting, CountertopTranquility Beach House  / Wolveridge Architects - Houses, Facade, Door, Balcony, BenchTranquility Beach House  / Wolveridge Architects - Houses, Facade, DoorTranquility Beach House  / Wolveridge Architects - More Images+ 9

•
Melbourne, Australia

The Folded Apartment / More Design Office

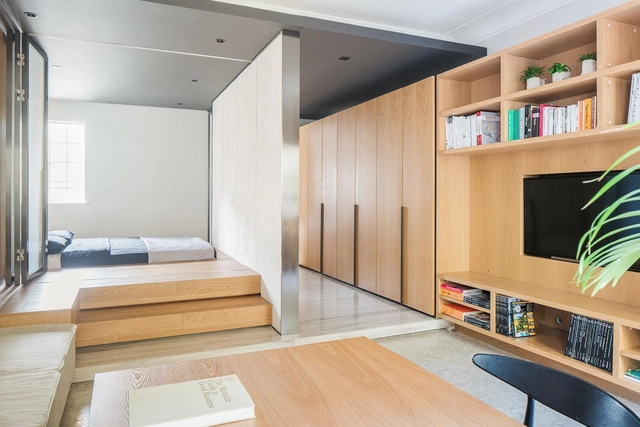
The Folded Apartment / More Design Office - Apartment Interiors, Bedroom, Door, Lighting, Table, BedThe Folded Apartment / More Design Office - Apartment Interiors, Facade, DoorThe Folded Apartment / More Design Office - Apartment Interiors, Door, Facade, ColumnThe Folded Apartment / More Design Office - Apartment Interiors, Bedroom, BedThe Folded Apartment / More Design Office - More Images+ 15

  • Architects: More Design Office
  • Area Area of this architecture project Area:  50 m²
  • Year Completion year of this architecture project Year:  2014

Crackenback Stables / Casey Brown Architecture

Crackenback Stables  / Casey Brown Architecture - Stable, HandrailCrackenback Stables  / Casey Brown Architecture - Stable, Beam, FacadeCrackenback Stables  / Casey Brown Architecture - Stable, ForestCrackenback Stables  / Casey Brown Architecture - Stable, Facade, BeamCrackenback Stables  / Casey Brown Architecture - More Images+ 18

LeJeune Residence / MXMA Architecture & Design

LeJeune Residence  / MXMA Architecture & Design - RenovationLeJeune Residence  / MXMA Architecture & Design - Interior Photography, Renovation, Kitchen, Countertop, SinkLeJeune Residence  / MXMA Architecture & Design - Exterior Photography, Renovation, Facade, DoorLeJeune Residence  / MXMA Architecture & Design - Interior Photography, Renovation, BedroomLeJeune Residence  / MXMA Architecture & Design - More Images+ 10

•
Montreal, Canada

Elementary School Baslergasse / KIRSCH Architecture

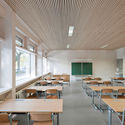
Elementary School Baslergasse / KIRSCH Architecture  - ExtensionElementary School Baslergasse / KIRSCH Architecture  - Extension, Garden, Facade, FenceElementary School Baslergasse / KIRSCH Architecture  - Extension, Door, Table, ChairElementary School Baslergasse / KIRSCH Architecture  - Extension, Door, Facade, HandrailElementary School Baslergasse / KIRSCH Architecture  - More Images+ 9

De Jove Crematorium / Ae Arquitectos

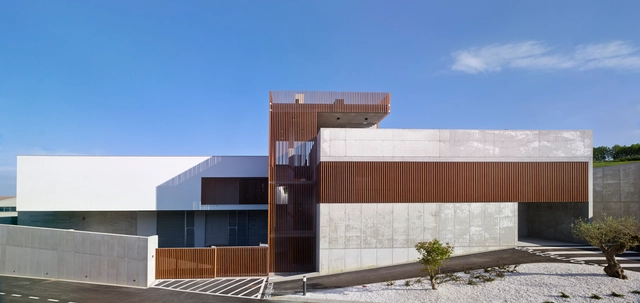
De Jove Crematorium / Ae Arquitectos - Burial , Facade, ArchDe Jove Crematorium / Ae Arquitectos - Burial , Facade, StairsDe Jove Crematorium / Ae Arquitectos - Burial , Fence, FacadeDe Jove Crematorium / Ae Arquitectos - Burial , LightingDe Jove Crematorium / Ae Arquitectos - More Images+ 24

•
Gijón, Spain
  • Architects: Ae.Arquitectos
  • Area Area of this architecture project Area:  2800 m²
  • Year Completion year of this architecture project Year:  2015
  • Manufacturers Brands with products used in this architecture project
    Manufacturers:  Grohe

Seamarq Hotel / Meier Partners

Seamarq Hotel / Meier Partners - Exterior Photography, Hotels, FacadeSeamarq Hotel / Meier Partners - Exterior Photography, Hotels, FacadeSeamarq Hotel / Meier Partners - Interior Photography, Hotels, Bedroom, TableSeamarq Hotel / Meier Partners - HotelsSeamarq Hotel / Meier Partners - More Images+ 13

•
Gangneung-si, South Korea
  • Architects: Meier Partners
  • Area Area of this architecture project Area:  39420 m²
  • Year Completion year of this architecture project Year:  2016
  • Manufacturers Brands with products used in this architecture project
    Manufacturers:  Ceccotti Collezioni

Zuiderpark-Stadswalzone / Studio Leon Thier

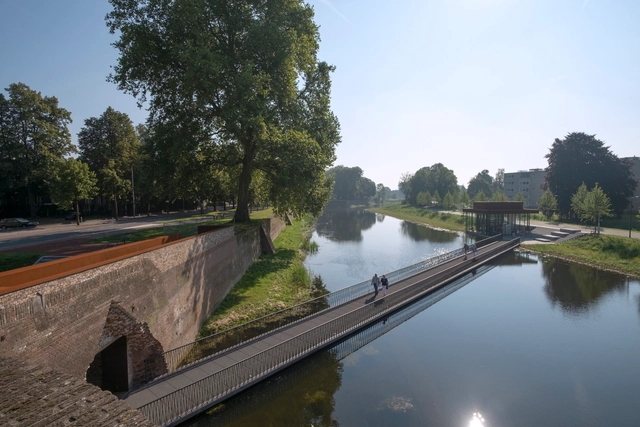
Zuiderpark-Stadswalzone / Studio Leon Thier -           ParkingZuiderpark-Stadswalzone / Studio Leon Thier -           Parking, Garden, Beam, Facade, Arch, HandrailZuiderpark-Stadswalzone / Studio Leon Thier -           ParkingZuiderpark-Stadswalzone / Studio Leon Thier -           Parking, Garden, HandrailZuiderpark-Stadswalzone / Studio Leon Thier - More Images+ 18

Raumplan House / Alberto Campo Baeza

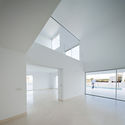
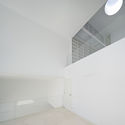
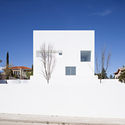
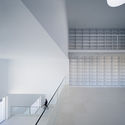
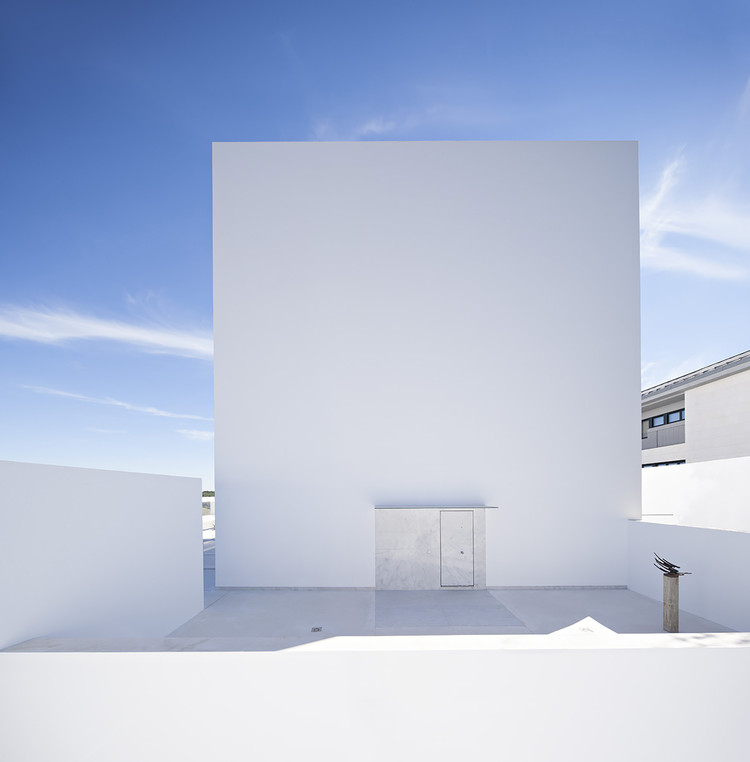
Raumplan House  / Alberto Campo Baeza - Interior Photography, Houses, FacadeRaumplan House  / Alberto Campo Baeza - Interior Photography, HousesRaumplan House  / Alberto Campo Baeza - Exterior Photography, Houses, FacadeRaumplan House  / Alberto Campo Baeza - HousesRaumplan House  / Alberto Campo Baeza - More Images+ 17

•
Madrid, Spain
  • Area Area of this architecture project Area:  500 m²
  • Year Completion year of this architecture project Year:  2015
  • Manufacturers Brands with products used in this architecture project
    Manufacturers:  BANDALUX, Acor
  • Professionals: Serviteco

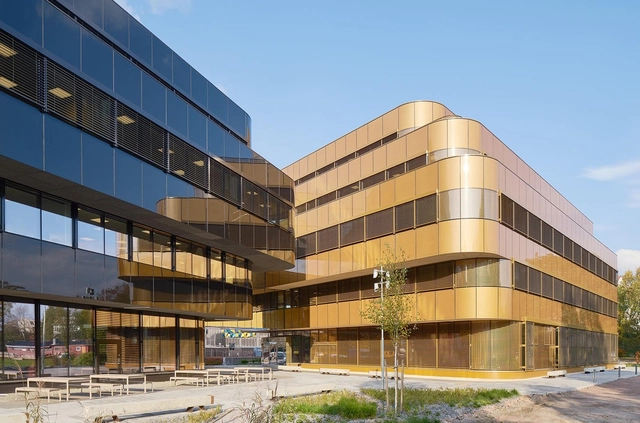
Johanneberg Science Park / White Arkitekter

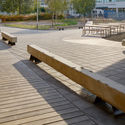
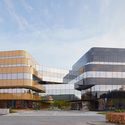
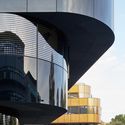
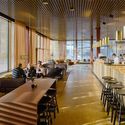
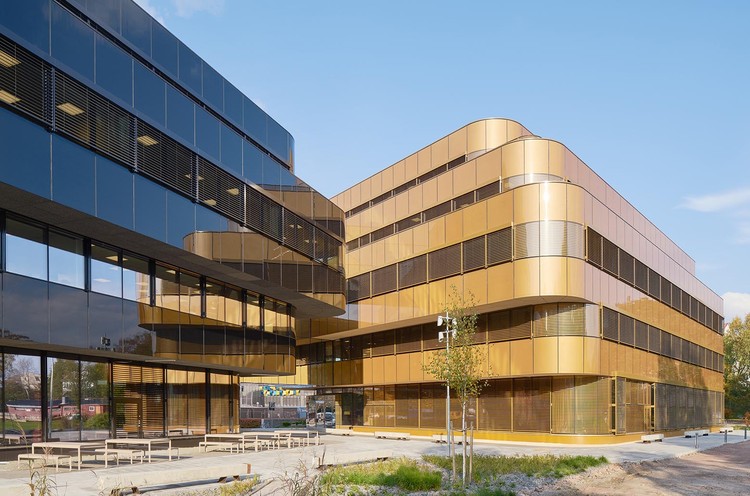
Johanneberg Science Park / White Arkitekter - University, Deck, BenchJohanneberg Science Park / White Arkitekter - University, FacadeJohanneberg Science Park / White Arkitekter - University, FacadeJohanneberg Science Park / White Arkitekter - University, Beam, Table, ChairJohanneberg Science Park / White Arkitekter - More Images+ 14

  • Architects: White Arkitekter
  • Area Area of this architecture project Area:  8200 m²
  • Year Completion year of this architecture project Year:  2015

AN Kindergarten / HIBINOSEKKEI + Youji no Shiro

AN Kindergarten  / HIBINOSEKKEI + Youji no Shiro - Kindergarten, Stairs, Handrail, Beam, ChairAN Kindergarten  / HIBINOSEKKEI + Youji no Shiro - Kindergarten, Facade, DoorAN Kindergarten  / HIBINOSEKKEI + Youji no Shiro - Kindergarten, Door, Facade, Beam, LightingAN Kindergarten  / HIBINOSEKKEI + Youji no Shiro - Kindergarten, Stairs, Facade, Handrail, Table, ChairAN Kindergarten  / HIBINOSEKKEI + Youji no Shiro - More Images+ 22

Open&Closed / OBBA

Open&Closed / OBBA - Houses, Door, Facade, HandrailOpen&Closed / OBBA - Houses, FacadeOpen&Closed / OBBA - Houses, Facade, BalconyOpen&Closed / OBBA - Houses, Facade, ArchOpen&Closed / OBBA - More Images+ 16

Steinway & Sons Showroom / OgataYoshiki + SALT + IkawaAtsushi + WataseIkuma

Steinway & Sons Showroom / OgataYoshiki + SALT + IkawaAtsushi + WataseIkuma - Showroom, Handrail, BenchSteinway & Sons Showroom / OgataYoshiki + SALT + IkawaAtsushi + WataseIkuma - Showroom, BenchSteinway & Sons Showroom / OgataYoshiki + SALT + IkawaAtsushi + WataseIkuma - Showroom, ChairSteinway & Sons Showroom / OgataYoshiki + SALT + IkawaAtsushi + WataseIkuma - ShowroomSteinway & Sons Showroom / OgataYoshiki + SALT + IkawaAtsushi + WataseIkuma - More Images+ 16

•
Shinagawa-ku, Japan

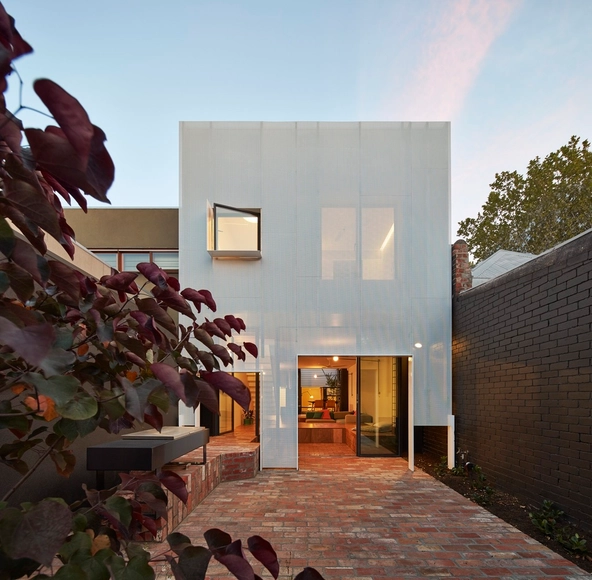
Mills House / Austin Maynard Architects

Mills House / Austin Maynard Architects - Extension, Table, ChairMills House / Austin Maynard Architects - Extension, Kitchen, Handrail, Lighting, TableMills House / Austin Maynard Architects - Extension, FacadeMills House / Austin Maynard Architects - Extension, Kitchen, BeamMills House / Austin Maynard Architects - More Images+ 24

•
Melbourne, Australia

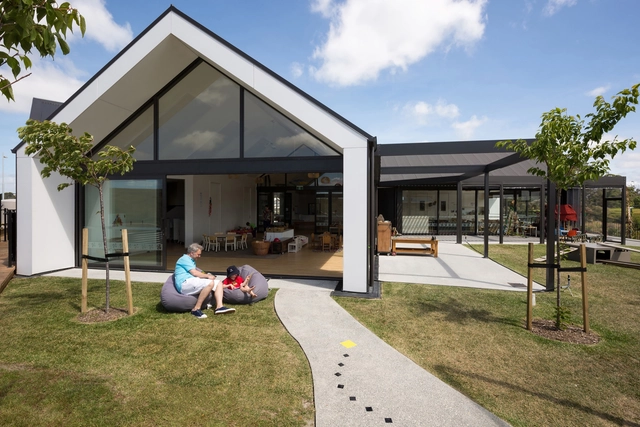
Hobsonville Point Early Learning Centre / Collingridge and Smith Architects

Hobsonville Point Early Learning Centre  / Collingridge and Smith Architects - Interior Photography, Kindergarten, Table, ChairHobsonville Point Early Learning Centre  / Collingridge and Smith Architects - Exterior Photography, KindergartenHobsonville Point Early Learning Centre  / Collingridge and Smith Architects - Interior Photography, Kindergarten, Table, ChairHobsonville Point Early Learning Centre  / Collingridge and Smith Architects - Interior Photography, Kindergarten, Facade, Table, BenchHobsonville Point Early Learning Centre  / Collingridge and Smith Architects - More Images+ 22

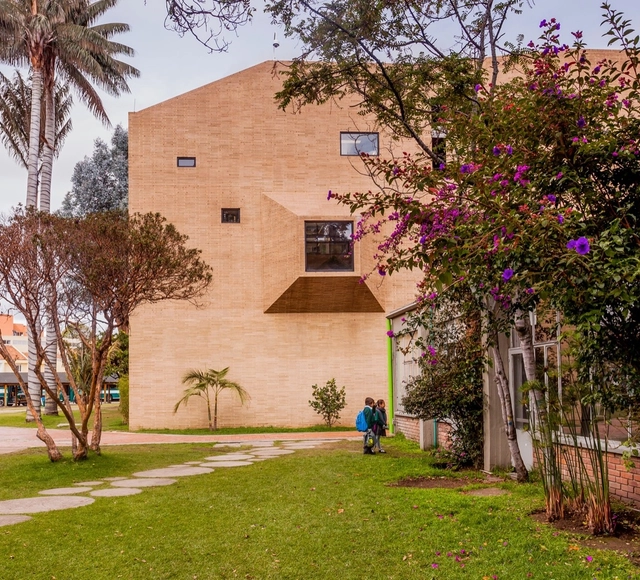
用棱形建筑围成的哥伦比亚小学 / Daniel Bonilla Arquitectos

用棱形建筑围成的哥伦比亚小学  / Daniel Bonilla Arquitectos - Interior Photography, Schools , Table用棱形建筑围成的哥伦比亚小学  / Daniel Bonilla Arquitectos - Exterior Photography, Schools , Facade用棱形建筑围成的哥伦比亚小学  / Daniel Bonilla Arquitectos - Drawings, Schools , Chair用棱形建筑围成的哥伦比亚小学  / Daniel Bonilla Arquitectos - Interior Photography, Schools , Table用棱形建筑围成的哥伦比亚小学  / Daniel Bonilla Arquitectos - More Images+ 9

•
波哥大, Colombia
  • Manufacturers Brands with products used in this architecture project
    Manufacturers:  Accesorios y Acabados, Arkos, Proquinal, Spradling México

Plateforme de la Création Architecturale / FREAKS freearchitects

Plateforme de la Création Architecturale / FREAKS freearchitects - RefurbishmentPlateforme de la Création Architecturale / FREAKS freearchitects - RefurbishmentPlateforme de la Création Architecturale / FREAKS freearchitects - RefurbishmentPlateforme de la Création Architecturale / FREAKS freearchitects - RefurbishmentPlateforme de la Création Architecturale / FREAKS freearchitects - More Images+ 6

•
Paris-20E-Arrondissement, France

Swiss National Museum / Christ & Gantenbein

Swiss National Museum / Christ & Gantenbein - ExtensionSwiss National Museum / Christ & Gantenbein - ExtensionSwiss National Museum / Christ & Gantenbein - ExtensionSwiss National Museum / Christ & Gantenbein - ExtensionSwiss National Museum / Christ & Gantenbein - More Images+ 11

Two Houses in Oropesa / Paredes Pedrosa

Two Houses in Oropesa  / Paredes Pedrosa - Renovation, Facade, Arcade, Arch, ColumnTwo Houses in Oropesa  / Paredes Pedrosa - Renovation, Facade, Arch, Stairs, HandrailTwo Houses in Oropesa  / Paredes Pedrosa - Renovation, FacadeTwo Houses in Oropesa  / Paredes Pedrosa - Renovation, FacadeTwo Houses in Oropesa  / Paredes Pedrosa - More Images+ 10

•
Oropesa, Spain

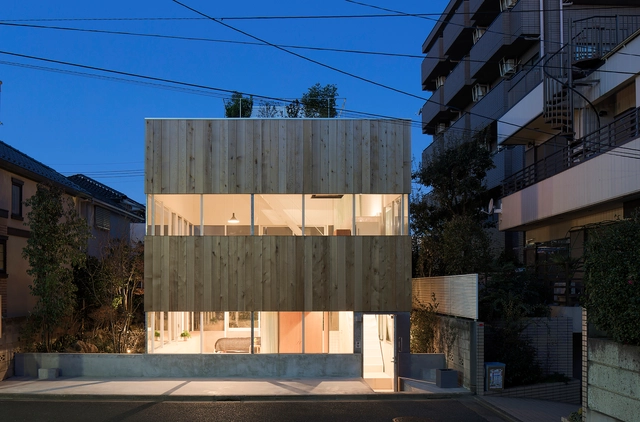
Nerima House / Elding Oscarson

Nerima House / Elding Oscarson - Houses, Facade, HandrailNerima House / Elding Oscarson - Houses, Garden, FacadeNerima House / Elding Oscarson - Houses, Facade, StairsNerima House / Elding Oscarson - Houses, Facade, Table, ChairNerima House / Elding Oscarson - More Images+ 27

•
Tokyo, Japan

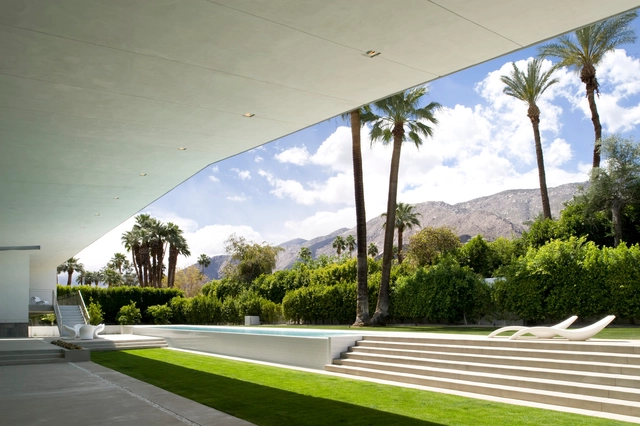
Desert Canopy House / Sander Architects

Desert Canopy House  / Sander Architects - Houses, Kitchen, Facade, Countertop, Table, ChairDesert Canopy House  / Sander Architects - Houses, Facade, Table, ChairDesert Canopy House  / Sander Architects - Houses, Facade, StairsDesert Canopy House  / Sander Architects - Houses, FacadeDesert Canopy House  / Sander Architects - More Images+ 18

•
Palm Springs, United States

Oops! We don't have this page.

But you can browse the last one: 417

You've started following your first account!

Did you know?

You'll now receive updates based on what you follow! Personalize your stream and start following your favorite authors, offices and users.