ArchDaily
Built Projects
Built Projects
https://www.archdaily.com/893990/eenwerk-and-irma-boom-office-barend-koolhaas Pilar Caballero
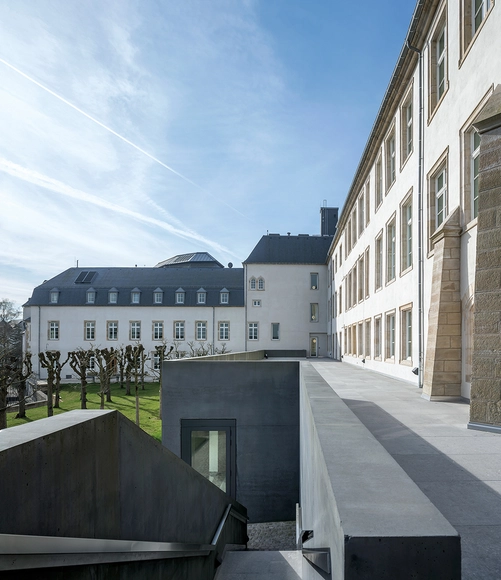
https://www.archdaily.com/1148110/ministry-of-foreign-and-european-affairs-vazquez-consuegra-kaell-plus-a-plus-t-architecture Pilar Caballero
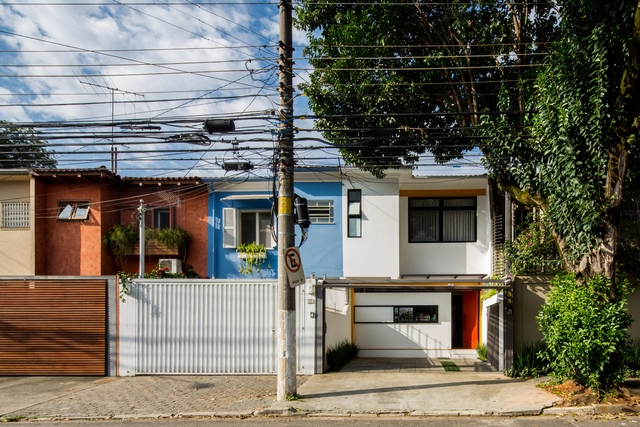
https://www.archdaily.com/1145726/maria-carolina-house-estudio-artigas-plus-sheila-altmann Daniel Tapia
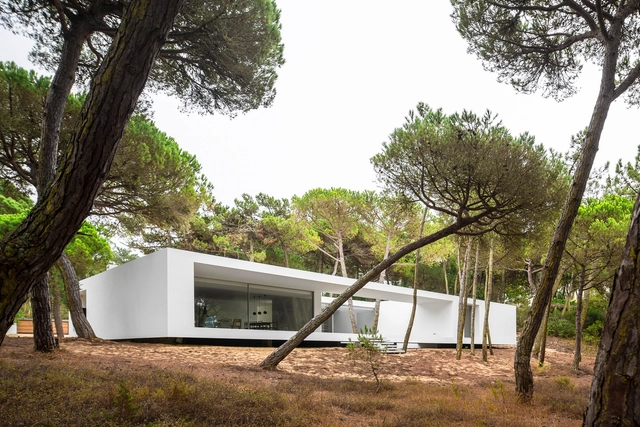
https://www.archdaily.com/893600/residence-in-colares-frederico-valsassina-arquitectos Rayen Sagredo
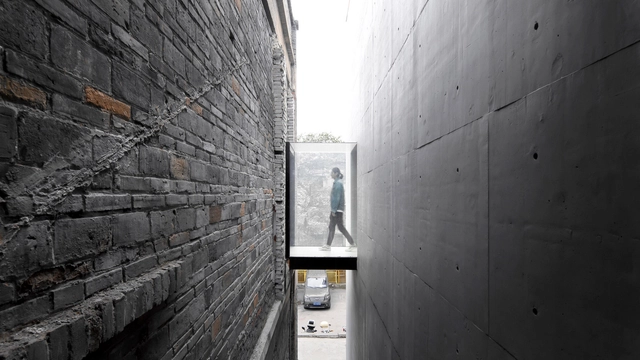
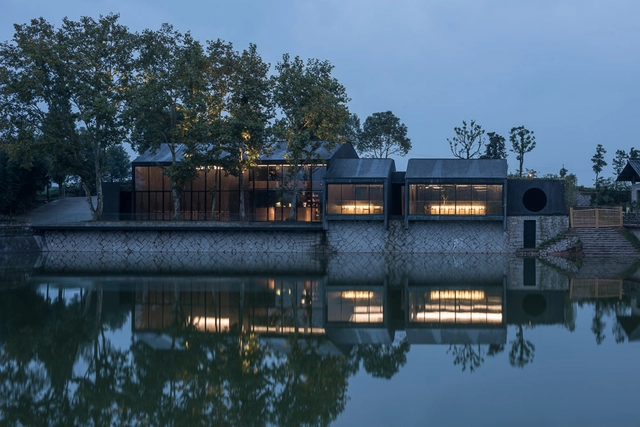
https://www.archdaily.com/893782/damushan-valley-teahouse-dna 罗靖琳
https://www.archdaily.com/893888/nobu-hotel-shoreditch-ben-adams-architects Rayen Sagredo
https://www.archdaily.com/893865/hundun-university-education-center-vary-design 舒岳康 - SHU Yuekang
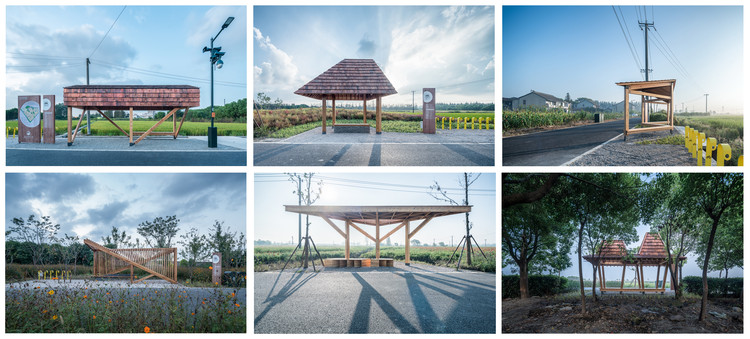
https://www.archdaily.com/1148397/five-architectural-practices-design-record-of-six-pavilions-the-watchmen-of-shanghai-jiabei-country-park 韩爽 - HAN Shuang
https://www.archdaily.com/893270/row-house-200-ryuichi-ashizawa-architects-and-associates Pilar Caballero
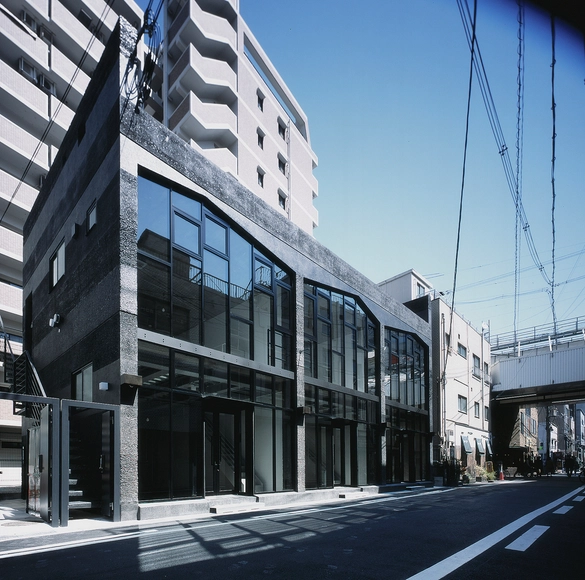
https://www.archdaily.com/893733/lens-office-tao-trace-architecture-office 舒岳康 - SHU Yuekang
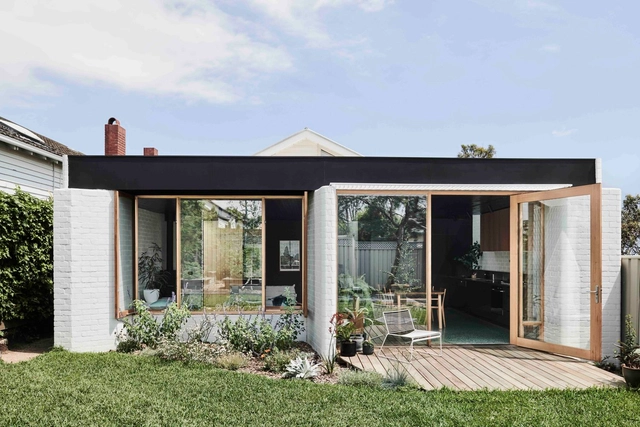
https://www.archdaily.com/893910/brunswick-west-house-taylor-knights Daniel Tapia
https://www.archdaily.com/1145602/ambassador-business-center-jorge-gambini-plus-hans-kenning Rayen Sagredo
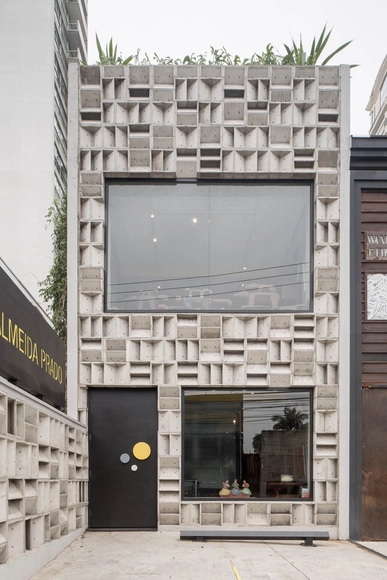
https://www.archdaily.com/893878/11-meia-1-gallery-debaixo-do-bloco-arquitetura Daniel Tapia
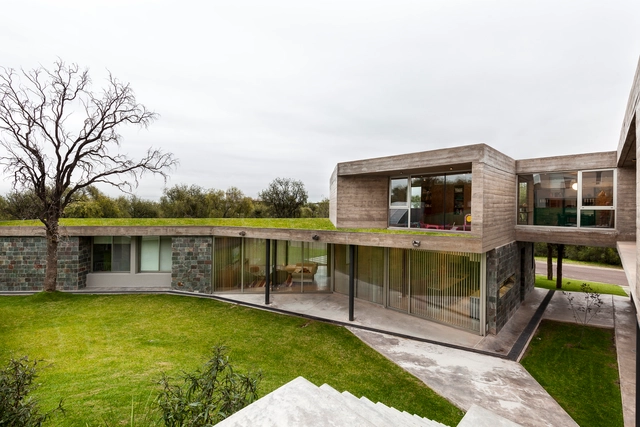
https://www.archdaily.com/893879/residence-in-los-quebrachos-san-luis-cms-arquitectas Rayen Sagredo
https://www.archdaily.com/893776/house-711h-bloco-arquitetos Pilar Caballero
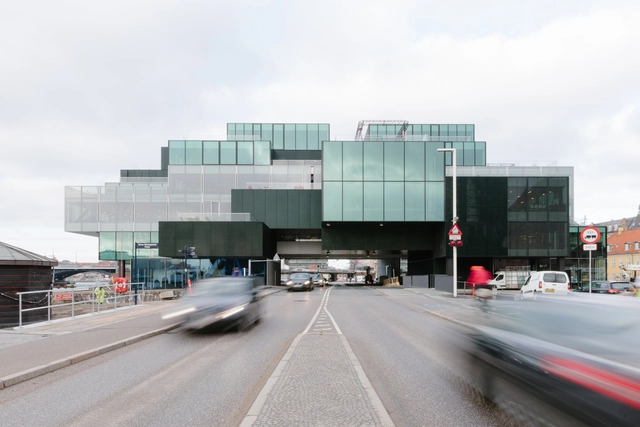
https://www.archdaily.com/893920/blox-oma-ellen-van-loon Diego Hernández
Videos
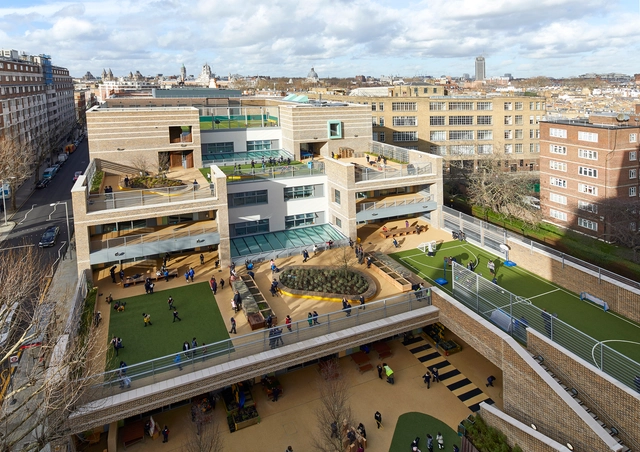
© Paul Riddle + 27
Area
Area of this architecture project
Area:
4095 m²
Year
Completion year of this architecture project
Year:
2017
Manufacturers
Brands with products used in this architecture project
Manufacturers: Trespa Axter , Cast Stone , Covering Chile , Forticrete , +11 Freshfield Danehill Yellow , IG Masonry Support , Laylines , London Wall , Michelmersh , Milliken , Nora , Schüco , Sentica , Specialist Sports Products , Wilotekt-Plus -11
https://www.archdaily.com/893807/marlborough-primary-school-dixon-jones Rayen Sagredo
https://www.archdaily.com/893805/martina-deltastudio Rayen Sagredo
https://www.archdaily.com/893813/restaurant-and-aviary-at-the-antwerp-zoo-studio-farris-architects Rayen Sagredo
https://www.archdaily.com/892803/voltor-16-signature-group Daniel Tapia
https://www.archdaily.com/893793/golf-course-house-bespoke-architects Daniel Tapia
https://www.archdaily.com/893818/horadada-house-seinfield-arquitectos Rayen Sagredo
© Steve Monpetit + 20
Area
Area of this architecture project
Area:
4500 m²
Year
Completion year of this architecture project
Year:
2015
Manufacturers
Brands with products used in this architecture project
Manufacturers: Bradley Corporation USA Solarlux Altex , Appiani , Armstrong Ceilings , +7 Belden , FRANSYL , MULTILEVER , NEOS GLOBAL TARDIF , NanaWall , Nordic Structures , OMNITEC -7
https://www.archdaily.com/889782/centre-culturel-de-notre-dame-de-grace-atelier-big-city Cristobal Rojas
© Fumio Araki, Yuta Takahashi
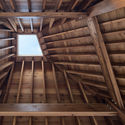
Japan -based Moriyuki Ochiai Architects have designed a cluster of tea rooms located in a rural area known as Bisei, in the Okayama Prefecture. This town is known as both the place where green tea was introduced to Japan and as a "sanctuary for stargazing", which inspired the firm's design to create a strong connection between the tea rooms and the surrounding scenery.
https://www.archdaily.com/893612/moriyuki-ochiai-architects-designs-tea-houses-perfect-for-stargazing Kaley Overstreet
Did you know? You'll now receive updates based on what you follow! Personalize your stream and start following your favorite authors, offices and users.