1. ArchDaily
  2. Built Projects

Built Projects

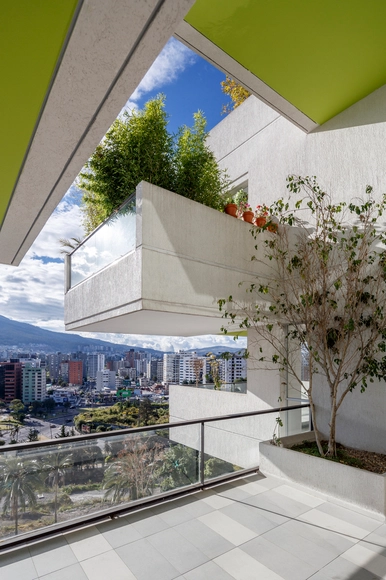
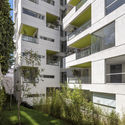
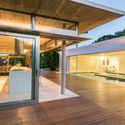
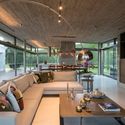
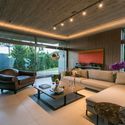
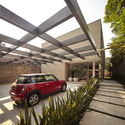
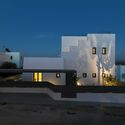
PERMEABLE LIVING Building / Arquitectura X

PERMEABLE LIVING Building / Arquitectura X - HousingPERMEABLE LIVING Building / Arquitectura X - HousingPERMEABLE LIVING Building / Arquitectura X - HousingPERMEABLE LIVING Building / Arquitectura X - HousingPERMEABLE LIVING Building / Arquitectura X - More Images+ 25

Quito, Ecuador
  • Architects: Arquitectura X
  • Area Area of this architecture project Area:  9890
  • Year Completion year of this architecture project Year:  2016
  • Manufacturers Brands with products used in this architecture project
    Manufacturers:  BRIKO, CLOSETS.COM, DEKORACTIVE, Deacero, PEDROSA

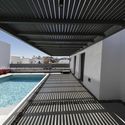
Cointec Office / DOT Partners

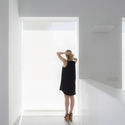
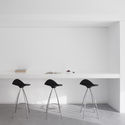
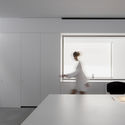
Cointec Office  / DOT Partners - Offices InteriorsCointec Office  / DOT Partners - Offices InteriorsCointec Office  / DOT Partners - Offices InteriorsCointec Office  / DOT Partners - Offices InteriorsCointec Office  / DOT Partners - More Images+ 17

  • Architects: DOT Partners
  • Area Area of this architecture project Area:  151
  • Manufacturers Brands with products used in this architecture project
    Manufacturers:  Alutec, Carpillor, Stua
  • Professionals: Rayser

Owsley Brown II History Center / de Leon & Primmer Architecture Workshop

Owsley Brown II History Center / de Leon & Primmer Architecture Workshop - Extension, Facade
Courtesy of de Leon & Primmer Architecture Workshop

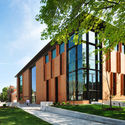
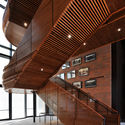
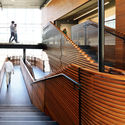
Owsley Brown II History Center / de Leon & Primmer Architecture Workshop - Extension, Garden, Facade, ArchOwsley Brown II History Center / de Leon & Primmer Architecture Workshop - Extension, FacadeOwsley Brown II History Center / de Leon & Primmer Architecture Workshop - Extension, Beam, FacadeOwsley Brown II History Center / de Leon & Primmer Architecture Workshop - Extension, Stairs, Handrail, FacadeOwsley Brown II History Center / de Leon & Primmer Architecture Workshop - More Images+ 26

  • Area Area of this architecture project Area:  25000 ft²
  • Year Completion year of this architecture project Year:  2017
  • Manufacturers Brands with products used in this architecture project
    Manufacturers:  Oldcastle BuildingEnvelope, Sioux City Brick, Trulite

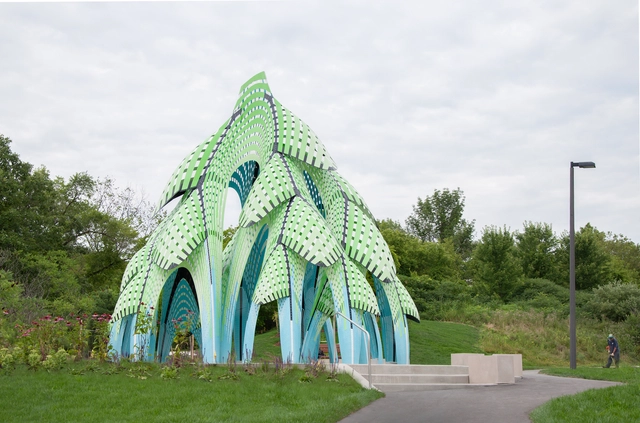
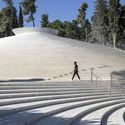
Pine Sanctuary / MARC FORNES / THEVERYMANY

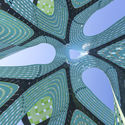
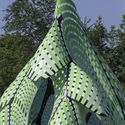
Pine Sanctuary / MARC FORNES / THEVERYMANY - Small ScalePine Sanctuary / MARC FORNES / THEVERYMANY - Small Scale, GardenPine Sanctuary / MARC FORNES / THEVERYMANY - Small Scale, Facade, ArchPine Sanctuary / MARC FORNES / THEVERYMANY - Small Scale, Facade, ArchPine Sanctuary / MARC FORNES / THEVERYMANY - More Images+ 14

Mississauga, Canada

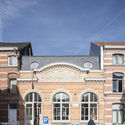
Sykepleierskolen The Nursing School / JVA

Sykepleierskolen The Nursing School / JVA - Adaptive Reuse, Facade, BeamSykepleierskolen The Nursing School / JVA - Adaptive Reuse, Beam, Door, Table, ChairSykepleierskolen The Nursing School / JVA - Adaptive Reuse, FacadeSykepleierskolen The Nursing School / JVA - Adaptive Reuse, Facade, DoorSykepleierskolen The Nursing School / JVA - More Images+ 28

  • Architects: JVA
  • Area Area of this architecture project Area:  5800
  • Year Completion year of this architecture project Year:  2017

Habitation Lecoq / Crahay & Jamaigne

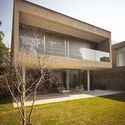
Habitation Lecoq / Crahay & Jamaigne - Residential, Garden, FacadeHabitation Lecoq / Crahay & Jamaigne - Residential, FacadeHabitation Lecoq / Crahay & Jamaigne - Residential, Stairs, Door, Handrail, FacadeHabitation Lecoq / Crahay & Jamaigne - Residential, Garden, FacadeHabitation Lecoq / Crahay & Jamaigne - More Images+ 18

  • Architects: Crahay & Jamaigne
  • Area Area of this architecture project Area:  150
  • Year Completion year of this architecture project Year:  2017
  • Manufacturers Brands with products used in this architecture project
    Manufacturers:  ECS and EAS, Gilles Azion, Wood & Roof

Stowe School / MICA

Stowe School / MICA - Housing, Door, ChairStowe School / MICA - Housing, Facade, ArchStowe School / MICA - Housing, FacadeStowe School / MICA - Housing, Courtyard, FacadeStowe School / MICA - More Images+ 15

Buckinghamshire, United Kingdom

Z House / Ronnie Alroy Architects

Z House / Ronnie Alroy Architects - Houses, FacadeZ House / Ronnie Alroy Architects - Houses, Door, Beam, Table, Lighting, ChairZ House / Ronnie Alroy Architects - Houses, Garden, FacadeZ House / Ronnie Alroy Architects - Houses, FacadeZ House / Ronnie Alroy Architects - More Images+ 7

  • Area Area of this architecture project Area:  450
  • Year Completion year of this architecture project Year:  2017
  • Manufacturers Brands with products used in this architecture project
    Manufacturers:  Eyal Fatal, Kamhi, Metropark, Olam Haettz, Peles, +2

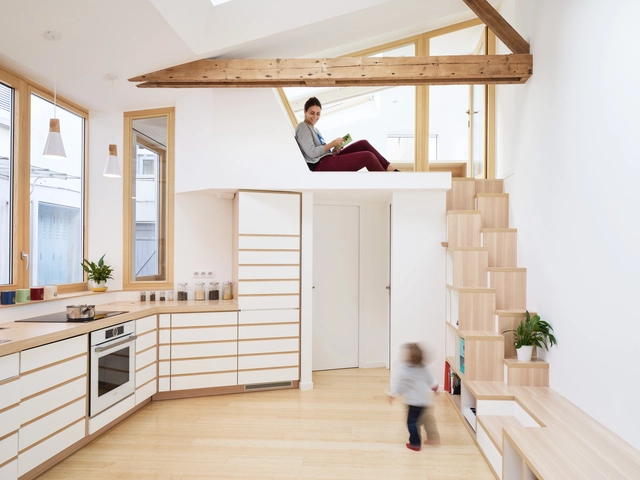
Atelier_142 / Atelier Wilda

Atelier_142 / Atelier Wilda - RenovationAtelier_142 / Atelier Wilda - RenovationAtelier_142 / Atelier Wilda - RenovationAtelier_142 / Atelier Wilda - RenovationAtelier_142 / Atelier Wilda - More Images+ 19

  • Architects: Atelier Wilda
  • Area Area of this architecture project Area:  45
  • Year Completion year of this architecture project Year:  2017
  • Manufacturers Brands with products used in this architecture project
    Manufacturers:  Grohe, Saint-Gobain, Novoceream, Otelo Bamboo, Panaget
  • Professionals: ProARt

Inside Outside House / Tamara Wibowo Architects

Inside Outside House / Tamara Wibowo Architects - Exterior Photography, Houses, FacadeInside Outside House / Tamara Wibowo Architects - Interior Photography, HousesInside Outside House / Tamara Wibowo Architects - Interior Photography, Houses, Door, Facade, Table, ChairInside Outside House / Tamara Wibowo Architects - Exterior Photography, Houses, Facade, DoorInside Outside House / Tamara Wibowo Architects - More Images+ 27

Semarang, Indonesia
  • Area Area of this architecture project Area:  600
  • Year Completion year of this architecture project Year:  2015
  • Manufacturers Brands with products used in this architecture project
    Manufacturers:  Hafele, Il Sogno, Kronospan, Swiss Krono AG, Teak wood, +1

Hui Coffee Lifestyle / Vanished Architecture

Hui Coffee Lifestyle / Vanished Architecture - Retail , Facade, Door
Facade. Image © Entong Li, Jiahe Zhang

Hui Coffee Lifestyle / Vanished Architecture - Retail , Facade, Door, ArchHui Coffee Lifestyle / Vanished Architecture - Retail , Facade, Beam, LightingHui Coffee Lifestyle / Vanished Architecture - Retail , Facade, ChairHui Coffee Lifestyle / Vanished Architecture - Retail , Door, Facade, Table, ChairHui Coffee Lifestyle / Vanished Architecture - More Images+ 42

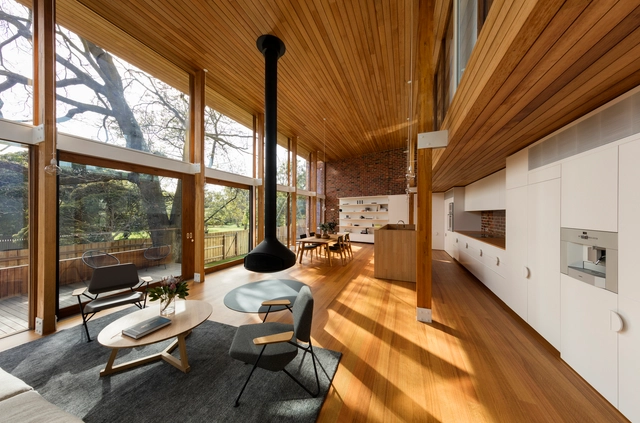
Camberwell House / AM Architecture

Camberwell House / AM Architecture - Exterior Photography, Houses, FacadeCamberwell House / AM Architecture - HousesCamberwell House / AM Architecture - Interior Photography, Houses, Bedroom, BeamCamberwell House / AM Architecture - Interior Photography, Houses, Beam, Table, ChairCamberwell House / AM Architecture - More Images+ 10

Camberwell, Australia
  • Architects: AM Architecture
  • Area Area of this architecture project Area:  550
  • Year Completion year of this architecture project Year:  2016
  • Manufacturers Brands with products used in this architecture project
    Manufacturers:  Focus

Thick / Spinagu

Thick / Spinagu - Arts & ArchitectureThick / Spinagu - Arts & Architecture, Arch, Table, ChairThick / Spinagu - Arts & Architecture, Arch, Facade, ChairThick / Spinagu - Arts & Architecture, ArchThick / Spinagu - More Images+ 22

  • Architects: Spinagu
  • Area Area of this architecture project Area:  1460 ft²
  • Year Completion year of this architecture project Year:  2017
  • Manufacturers Brands with products used in this architecture project
    Manufacturers:  Formica, Nelson Pine
  • Professionals: Eastbridge Studio

Heliotrope Home / Eftychis Architects

Heliotrope Home  / Eftychis Architects - HousesHeliotrope Home  / Eftychis Architects - HousesHeliotrope Home  / Eftychis Architects - HousesHeliotrope Home  / Eftychis Architects - HousesHeliotrope Home  / Eftychis Architects - More Images+ 26

Centurion, South Africa
  • Area Area of this architecture project Area:  548
  • Year Completion year of this architecture project Year:  2016
  • Manufacturers Brands with products used in this architecture project
    Manufacturers:  Holcim, Corobrick, Expert Aluminium, Viega
  • Professionals: 1P2

Elache Residence / Elmor Arquitetura

Elache Residence / Elmor Arquitetura - Houses InteriorsElache Residence / Elmor Arquitetura - Houses InteriorsElache Residence / Elmor Arquitetura - Houses InteriorsElache Residence / Elmor Arquitetura - Houses InteriorsElache Residence / Elmor Arquitetura - More Images+ 15

  • Architects: Elmor Arquitetura
  • Area Area of this architecture project Area:  190
  • Year Completion year of this architecture project Year:  2016
  • Manufacturers Brands with products used in this architecture project
    Manufacturers:  Elf Mármores

Butantã House / Simone Mantovani Arquitetura

Butantã House / Simone Mantovani Arquitetura - Houses, Facade, Handrail, Beam, ChairButantã House / Simone Mantovani Arquitetura - Houses, FacadeButantã House / Simone Mantovani Arquitetura - Houses, FacadeButantã House / Simone Mantovani Arquitetura - Houses, Courtyard, FacadeButantã House / Simone Mantovani Arquitetura - More Images+ 26

São Paulo, Brazil
  • Area Area of this architecture project Area:  350
  • Year Completion year of this architecture project Year:  2016
  • Manufacturers Brands with products used in this architecture project
    Manufacturers:  Aluminorton Esquadrias, Belcolore, Deca, Itamix Marmoraria, Portinari

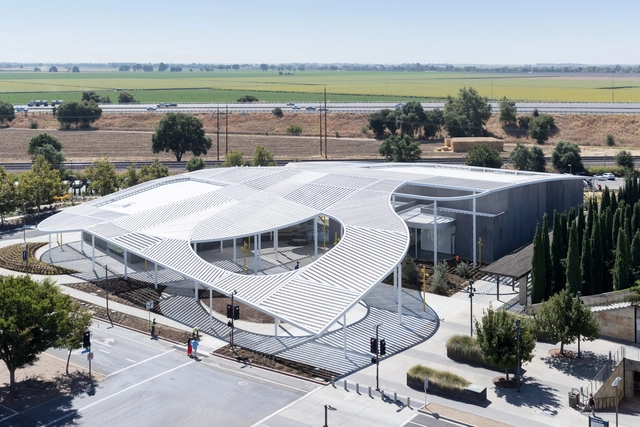
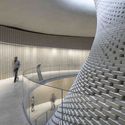
Jan Shrem and Maria Manetti Shrem Museum of Art / SO-IL

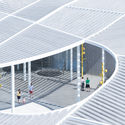
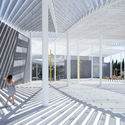
Jan Shrem and Maria Manetti Shrem Museum of Art / SO-IL - Gallery, Facade, Stairs, HandrailJan Shrem and Maria Manetti Shrem Museum of Art / SO-IL - Gallery, Chair, TableJan Shrem and Maria Manetti Shrem Museum of Art / SO-IL - GalleryJan Shrem and Maria Manetti Shrem Museum of Art / SO-IL - Gallery, Facade, Column, LightingJan Shrem and Maria Manetti Shrem Museum of Art / SO-IL - More Images+ 4

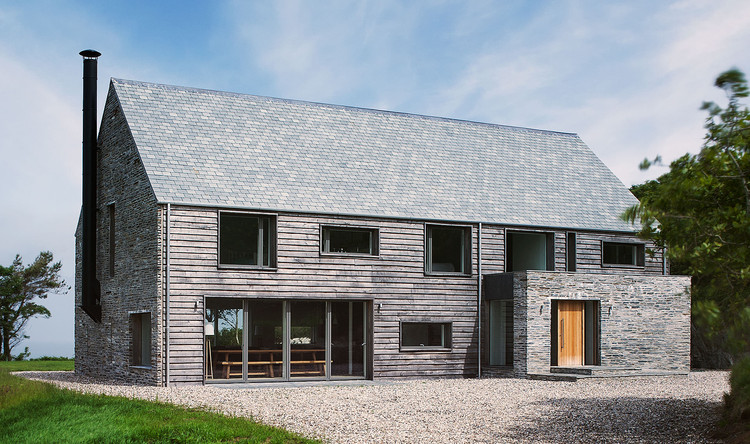
Mortehoe / McLean Quinlan

Mortehoe / McLean Quinlan - Houses, Facade, Door
© Will Scott

Mortehoe / McLean Quinlan - Houses, Facade, Table, ChairMortehoe / McLean Quinlan - Houses, Stairs, Fence, Handrail, Column, Beam, FacadeMortehoe / McLean Quinlan - Houses, Stairs, Facade, HandrailMortehoe / McLean Quinlan - Houses, Facade, DoorMortehoe / McLean Quinlan - More Images+ 17

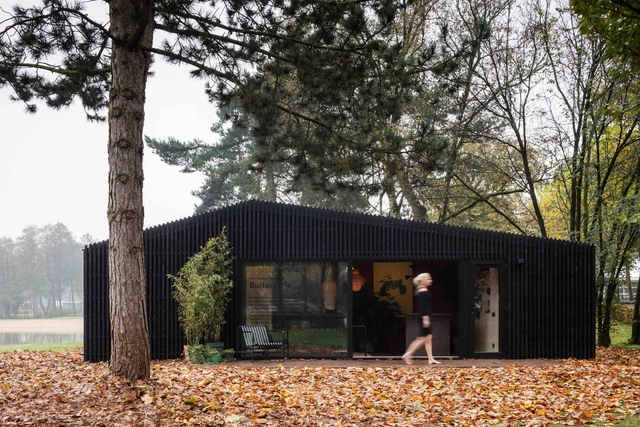
Buitenhuis / Chris Collaris Architects + Dutch Invertuals

Buitenhuis / Chris Collaris Architects + Dutch Invertuals - HousesBuitenhuis / Chris Collaris Architects + Dutch Invertuals - HousesBuitenhuis / Chris Collaris Architects + Dutch Invertuals - HousesBuitenhuis / Chris Collaris Architects + Dutch Invertuals - HousesBuitenhuis / Chris Collaris Architects + Dutch Invertuals - More Images+ 17

  • Area Area of this architecture project Area:  40
  • Year Completion year of this architecture project Year:  2017
  • Manufacturers Brands with products used in this architecture project
    Manufacturers:  GIRA, Artifort, ELHO, Kemie, Studio Mae

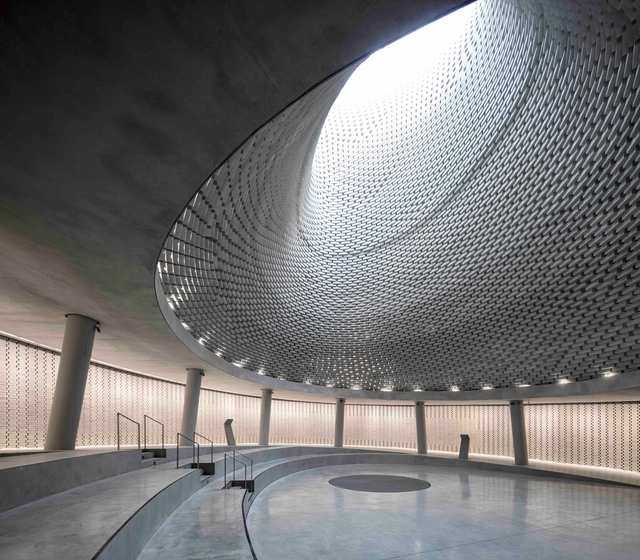
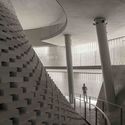
The Memorial Hall of Israel’s Fallen at Mount Herzl / Kimmel Eshkolot Architects

The Memorial Hall of Israel’s Fallen at Mount Herzl / Kimmel Eshkolot Architects - Memorial CenterThe Memorial Hall of Israel’s Fallen at Mount Herzl / Kimmel Eshkolot Architects - Memorial Center, HandrailThe Memorial Hall of Israel’s Fallen at Mount Herzl / Kimmel Eshkolot Architects - Memorial Center, StairsThe Memorial Hall of Israel’s Fallen at Mount Herzl / Kimmel Eshkolot Architects - Memorial CenterThe Memorial Hall of Israel’s Fallen at Mount Herzl / Kimmel Eshkolot Architects - More Images+ 37

Jerusalem, Israel

Stijn & Annemie / atelier vens vanbelle

Stijn & Annemie / atelier vens vanbelle - RefurbishmentStijn & Annemie / atelier vens vanbelle - RefurbishmentStijn & Annemie / atelier vens vanbelle - RefurbishmentStijn & Annemie / atelier vens vanbelle - RefurbishmentStijn & Annemie / atelier vens vanbelle - More Images+ 23

  • Area Area of this architecture project Area:  188
  • Year Completion year of this architecture project Year:  2017

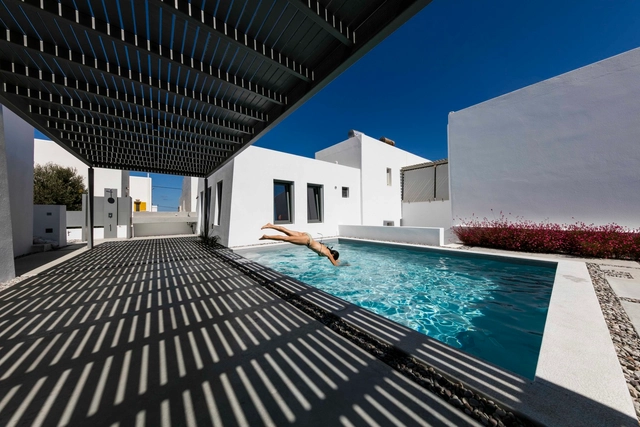
Residence for Musicians / GEM Architects

Residence for Musicians / GEM Architects - Houses, Stairs, Door, Arch, Handrail, Column, Table, BenchResidence for Musicians / GEM Architects - Houses, Facade, Balcony, CityscapeResidence for Musicians / GEM Architects - Houses, FacadeResidence for Musicians / GEM Architects - Houses, Courtyard, FacadeResidence for Musicians / GEM Architects - More Images+ 21

Naousa, Greece
  • Architects: GEM Architects
  • Area Area of this architecture project Area:  160
  • Year Completion year of this architecture project Year:  2016
  • Manufacturers Brands with products used in this architecture project
    Manufacturers:  Concrete surfaces Develime, Crystal pools, EXPA, Fabrica furnitures, Sto Limited

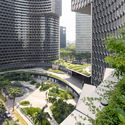
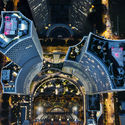
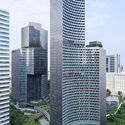
DUO Twin Towers / Büro Ole Scheeren

DUO Twin Towers / Büro Ole Scheeren - Office Buildings, Facade, Cityscape
© Iwan Baan

DUO Twin Towers / Büro Ole Scheeren - Office Buildings, Garden, Facade, CityscapeDUO Twin Towers / Büro Ole Scheeren - Office Buildings, Facade, CityscapeDUO Twin Towers / Büro Ole Scheeren - Office Buildings, Facade, Arch, CityscapeDUO Twin Towers / Büro Ole Scheeren - Office Buildings, Facade, CityscapeDUO Twin Towers / Büro Ole Scheeren - More Images+ 5

  • Architects: Büro Ole Scheeren
  • Year Completion year of this architecture project Year:  2018
  • Manufacturers Brands with products used in this architecture project
    Manufacturers:  Coulisse, Elmich

Kaohsiung American School Athletic Complex / MAYU architects+

Kaohsiung American School Athletic Complex / MAYU architects+ - Exterior Photography, Schools , Facade, Fence
© Yu-Chen Tsao

Kaohsiung American School Athletic Complex / MAYU architects+ - Schools Kaohsiung American School Athletic Complex / MAYU architects+ - Interior Photography, Schools Kaohsiung American School Athletic Complex / MAYU architects+ - Schools Kaohsiung American School Athletic Complex / MAYU architects+ - Schools Kaohsiung American School Athletic Complex / MAYU architects+ - More Images+ 27

Oops! We don't have this page.

But you can browse the last one: 417

You've started following your first account!

Did you know?

You'll now receive updates based on what you follow! Personalize your stream and start following your favorite authors, offices and users.