1. ArchDaily
  2. Built Projects

Built Projects

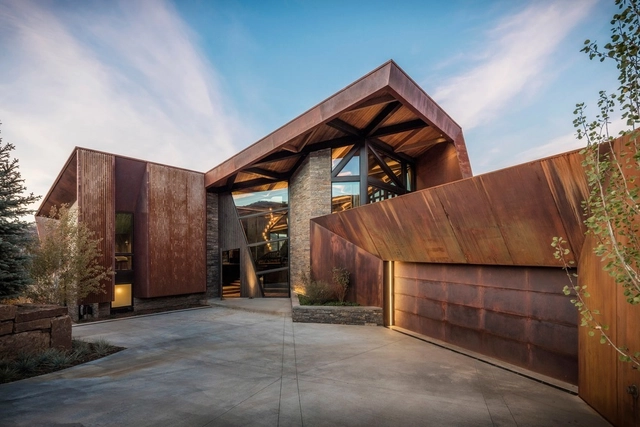
Owl Creek House / Skylab Architecture

Owl Creek House  / Skylab Architecture - HousesOwl Creek House  / Skylab Architecture - HousesOwl Creek House  / Skylab Architecture - HousesOwl Creek House  / Skylab Architecture - HousesOwl Creek House  / Skylab Architecture - More Images+ 16

Snowmass, United States

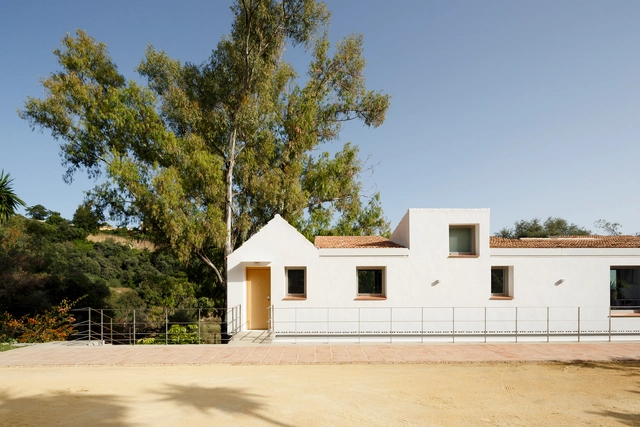
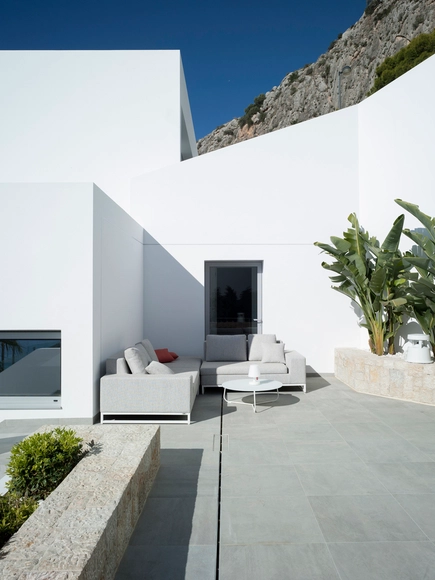
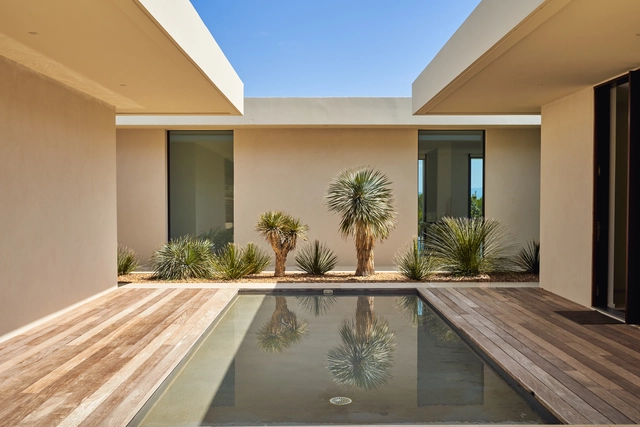
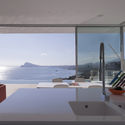
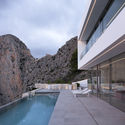
Owl's House / estudio GonzaloGA


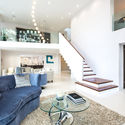
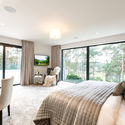
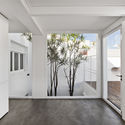
Owl's House / estudio GonzaloGA - RenovationOwl's House / estudio GonzaloGA - RenovationOwl's House / estudio GonzaloGA - RenovationOwl's House / estudio GonzaloGA - RenovationOwl's House / estudio GonzaloGA - More Images+ 20

Benahavís, Spain
  • Architects: estudio GonzaloGA
  • Area Area of this architecture project Area:  400
  • Year Completion year of this architecture project Year:  2017
  • Manufacturers Brands with products used in this architecture project
    Manufacturers:  Sika, Saint-Gobain, Knauf, Kohler, Weber

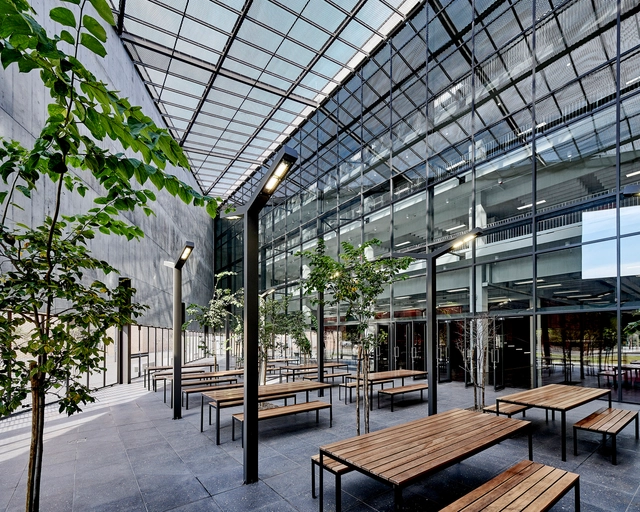
Sol Plaatje University Student Resource Center / Designworkshop

Sol Plaatje University Student Resource Center / Designworkshop - SustainabilitySol Plaatje University Student Resource Center / Designworkshop - SustainabilitySol Plaatje University Student Resource Center / Designworkshop - SustainabilitySol Plaatje University Student Resource Center / Designworkshop - SustainabilitySol Plaatje University Student Resource Center / Designworkshop - More Images+ 36

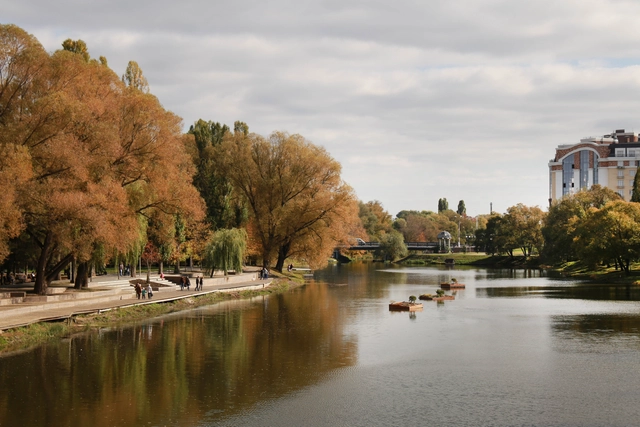
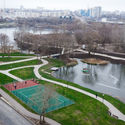
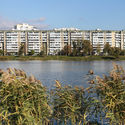
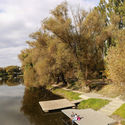
Vezelka Embankment in Belgorod / Strelka KB + Strelka Architects

Vezelka Embankment in Belgorod / Strelka KB + Strelka Architects - Landscape, ForestVezelka Embankment in Belgorod / Strelka KB + Strelka Architects - Landscape, Garden, CityscapeVezelka Embankment in Belgorod / Strelka KB + Strelka Architects - Landscape, Facade, Cityscape, CoastVezelka Embankment in Belgorod / Strelka KB + Strelka Architects - Landscape, Garden, Bench, ForestVezelka Embankment in Belgorod / Strelka KB + Strelka Architects - More Images+ 19

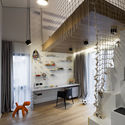
SPV29 / ALL in STUDIO LTD

SPV29 / ALL in STUDIO LTD - Apartment Interiors, Facade, Door, Beam
© Dian Stanchev

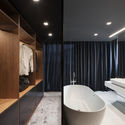
SPV29 / ALL in STUDIO LTD - Apartment Interiors, Door, Chair, Lighting, TableSPV29 / ALL in STUDIO LTD - Apartment Interiors, Beam, Chair, TableSPV29 / ALL in STUDIO LTD - Apartment Interiors, Kitchen, Facade, Beam, Table, Sink, Chair, CountertopSPV29 / ALL in STUDIO LTD - Apartment Interiors, Bathroom, BathtubSPV29 / ALL in STUDIO LTD - More Images+ 17

  • Architects: ALL in STUDIO LTD
  • Area Area of this architecture project Area:  316
  • Year Completion year of this architecture project Year:  2018
  • Manufacturers Brands with products used in this architecture project
    Manufacturers:  Andreu World, Tom Dixon, 3WORK Furniture, Flos, Inalco, +3

sogoojae / DIDI studio

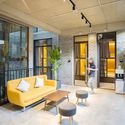
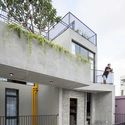
sogoojae  / DIDI studio - Houses, Facade, Door, Stairs, Balconysogoojae  / DIDI studio - Houses, Deck, Fence, Facade, Handrail, Balcony, Chairsogoojae  / DIDI studio - Houses, Facade, Door, Stairssogoojae  / DIDI studio - Houses, Facade, Balconysogoojae  / DIDI studio - More Images+ 26

Namyangju, South Korea
  • Architects: DIDI studio
  • Area Area of this architecture project Area:  563
  • Year Completion year of this architecture project Year:  2017
  • Manufacturers Brands with products used in this architecture project
    Manufacturers:  Lime stone, Low-E, Orange color, thyssenkrupp

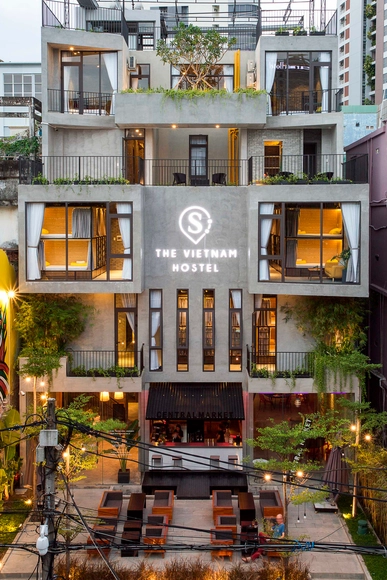
The VietNam Hostel / 85 Design

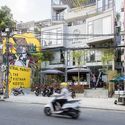
The VietNam Hostel / 85 Design -  Hostel, Door, Facade, Table, ChairThe VietNam Hostel / 85 Design -  Hostel, Facade, Fence, Handrail, Balcony, TableThe VietNam Hostel / 85 Design -  Hostel, FacadeThe VietNam Hostel / 85 Design -  Hostel, Facade, CityscapeThe VietNam Hostel / 85 Design - More Images+ 25

  • Architects: 85 Design
  • Area Area of this architecture project Area:  600
  • Year Completion year of this architecture project Year:  2018
  • Manufacturers Brands with products used in this architecture project
    Manufacturers:  Saggitta Construction JSC, Thien Trung Viet door, VinPro

Allotment House / Kristian Olesen

Allotment House / Kristian Olesen - Houses, Garden, Forest
Courtesy of Kristian Olesen

Allotment House / Kristian Olesen - Houses, Garden, Facade, DoorAllotment House / Kristian Olesen - Houses, Beam, Door, Facade, ChairAllotment House / Kristian Olesen - Houses, DoorAllotment House / Kristian Olesen - Houses, Facade, DoorAllotment House / Kristian Olesen - More Images+ 18

Aarhus, Denmark

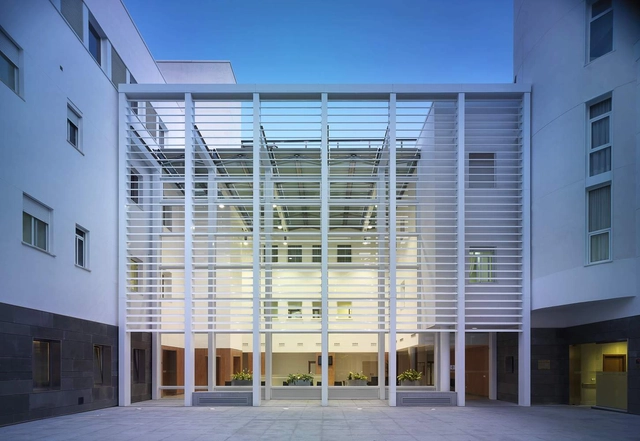
Infanta Luisa Hospital / Miguel Blázquez Arquitectos

Infanta Luisa Hospital / Miguel Blázquez Arquitectos - Hospital Infanta Luisa Hospital / Miguel Blázquez Arquitectos - Hospital Infanta Luisa Hospital / Miguel Blázquez Arquitectos - Hospital Infanta Luisa Hospital / Miguel Blázquez Arquitectos - Hospital Infanta Luisa Hospital / Miguel Blázquez Arquitectos - More Images+ 14

Sevilla, Spain

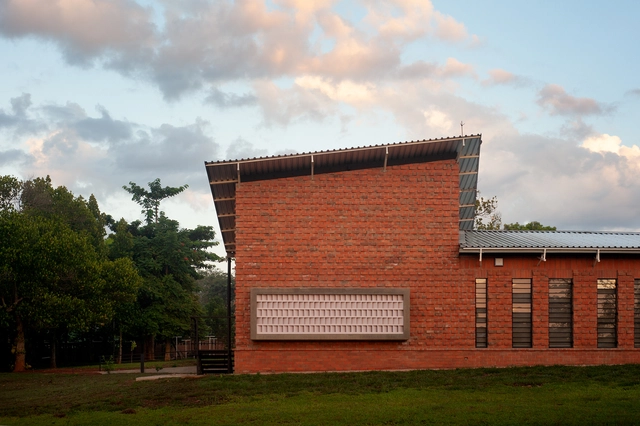
Mpirigiti Rural Training Center / Localworks

Mpirigiti Rural Training Center / Localworks - Other FacilitiesMpirigiti Rural Training Center / Localworks - Other FacilitiesMpirigiti Rural Training Center / Localworks - Interior Photography, Other Facilities, Facade, Beam, Table, ChairMpirigiti Rural Training Center / Localworks - Interior Photography, Other FacilitiesMpirigiti Rural Training Center / Localworks - More Images+ 30

A Viewpoint Towards the Landscape / RGB arquitectos

A Viewpoint Towards the Landscape / RGB arquitectos - House InteriorsA Viewpoint Towards the Landscape / RGB arquitectos - House InteriorsA Viewpoint Towards the Landscape / RGB arquitectos - House InteriorsA Viewpoint Towards the Landscape / RGB arquitectos - House InteriorsA Viewpoint Towards the Landscape / RGB arquitectos - More Images+ 13

  • Architects: RGB arquitectos
  • Year Completion year of this architecture project Year:  2017
  • Manufacturers Brands with products used in this architecture project
    Manufacturers:  Neolith, Legrand / Bticino, Linea Light Group, Porcelanosa Grupo, Schüco

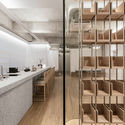
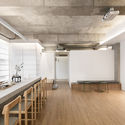
TARA MATA Fashion Boutique / PMT Partners

TARA MATA Fashion Boutique / PMT Partners - Store
© Zhe Zeng

TARA MATA Fashion Boutique / PMT Partners - StoreTARA MATA Fashion Boutique / PMT Partners - StoreTARA MATA Fashion Boutique / PMT Partners - Store, Arch, Stairs, DoorTARA MATA Fashion Boutique / PMT Partners - Store, Arch, Lighting, Table, ChairTARA MATA Fashion Boutique / PMT Partners - More Images+ 16

Jinhua, China
  • Interior Designers: PMT Partners
  • Area Area of this architecture project Area:  350
  • Year Completion year of this architecture project Year:  2018

Aeichi Korean Medical Clinic / By Seog Be Seog

Aeichi Korean Medical Clinic / By Seog Be Seog - Healthcare Interiors, Facade, Beam, LightingAeichi Korean Medical Clinic / By Seog Be Seog - Healthcare Interiors, Facade, Door, ArchAeichi Korean Medical Clinic / By Seog Be Seog - Healthcare Interiors, Kitchen, Facade, Chair, Table, CountertopAeichi Korean Medical Clinic / By Seog Be Seog - Healthcare Interiors, Kitchen, Beam, Table, Sink, Countertop, ChairAeichi Korean Medical Clinic / By Seog Be Seog - More Images+ 33

  • Architects: By Seog Be Seog
  • Area Area of this architecture project Area:  179
  • Year Completion year of this architecture project Year:  2018
  • Manufacturers Brands with products used in this architecture project
    Manufacturers:  Crestial, asang, havebeensoul, jackson chameleon, winkel
  • Professionals: Taegyu Lim Viscom, Into I&C

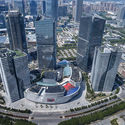
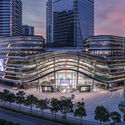
Hong Leong City Center / Aedas

Hong Leong City Center / Aedas - Shopping Centers
Courtesy of Aedas

Hong Leong City Center / Aedas - Shopping CentersHong Leong City Center / Aedas - Shopping CentersHong Leong City Center / Aedas - Shopping CentersHong Leong City Center / Aedas - Shopping CentersHong Leong City Center / Aedas - More Images+ 13

  • Architects: Aedas
  • Area Area of this architecture project Area:  296083
  • Year Completion year of this architecture project Year:  2018

Techpump Headquarters / Estudio Bher Arquitectos

Techpump Headquarters / Estudio Bher Arquitectos - Offices InteriorsTechpump Headquarters / Estudio Bher Arquitectos - Offices InteriorsTechpump Headquarters / Estudio Bher Arquitectos - Offices InteriorsTechpump Headquarters / Estudio Bher Arquitectos - Offices InteriorsTechpump Headquarters / Estudio Bher Arquitectos - More Images+ 13

  • Area Area of this architecture project Area:  540
  • Manufacturers Brands with products used in this architecture project
    Manufacturers:  Klein, Delta Light, Desso, Reca, Richana

La Serena / David James Architects & Partners

La Serena / David James Architects & Partners - Houses, Door, Facade, Column, LightingLa Serena / David James Architects & Partners - Houses, Garden, Door, FacadeLa Serena / David James Architects & Partners - Houses, Stairs, Handrail, Lighting, ChairLa Serena / David James Architects & Partners - Houses, Bedroom, Door, Lighting, Chair, Bed, TableLa Serena / David James Architects & Partners - More Images+ 18

Canford Cliffs, United Kingdom
  • Area Area of this architecture project Area:  5281
  • Year Completion year of this architecture project Year:  2017
  • Manufacturers Brands with products used in this architecture project
    Manufacturers:  Grespania, Abitalia, CHC, Dunkleys, Grosvenor Carpets, +2

PH Olazabal / Ignacio Szulman arquitecto

PH Olazabal / Ignacio Szulman arquitecto - Apartment InteriorsPH Olazabal / Ignacio Szulman arquitecto - Apartment InteriorsPH Olazabal / Ignacio Szulman arquitecto - Apartment InteriorsPH Olazabal / Ignacio Szulman arquitecto - Apartment InteriorsPH Olazabal / Ignacio Szulman arquitecto - More Images+ 17

  • Area Area of this architecture project Area:  140
  • Year Completion year of this architecture project Year:  2018
  • Manufacturers Brands with products used in this architecture project
    Manufacturers:  Blangino, FV, Marmolería rocha, Pinturerias Rex, Sanitarios Ferrum

Ghost Cabin / SHED Architecture & Design

Ghost Cabin / SHED Architecture & Design - Installation, Courtyard, Facade, Beam, Lighting, Chair
© Rafael Soldi

Ghost Cabin / SHED Architecture & Design - Installation, Deck, Facade, Beam, ChairGhost Cabin / SHED Architecture & Design - Installation, DeckGhost Cabin / SHED Architecture & Design - Installation, Deck, Stairs, Facade, Handrail, Beam, BenchGhost Cabin / SHED Architecture & Design - Installation, Stairs, Facade, Handrail, BeamGhost Cabin / SHED Architecture & Design - More Images+ 15

Dallara Academy / Atelier(s) Alfonso Femia
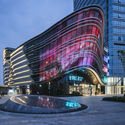
Dallara Academy / Atelier(s) Alfonso Femia - Exhibition Center, Facade
© Stefano Anzini

Dallara Academy / Atelier(s) Alfonso Femia - Exhibition Center, Facade, Arch, ColumnDallara Academy / Atelier(s) Alfonso Femia - Exhibition Center, FacadeDallara Academy / Atelier(s) Alfonso Femia - Exhibition Center, FacadeDallara Academy / Atelier(s) Alfonso Femia - Exhibition Center, Column, Facade, ArchDallara Academy / Atelier(s) Alfonso Femia - More Images+ 44

Varano de' Melegari, Italy

Feyenoord Rotterdam Training Complex / MoederscheimMoonen Architects

Feyenoord Rotterdam Training Complex / MoederscheimMoonen Architects - OfficesFeyenoord Rotterdam Training Complex / MoederscheimMoonen Architects - Offices, FacadeFeyenoord Rotterdam Training Complex / MoederscheimMoonen Architects - Offices, Garden, FacadeFeyenoord Rotterdam Training Complex / MoederscheimMoonen Architects - Offices, Facade, Table, Chair, BenchFeyenoord Rotterdam Training Complex / MoederscheimMoonen Architects - More Images+ 24

MaisonP / PietriArchitectes

MaisonP / PietriArchitectes - Houses, Garden, Facade, ArchMaisonP / PietriArchitectes - Houses, Patio, Facade, Balcony, Table, ChairMaisonP / PietriArchitectes - Houses, Garden, Facade, DoorMaisonP / PietriArchitectes - Houses, Garden, Facade, DoorMaisonP / PietriArchitectes - More Images+ 17

Le Puy-Sainte-Réparade, France
  • Architects: PietriArchitectes
  • Area Area of this architecture project Area:  296
  • Year Completion year of this architecture project Year:  2017
  • Manufacturers Brands with products used in this architecture project
    Manufacturers:  Sika, AkzoNobel, Weber
  • Professionals: Apave Sud Europe, OGC

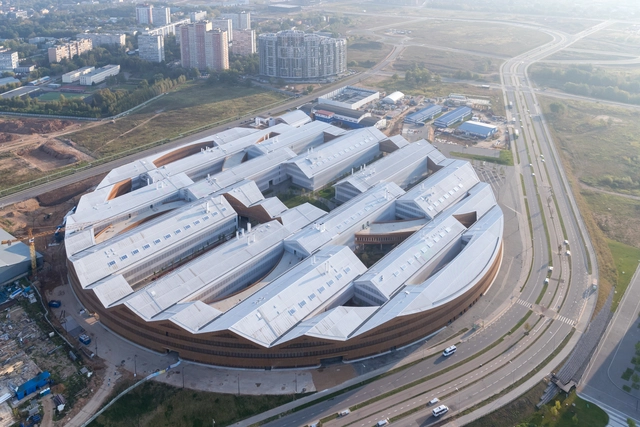
Skolkovo Institute of Science and Technology / Herzog & de Meuron

Skolkovo Institute of Science and Technology / Herzog & de Meuron - Exterior Photography, Institute, Facade, LightingSkolkovo Institute of Science and Technology / Herzog & de Meuron - InstituteSkolkovo Institute of Science and Technology / Herzog & de Meuron - Exterior Photography, Institute, FacadeSkolkovo Institute of Science and Technology / Herzog & de Meuron - InstituteSkolkovo Institute of Science and Technology / Herzog & de Meuron - More Images+ 7

Сколково Инновационный Центр, Russia

Bayes Centre / Bennetts Associates

Bayes Centre / Bennetts Associates - University, FacadeBayes Centre / Bennetts Associates - University, Facade, BeamBayes Centre / Bennetts Associates - University, FacadeBayes Centre / Bennetts Associates - University, Kitchen, Facade, Beam, Handrail, Balcony, LightingBayes Centre / Bennetts Associates - More Images+ 19

  • Area Area of this architecture project Area:  9500
  • Year Completion year of this architecture project Year:  2018
  • Manufacturers Brands with products used in this architecture project
    Manufacturers:  A De Cecco, Allgood, Briggs Amasco, Broxap, Charles Henshaw & Sons Ltd, +20

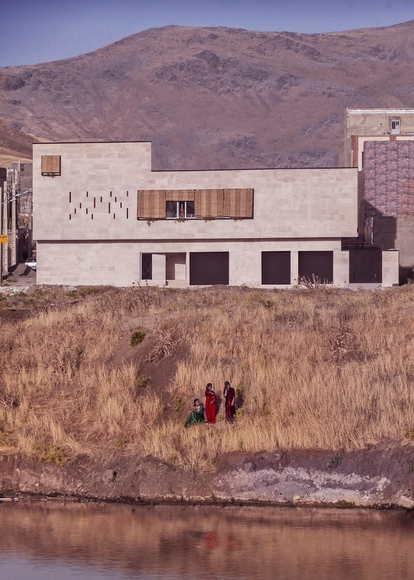
Kamyaran House / Rashed Azizi, Mohammad Kazerani

Kamyaran House / Rashed Azizi, Mohammad Kazerani - Interior Photography, Houses, Kitchen, CountertopKamyaran House / Rashed Azizi, Mohammad Kazerani - Exterior Photography, Houses, FacadeKamyaran House / Rashed Azizi, Mohammad Kazerani - Interior Photography, Houses, Kitchen, Table, Countertop, ChairKamyaran House / Rashed Azizi, Mohammad Kazerani - Interior Photography, HousesKamyaran House / Rashed Azizi, Mohammad Kazerani - More Images+ 21

Kamyaran, Iran
  • Area Area of this architecture project Area:  255
  • Year Completion year of this architecture project Year:  2018
  • Manufacturers Brands with products used in this architecture project
    Manufacturers:  Fantoni, AGT, Hashemi Stone, Hofmann, Knauf

Oops! We don't have this page.

But you can browse the last one: 417

You've started following your first account!

Did you know?

You'll now receive updates based on what you follow! Personalize your stream and start following your favorite authors, offices and users.