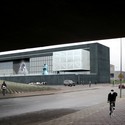
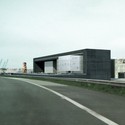
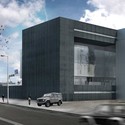
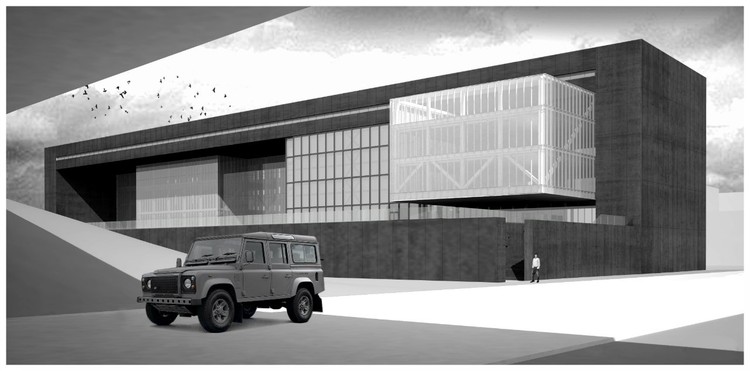
Made-In, an international competition of ideas for public artworks, is destined to reconfigure 5 public spaces in the city of Guimarães, Portugal beyond 2012. This competition is aimed towards art and architecture professionals, to present ideas for 5 specific sites, 4 existing Wash Houses and a proposed new one. The proposed ideas should comply with quality, maintenance and accessibility requirements considering public of all ages and the specific use of the proposed sites. Registration is open until July 15. More information on the competition after the break.
We stumbled across this fantastic video, by Mindrelic on Vimeo, capturing the endless movement of Manhattan. The maker behind Mindrelic spent a little over a month hotel hopping around Manhattan to shoot this time lapse. I was particularly mesmerized by the constant play of light and shadow throughout the entire city. Enjoy!
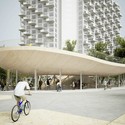
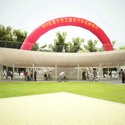
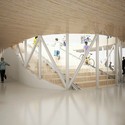
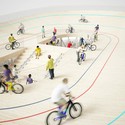
Amsterdam-based NL Architects have been asked to design a Bicycle Club for a large resort in Hainan, China. They have proposed a glass enclosed pavilion capped with a rooftop cycling arena that embodies curves reminiscent of the traditional and functional pagoda. Visitors can rent a bike and join the fun in the open-air velodrome or simply visit the club’s cafe and be entertained while sitting on the large staircases found in the middle of the oval structure.
Grimshaw Architects recently announced that they have been selected to masterplan a large expansion to Albania’s capital city, Tirana. Grimshaw proposed a robust sequence of public spaces threaded along the boulevard that responded geometrically to existing patterns of land ownership. Tirana is a Mediterranean city with an outdoor culture. Each space or ‘living room’ was presented with a different use and character; a new ‘symphony of squares’. More images and architects’ description after the break.
The Federal Republic of Germany recently chose the Laboratory for Visionary Architecture (LAVA) as the designers for their bid to host the Secretariat of the Green Climate Fund in Bonn, Germany. With a design inspired by the beautiful setting in the Rhine valley, and with curvilinear forms, nature light wells, roof top gardens and a large sunken terrace for the restaurant, the three level structure will comply with the latest energy and building ecology standards, meeting the highest demands in terms of sustainability (German gold certificate), ecology and energy efficiency (net zero energy). More images and architects’ description after the break.
Located on the upper part of Loudéac, France, the site for the gymnasium, designed by Bohuon Bertic Architectes is a maximum space which has conserved the beauty of agricultural spaces, contained in planted trees. In the presence of a simple space, with a vast grassland which spreads throughout the south side of a hill, the choice of establishing the sports hall on the plot comes from a clear complementary relationship with the close existing sportive area. More images and architects’ description after the break.
The proposal for Zaldibar kindergarten by VAUMM is composed of two buildings, connected by playgrounds. The plan responds to a simple strategy of settlement on the site, which is to get the most out of this relationship between full and empty. The diversity of color and interior cladding, which can be used in each room, make contrast with the external image of two buildings designed to provide an oasis of calm in the stridency and disorder in the external environment. More images and architects’ description after the break.
The Architectural Foundation of British Columbia (BC) has announced the five finalists of the 100 Mile House Competition. Similar to the well-known 100 Mile Diet, the 100 Mile House challenges participants to design a 1200-square-foot home using only materials and systems that are made, manufactured and/or recycled within 100 miles of the City of Vancouver. Many have questioned whether the 100 Mile House is a plausible solution in today’s modern cities (check out: The 100 Mile House: Innovative ‘Locatat’ or Just Plain Loca?). Be your own judge and review the finalists after the break.
Today, in the industrial Zuidoost area of Amsterdam, construction begins on the new OMA-designed headquarters for the fashion brand G-Star RAW. Led by OMA partners Reinier de Graaf, Ellen van Loon and Rem Koolhaas, the project will consolidate G-Star RAW’s existing disparate facilities into a single 27.500m2 horizontal building.
In the haze of Los Angeles it was impossible to feel the sunshine of optimism that emanated from the 2012 AIA Convention in Washington DC.
I should have been there because, as you have probably noticed, I could use a dose of that sunshine. I have not been able to conjure any feelings of optimism since 2008.
It’s not that I am morally or ethically opposed to optimism. I just require valid evidence for having it. Perhaps I am simply one of those unhappy individuals who tend to view optimism with suspicion. In the face of real problems, mere optimism somehow seems too simplistic.
The AIA sat down with famed architect Frank Gehry - recipient of the 2012 Twenty-five Year Award - to discuss his eccentric Santa Monica home that has enormously influenced both theory and practice over the last 25 to 35 years. In the late 1970s, Frank Gehry transformed an existing Dutch colonial home in a quiet Southern California neighborhood into a controversial symbol of deconstructivism by surrounding it with an unconventional new addition. As the AIA describes, “The exposed structure, chaotic fusion of disparate materials, and aggressive juxtaposition of old and new communicate a sense of real-time formal evolution and conflict, as if the building were dynamically, violently creating itself with found objects.”
Designed by TOTEMENT | PAPER, the residential area in Block No.5, as part of District D2 (“Science & Technology Park”) of “Skolkovo” Innovative Center, occupies a special area as it is the gate to the district and the main design point facing the Skolkovskoye Highway side. The architectural concept has been worked out to be presented at the second round of the competition. They took into the account close location of crowded housings of circles No.2 and 4 by closing our circle at their side. Bends of buildings allowed them to extend essentially the light front of the buildings and to get the necessary area for housing. More images and architects’ description after the break.
Designed by NC-Office, the Metro Station 20 competition proposal establishes an identity as a market street station connecting the above ground activities with skylights down to platform levels while allowing for concentrated density and a transit oriented development. In this way, nature differs from ‘the tower in the park’ typology. The development of a mid-rise density in between Druzhba1 and Druzhba 2 stitches together the two neighborhoods. The intent of the project is to anchor the station entrances at major pedestrian traffic locations – on the plaza and near the pipeline park. More images and architects’ description after the break.
The masterplan vision for Convida Suape, a new city in North Eastern Brazil, designed by Broadway Malyan, was just launched by the practice’s client, Moura Dubeux Engineering and Cone S/A. A sustainable urban extension of the city of Cabo de Santo Agostinho near Recife, the capital city of the State of Pernambuco, Convida Suape will result in the transformation of a 470 hectare area to accommodate up to 100,000 inhabitants. More images and architects’ description after the break.
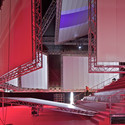
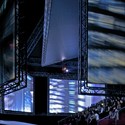
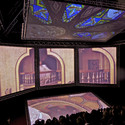
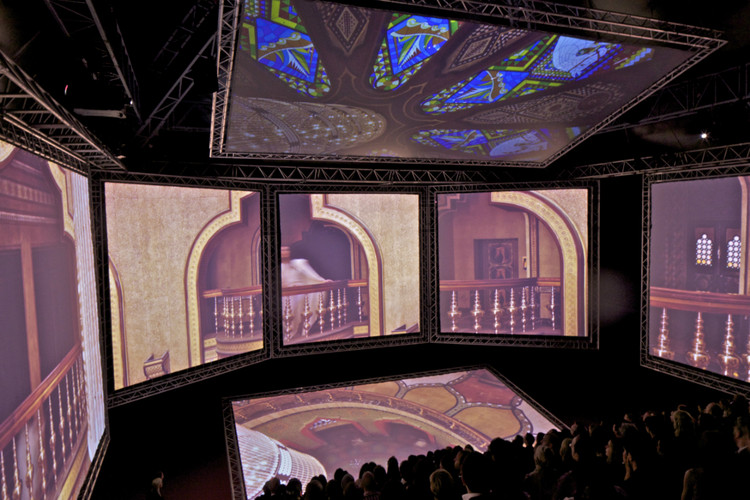
An OMA-designed temporary pavilion at the 2012 Cannes Film Festival was inaugurated today with a screening of Kanye West’s debut short film Cruel Summer. The pavilion, with a design led by Shohei Shigematsu, is a raised pyramid containing a seven-screen cinema invented by West’s creative team, Donda.
Last week we went to Ingolstadt, Germany, to attend the launch of the Audi Urban Future Initiative. The program, now in its second version, invited a group of six architecture offices from different regions of the world, all with big urban populations, to think about the future of mobility. During this stage, the architects presented their initial research and diagnosis of their respective regions. In October, the architects will present their projects and an overall winner will be announced.
You’ve always enjoyed watching cooking and home design shows, especially those that offer strategies and ideas you can apply in your own kitchen or during your next dinner party. To keep improving your kitchen IQ, now you can view the Master Class Series from Jenn-Air.The six-part video series – four of which are currently online, with two more coming in the fall – features insights from experts in design, cooking, and entertaining. Viewers learn how to create a uniquely beautiful cooking space and add some spice to their dinner parties, as well as specific cooking techniques including roasting and searing.The Jenn-AirMaster Class series is all about helping those who love to cook and entertain, or are planning a new kitchen. For design ideas, Mary Jo Peterson brings her award-winning expertise gleaned from her experience as president of her own Connecticut-based design firm and member of the National Kitchen and Bath Association's Hall of Fame. Loren Daye, a Brooklyn-based owner of the creative design studio, Love is Enough, and co-designer of Tasting Table Test Kitchen & Dining Room, also shares her knowledge. And aspiring chefs will learn a lot about getting the most out of their kitchen appliances from Brendan McHale, the executive chef of the New York-based Tasting Table Test Kitchen & Dining Room.View sessions one through four of the Master Class Series videos at JennAir.com/masterclass.
Locals in the Brooklyn Heights community have banded together behind a common cause: honoring Adam ‘MCA’ Yauch, the much-loved, Brooklyn-raised Beastie Boy who succumbed to cancer earlier this month.
Chicago-based architects Murphy/Jahn have unveiled their design for a 320-meter-tall skyscraper in the Yongsan International Business District of Seoul. Designed as two-towers under one roof, the steel and glass lattice structure is one of fifteen skyscrapers planned for the global city that was master planned by Daniel Libeskind and commissioned by South Korean developer DreamHub. Consisting of mostly high end residential units, the two Pentominium towers will provide residents with exclusive city views and four-storey skyparks, while attempting to recreate the spacious and private feel often associated with detached housing.
Continue reading after the break for the architects’ description.
Held during the Zagreb Fashion Industry Days, the “Step Inside a Creative Mind” installation by Prodigium allowed young designers to showcase their most intimate thoughts (their collections) and bring them to life for the public. It was up to the architect to design a highly flexible open space, where young designers would set up shop and random people could wander around and shop. A space that was inexpensive yet “hip” enough to attract passers-by that might be interested in fashion. The dome as a starting point reminded the architect of a giant head emerged in the vast plateau on the main square, and he felt that the dome should sub-serve as a beacon instead of merely a confinement of the exhibition space. More images and architects’ description after the break.
Everyday, in the city of London, 30 million meals are served. That’s millions of trucks arriving to millions of stores and restaurants in a complex, tightly scheduled orchestration of production, transportation, and distribution.
We take it for granted that this system will never fail. But what would happen if these trucks were stopped? As unrealistic as it sounds, it’s happened – and not so long ago.
In 1989, over 57% of Cuba’s caloric intake was imported from the Soviet Union. When it collapsed, Cuba became, virtually overnight, solely responsible for feeding its population – including the 2.2 million in the city of Havana. [1] What happened next is an incredible story of resilience and innovation.
As our world becomes increasingly urbanized, our farms increasingly endangered, and our reliance upon fossil fuels increasingly undesirable, the question of how we will feed billions of future city dwellers is no mere thought experiment – it’s an urgent reality.
The story of Cuba offers us an interesting question: What would our cities look like if we began to place food production/distribution as the primary focus of urban design? And what will it take to make this vision a reality?
More on how Food can shape our cities, after the break…
The ‘Fiction’ collection, by photographer Antoine Mercusot, features miniature worlds and figures to create spaces made of wood, cardboard, plastic, and paper. Inspired by his work as an architectural photographer, he then stages imaginary parts, inspired by real life characters and crossings without markings, arranged in his imagination. As Mercusot states, “These worlds refer to contemporary architecture, where simplicity of lines, righteousness of the form, the work of matter are the source of this discipline. Only the light is able to reveal and highlight these volumes. The environments appear to be empty spaces, sanitized, where time stopped, leaving room for attitudes and the psychological dimension of silhouettes that are emerging.” More photographs of his collection can be viewed after the break.