The Upper House / HYJA

The Upper House / HYJA - Interior Photography, Facade, Windows, ChairThe Upper House / HYJA - Interior Photography, Dining room, Table, Windows, Chair, CountertopThe Upper House / HYJA - Exterior PhotographyThe Upper House / HYJA - Exterior Photography, Windows, FacadeThe Upper House / HYJA - More Images+ 19

Jakarta, Indonesia
More SpecsLess Specs
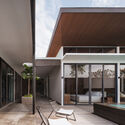
The Upper House / HYJA - Interior Photography, Facade, Windows, Chair
© Ernest Theofilus

Text description provided by the architects. The building is in Jakarta, sitting on an 800 square meter plot of land. The first and second-story buildings were used as a production area, warehouse, and office of the owner's workshop. Based on this layout plan, the upper house was designed according to the structure below that was already fixed according to the layout plan. We create a module column that transfers vertically into the divider wall of the upper house. The elevation of the building was made modest, wearing black slate skin stone and wood-like material as secondary skin to reduce heat from the west sun. A little opening was made to allow a view from the balcony of the office area.

Content Loader

Project gallery

See allShow less
About this office
Cite: "The Upper House / HYJA" 27 May 2022. ArchDaily. Accessed . <https://www.archdaily.com/982450/the-upper-house-hyja> ISSN 0719-8884
© Ernest Theofilus

The Upper House 住宅 / HYJA

You've started following your first account!

Did you know?

You'll now receive updates based on what you follow! Personalize your stream and start following your favorite authors, offices and users.