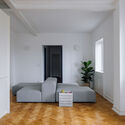
LULU Bar and Restaurant / DC.AD

LULU Bar and Restaurant / DC.AD - Interior Photography, Dining room, Table, ChairLULU Bar and Restaurant / DC.AD - Interior Photography, Table, Windows, ChairLULU Bar and Restaurant / DC.AD - Interior Photography, Table, ChairLULU Bar and Restaurant / DC.AD - Interior Photography, Table, Chair, WindowsLULU Bar and Restaurant / DC.AD - More Images+ 26

  • Architects: DC.AD
  • Area Area of this architecture project Area:  170
  • Year Completion year of this architecture project Year:  2021
  • Photographs
    Photographs:Francisco Nogueira
More SpecsLess Specs
LULU Bar and Restaurant / DC.AD - Interior Photography, Chair, Table, Windows
© Francisco Nogueira

Text description provided by the architects. LULU is a bar and restaurant project with approximately 170m2, inserted on the ground floor of an early nineteen-century building, located in the Santos parish, in Lisbon. The functional program includes a bar area, with seating and service counters; a customer area, with seating and a dance area; customer sanitary facilities; and technical areas with restricted access, such as the kitchen, pantry, and storage.

Content Loader

Project gallery

See allShow less
About this office
Cite: "LULU Bar and Restaurant / DC.AD" [Bar e Restaurante LULU / DC.AD] 27 Dec 2021. ArchDaily. Accessed . <https://www.archdaily.com/974228/lulu-bar-and-restaurant-dd> ISSN 0719-8884
© Francisco Nogueira

LULU酒吧与餐厅 / DC.AD

You've started following your first account!

Did you know?

You'll now receive updates based on what you follow! Personalize your stream and start following your favorite authors, offices and users.