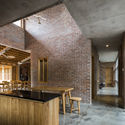
X-House / NH Village Architects

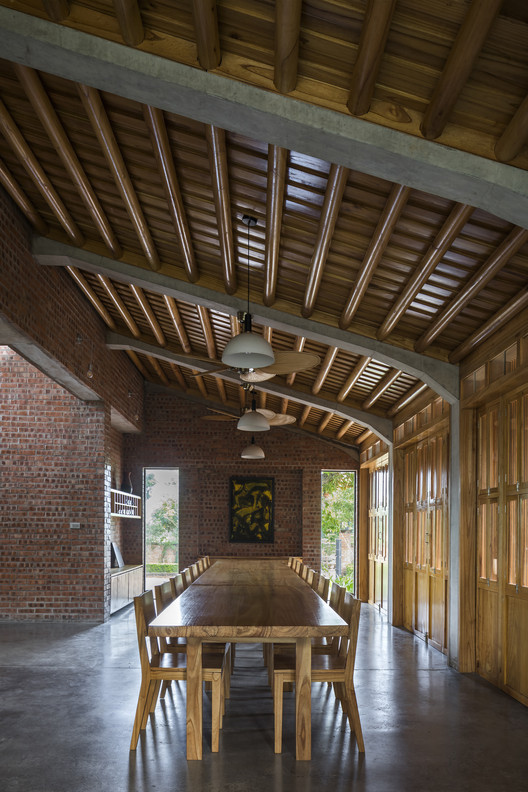
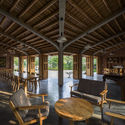
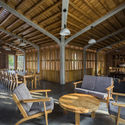
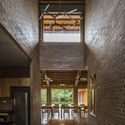
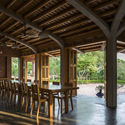
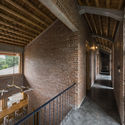
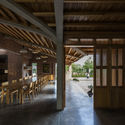
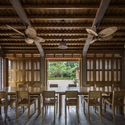
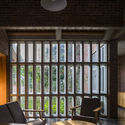
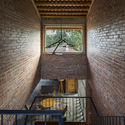
X-House  / NH Village Architects - Interior Photography, Dining room, Table, Chair, Windows, BeamX-House  / NH Village Architects - Interior Photography, Table, Windows, ChairX-House  / NH Village Architects - Interior Photography, Beam, HandrailX-House  / NH Village Architects - Interior Photography, Kitchen, Table, Sink, Countertop, BeamX-House  / NH Village Architects - More Images+ 26

  • Area Area of this architecture project Area:  450
  • Year Completion year of this architecture project Year:  2020
More SpecsLess Specs
X-House  / NH Village Architects - Interior Photography, Table, Chair, Beam

Using local wood to design a warmly and friendly house
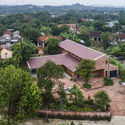
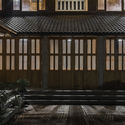
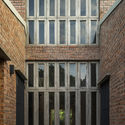
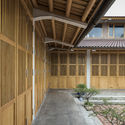
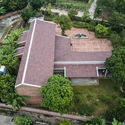
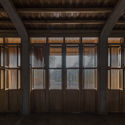
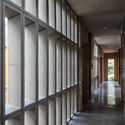
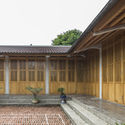
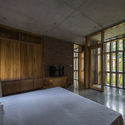
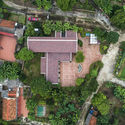
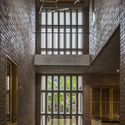
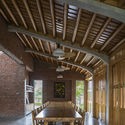
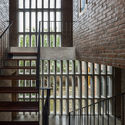
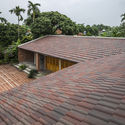
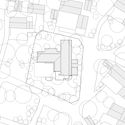
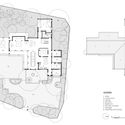
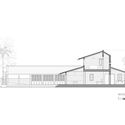
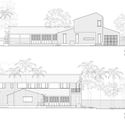
The house is located in a rural area of Phu Tho province, in the north of Vietnam. This design aims to use Xoan – a kind of local wood in Vietnamese name (Scientific name is Melia azedarach) as main material to create a warmly and friendly space, in harmony with the surrounding.

Content Loader

Project gallery

See allShow less
About this office
Cite: "X-House / NH Village Architects" 27 Nov 2020. ArchDaily. Accessed . <https://www.archdaily.com/952209/x-house-nh-village-architects> ISSN 0719-8884

越南X宅 / NH Village Architects

You've started following your first account!

Did you know?

You'll now receive updates based on what you follow! Personalize your stream and start following your favorite authors, offices and users.