Paliam Veedu / Meister Varma Architects

Paliam Veedu / Meister Varma Architects - Interior Photography, Table, Door, Chair, WindowsPaliam Veedu / Meister Varma Architects - Interior Photography, WoodPaliam Veedu / Meister Varma Architects - Interior Photography, Table, Chair, BeamPaliam Veedu / Meister Varma Architects - Exterior Photography, DoorPaliam Veedu / Meister Varma Architects - More Images+ 16

Chendamangalam, India
  • Area Area of this architecture project Area:  880 ft²
  • Year Completion year of this architecture project Year:  2020
  • Photographs
  • Manufacturers Brands with products used in this architecture project
    Manufacturers:  Saint-Gobain, Adobe Systems Incorporated, AutoDesk, Hafele
More SpecsLess Specs
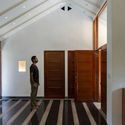
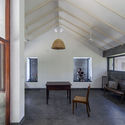
Paliam Veedu / Meister Varma Architects - Interior Photography, Table, Door, Chair, Windows
© Syam Sreesylam

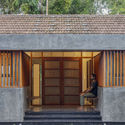
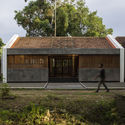
Text description provided by the architects. The Paliam family patriarchs were hereditary prime ministers to the erstwhile Kingdom of Cochin, Kerala. Today the ancestral home and palace of this family is a heritage complex about an hour’s drive from the city of Cochin. The client who got a small parcel of 160 sqm in the family partition decided to build a vacation home on it.

Content Loader

Project gallery

See allShow less
About this office
Cite: "Paliam Veedu / Meister Varma Architects" 26 Sep 2020. ArchDaily. Accessed . <https://www.archdaily.com/948436/paliam-veedu-meister-varma-architects> ISSN 0719-8884
© Syam Sreesylam

Paliam Veedu 住宅 / Meister Varma Architects

You've started following your first account!

Did you know?

You'll now receive updates based on what you follow! Personalize your stream and start following your favorite authors, offices and users.
