.jpg?1578403108)
.jpg?1578402823 "© Hemant Patil")
.jpg?1578401753 "© Hemant Patil")
.jpg?1578402859 "© Hemant Patil")
.jpg?1578401213 "© Hemant Patil")
.jpg?1578403108)
-
Architects: Studio VDGA
- Area: 13500 ft²
- Year: 2018
-
Photographs:Hemant Patil
-
Manufacturers: Louis Poulsen
.jpg?1578416847)
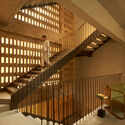
Text description provided by the architects. This 13500 sft office space split into four levels was approached with a unique concept of doing away with the quintessential solid partitions and replacing them with honeycombed cardboard adding texture and form to the space. The honey comb boards were laid in layers in different profiles so as to form free flowing curves.

.jpg?1578403108 "The Cardboard Office / Studio VDGA")
.jpg?1578403457 "The Cardboard Office / Studio VDGA")
.jpg?1578403469 "The Cardboard Office / Studio VDGA")
.jpg?1578403157 "The Cardboard Office / Studio VDGA")
.jpg?1578403446 "The Cardboard Office / Studio VDGA")
.jpg?1578401802 "The Cardboard Office / Studio VDGA")
.jpg?1578401776 "The Cardboard Office / Studio VDGA")
.jpg?1578403093 "The Cardboard Office / Studio VDGA")
.jpg?1578402836 "The Cardboard Office / Studio VDGA")
.jpg?1578403422 "The Cardboard Office / Studio VDGA")
.jpg?1578403145 "The Cardboard Office / Studio VDGA")
.jpg?1578417185 "The Cardboard Office / Studio VDGA")
.jpg?1578417162 "The Cardboard Office / Studio VDGA")
.jpg?1578417153 "The Cardboard Office / Studio VDGA")
.jpg?1578417143 "The Cardboard Office / Studio VDGA")
.jpg?1578416847 "The Cardboard Office / Studio VDGA")
.jpg?1578416901 "The Cardboard Office / Studio VDGA")
.jpg?1578416940 "The Cardboard Office / Studio VDGA")
.jpg?1578416964 "The Cardboard Office / Studio VDGA")
.jpg?1578417119 "The Cardboard Office / Studio VDGA")
.jpg?1578417129 "The Cardboard Office / Studio VDGA")
.jpg?1578403612 "The Cardboard Office / Studio VDGA")
.jpg?1578403650 "The Cardboard Office / Studio VDGA")
.jpg?1578403601 "The Cardboard Office / Studio VDGA")
.jpg?1578403624 "The Cardboard Office / Studio VDGA")