SIMONSZ Residential Building / Ronald Janssen Architects

SIMONSZ Residential Building / Ronald Janssen Architects - Interior Photography, FacadeSIMONSZ Residential Building / Ronald Janssen Architects - Image 3 of 37SIMONSZ Residential Building / Ronald Janssen Architects - Image 4 of 37SIMONSZ Residential Building / Ronald Janssen Architects - Exterior Photography, Windows, FacadeSIMONSZ Residential Building / Ronald Janssen Architects - More Images+ 32

More SpecsLess Specs
SIMONSZ Residential Building / Ronald Janssen Architects - Interior Photography, Facade
© Simone Bossi

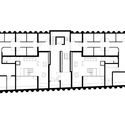
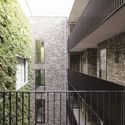
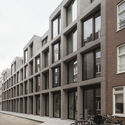
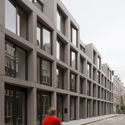
Text description provided by the architects. In a narrow street in Amsterdam’s Weteringbuurt, between former factories, schools, business premises and weavers’ houses, stands a new residential building containing 19 apartments: Simonzs, designed by Ronald Janssen Architecten. Large vertical concrete slabs give the building the solid, imposing look of a structure that has always been here and always will be.

Content Loader

Project gallery

See allShow less
About this office
Cite: "SIMONSZ Residential Building / Ronald Janssen Architects" 02 Dec 2019. ArchDaily. Accessed . <https://www.archdaily.com/929406/simonsz-residential-building-ronald-janssen-architects> ISSN 0719-8884
© Simone Bossi

SIMONSZ 住宅楼 / Ronald Janssen Architects

You've started following your first account!

Did you know?

You'll now receive updates based on what you follow! Personalize your stream and start following your favorite authors, offices and users.