Kamikasa House / ALTS DESIGN OFFICE

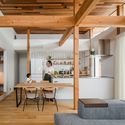
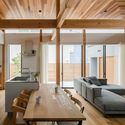
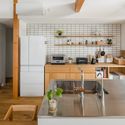
Kamikasa  House / ALTS DESIGN OFFICE - Interior Photography, Kitchen, Table, BeamKamikasa  House / ALTS DESIGN OFFICE - Interior Photography, Table, Sofa, Windows, BeamKamikasa  House / ALTS DESIGN OFFICE - Exterior Photography, Windows, FacadeKamikasa  House / ALTS DESIGN OFFICE - Interior Photography, Kitchen, Table, Windows, ChairKamikasa  House / ALTS DESIGN OFFICE - More Images+ 36

•
Kamisu, Japan
  • Architects: ALTS Design Office
  • Area Area of this architecture project Area:  126 m²
  • Year Completion year of this architecture project Year:  2019
  • Photographs
    Photographs:Kenta Kawamura
  • Manufacturers Brands with products used in this architecture project
    Manufacturers:  Hirata TILE, LIXIL , Panasonic, Prairie, sangetu
  • Category: Houses
  • Creative Director / Design Director / Art Director: Sumiou Mizumoto
  • Client: Private person
  • Site Area: 294.84 ㎡
  • First Floor Area: 126.65 ㎡
  • Second Floor Area: 29.81 ㎡
  • Total Floor Area: 156.46 ㎡
  • City: Kamisu
  • Country: Japan
More SpecsLess Specs
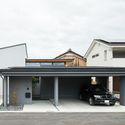
Kamikasa  House / ALTS DESIGN OFFICE - Exterior Photography, Windows
© Kenta Kawamura

A House That Found a Guide in Traditional Japanese-Style Architecture
This house was designed as a new home for a couple with a child. Located in a town away from the urban core,  the couple purchased this 300㎡ piece of land that is surrounded by traditional Japanse-style houses.

Content Loader

Project gallery

See allShow less
About this office
Cite: "Kamikasa House / ALTS DESIGN OFFICE" 04 Aug 2019. ArchDaily. Accessed . <https://www.archdaily.com/921454/kamikasa-house-alts-design-office> ISSN 0719-8884
© Kenta Kawamura

Kamikasa 住宅,传统日式住宅的当代处理 / ALTS DESIGN OFFICE

是否

You've started following your first account!

Did you know?

You'll now receive updates based on what you follow! Personalize your stream and start following your favorite authors, offices and users.