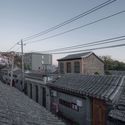
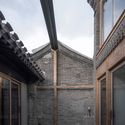
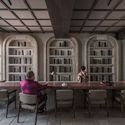
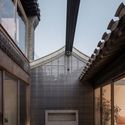
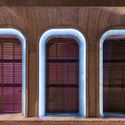
Save this picture!facade. Image © David Chu+ 31 Curated by 韩爽 - HAN Shuang Share ShareFacebookTwitterMailPinterestWhatsappOrhttps://www.archdaily.com/915653/quad-house-archistry-design-and-research-office Clipboard "COPY" CopyRefurbishment•Beijing, China Architects: ARCHISTRY Design & Research Office Area Area of this architecture project Area: 220 m² Year Completion year of this architecture project Year: 2018 Photographs Photographs:David Chu Manufacturers Brands with products used in this architecture project Manufacturers: ARCHSILVER, CLI, ZEN WOOD Products translation missing: en-US.post.svg.material_description Save this picture!facade without light. Image © David Chu