.jpg?1555653580)

.jpg?1555653580)
-
Architects: CO-AP
- Area: 337 m²
- Year: 2018
-
Photographs:Ross Honeysett
-
Manufacturers: Artemide, FritsJurgens, Gessi, Reggiani, Fisher & Paykel, Artek, Davide Groppi, Flaminia, Flos, Hydrotherm, ILVE, Kreon, Nemetschek, OLIVARI

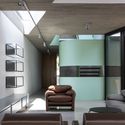
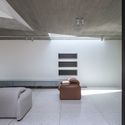
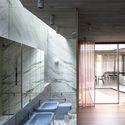
Text description provided by the architects. A new four bedroom home has been designed for an empty nester couple and three generations of extended family visitors. Built on the site of a 1970s single-story courtyard house, the former dwelling was designed with a gabled roof in keeping with a neighboring weatherboard cottage which presently no longer exists. Taking cues from its predecessor the new house is planned around a courtyard and responds to its current neighboring context of two-storey dwellings.

.jpg?1555653580 "Woollahra Courtyard House / CO-AP")


