

-
Architects: ONG&ONG Pte Ltd
- Area: 223 m²
- Year: 2017
-
Photographs:Derek Swalwell

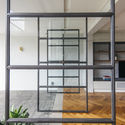
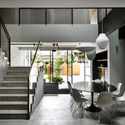
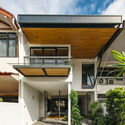
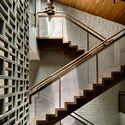
Text description provided by the architects. Situated in Eastern Singapore amongst traditional shop houses and family homes, 80ADR-House is part of a tide of renewal that ebbs slowly into the island’s older neighbourhoods. An A&A project that carefully integrates classic and contemporary styles, the revamped residence subtly contrast its surroundings – with Architects drawing inspiration from the past while simultaneously adapting features for modern use.


.jpg?1551876104 "80ADR-House / ONG&ONG Pte Ltd")
.jpg?1551876334 "80ADR-House / ONG&ONG Pte Ltd")
.jpg?1551876095 "80ADR-House / ONG&ONG Pte Ltd")
.jpg?1551876202 "80ADR-House / ONG&ONG Pte Ltd")
.jpg?1551876213 "80ADR-House / ONG&ONG Pte Ltd")

