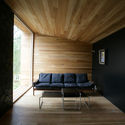
Single Family House / Knut Hjeltnes

Single Family House / Knut Hjeltnes - Interior Photography, WindowsSingle Family House / Knut Hjeltnes - Exterior PhotographySingle Family House / Knut Hjeltnes - Image 4 of 34Single Family House / Knut Hjeltnes - Interior Photography, Living Room, Sofa, WindowsSingle Family House / Knut Hjeltnes - More Images+ 29

•
Røa, Norway
  • Area Area of this architecture project Area:  277 m²
  • Year Completion year of this architecture project Year:  2007
  • Photographs
  • Manufacturers Brands with products used in this architecture project
    Manufacturers:  EQUITONE, Blanco, ILVE, Moelven, Porsanger treindustri, nordvestvinduet
More SpecsLess Specs
Single Family House / Knut Hjeltnes - Exterior Photography
© Knut Hjeltnes sivilarkitekter

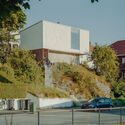
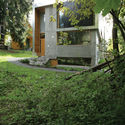
Text description provided by the architects. The project is situated in a suburb of Oslo, were most of the existing constructions date from last century. The site is characterized by a beautiful forest with large trees at the northern end of the deep and narrow site. 

Content Loader

Project gallery

See allShow less
About this office
Cite: "Single Family House / Knut Hjeltnes" 28 Nov 2018. ArchDaily. Accessed . <https://www.archdaily.com/906599/single-family-house-knut-hjeltnes> ISSN 0719-8884
© Knut Hjeltnes sivilarkitekter

独栋住宅 / Knut Hjeltnes

是否

You've started following your first account!

Did you know?

You'll now receive updates based on what you follow! Personalize your stream and start following your favorite authors, offices and users.