-
Architects: naturehumaine architecture
- Year: 2016
-
Photographs:Adrien Williams
-
Manufacturers: Caesarstone, Escenium HAUS, AGC, Arketipo, Bec Brittain, Benjamin Moore, Boiacca de Kritalia, Centura, Shalwin

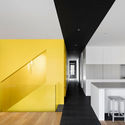
Text description provided by the architects. An athletic young couple wants to transform a fourplex to create their primary residence, while maintaining a rental unit on the first floor. The existing part of the house, dating from the 1930s, is restored on the street side, and the attached garage is restructured to match, as well as to accommodate the new outdoor terrace perched on its roof. Topped with an angular wooden structure, this volume breaks up the perpendicular volumetry of the corner building and allows gardens to nestle into its interstices.