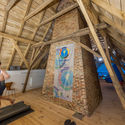
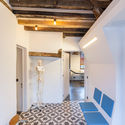
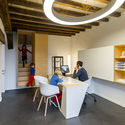
Save this picture!© Luc Roymans+ 19 Curated by ArchDaily Share ShareFacebookTwitterMailPinterestWhatsappOrhttps://www.archdaily.com/783374/farmhouse-in-westerlo-van-staeyen Clipboard "COPY" CopyMedical Facilities, Adaptive Reuse•Westerlo, Belgium Architects: Beutels/ApersInterior Designers: Van Staeyen: Beutels/Apers , Van Staeyen Area Area of this architecture project Area: 110 m² Year Completion year of this architecture project Year: 2014 Photographs Photographs:Luc Roymans Products translation missing: en-US.post.svg.material_description Category: Medical Facilities, Adaptive ReuseCity: WesterloCountry: BelgiumMore SpecsLess Specs Save this picture!© Luc Roymans Text description provided by the architects. HISTORY :