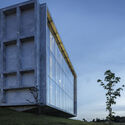
Metyis Technology Center / Oficina de Projetos de Arquitetura UNUM

Metyis Technology Center / Oficina de Projetos de Arquitetura UNUM - Exterior PhotographyMetyis Technology Center / Oficina de Projetos de Arquitetura UNUM - Exterior Photography, ConcreteMetyis Technology Center / Oficina de Projetos de Arquitetura UNUM - Exterior PhotographyMetyis Technology Center / Oficina de Projetos de Arquitetura UNUM - Exterior Photography, GlassMetyis Technology Center / Oficina de Projetos de Arquitetura UNUM - More Images+ 14

More SpecsLess Specs
Metyis Technology Center / Oficina de Projetos de Arquitetura UNUM - Exterior Photography, Facade
© Ivo Tavares Studio

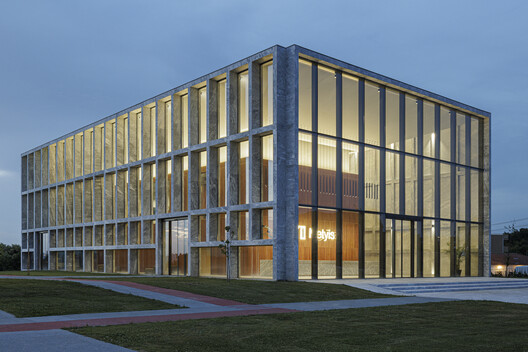
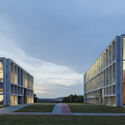
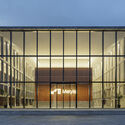
Text description provided by the architects. The Metyis Technology Center, located in Gondomar and designed by Miguel Ibraim da Rocha, founding architect of UNUM Architecture, is the materialization of a strategic vision for the contemporary workplace. With approximately 4,000 m² of gross construction area distributed across two two-story buildings, the built complex represents the first phase of a broader master plan that envisions the implementation of eight buildings dedicated to work and innovation, of which only two have been built so far. This planning reflects Metyis' long-term vision and ambition to establish an international center of excellence in Gondomar.

Content Loader

Project gallery

See allShow less
About this office
Cite: "Metyis Technology Center / Oficina de Projetos de Arquitetura UNUM" [Centro de Tecnologia Metyis / Oficina de Projetos de Arquitetura UNUM] 17 Oct 2025. ArchDaily. Accessed . <https://www.archdaily.com/1153623/metyis-technology-center-oficina-de-projetos-de-arquitetura-unum> ISSN 0719-8884
© Ivo Tavares Studio

Metyis 科技中心 / UNUM 建筑设计事务所

是否

You've started following your first account!

Did you know?

You'll now receive updates based on what you follow! Personalize your stream and start following your favorite authors, offices and users.