.jpg?1612843006)
.jpg?1612841039 "© Roberta Gewehr")
.jpg?1612841510 "© Roberta Gewehr")
.jpg?1612841471 "© Roberta Gewehr")
.jpg?1612840922 "© Roberta Gewehr")
.jpg?1612843006)
-
Architects: Arquitetura Nacional
- Area: 2055 m²
- Year: 2019
-
Photographs:Roberta Gewehr
-
Manufacturers: CO.WORK, CASIERE, MANJABOSCO, OBRA PRONTA, SQUADRIAS MOSCHETTA, Souza e Muller, Vidraçaria Illusion, WALL IN, ALLES MÓVEIS
-
Lead Architects: EDUARDO L MAURMANN, ELEN B N MAURMANN, PAULA OTTO, MARCUS ARNHOLD, LUÍSA POHREN, GUILHERME DACAS E EQUIPE ARQUITETURA NACIONAL
.jpg?1612840418)
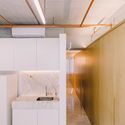
Text description provided by the architects. The design for Nelogica’s new headquarters is based on the premise of organizing 300 workstations in a fluid, connected layout, with teams distributed without physical barriers. To achieve this, the complementary program, meeting rooms, and lounge areas were arranged along the workstations, creating the necessary zoning simply through the distance between the different teams. In addition to the traditional office program, several uses were integrated into the project to create a "universe" of possibilities for those experiencing the space.

.jpg?1612843006 "Nelogica Headquarters / Arquitetura Nacional")
.jpg?1612840418 "Nelogica Headquarters / Arquitetura Nacional")
.jpg?1612841453 "Nelogica Headquarters / Arquitetura Nacional")
.jpg?1612843029 "Nelogica Headquarters / Arquitetura Nacional")
.jpg?1612843008 "Nelogica Headquarters / Arquitetura Nacional")
.jpg?1612840406 "Nelogica Headquarters / Arquitetura Nacional")
.jpg?1612840846 "Nelogica Headquarters / Arquitetura Nacional")
.jpg?1612840707 "Nelogica Headquarters / Arquitetura Nacional")
.jpg?1612840821 "Nelogica Headquarters / Arquitetura Nacional")
.jpg?1612840730 "Nelogica Headquarters / Arquitetura Nacional")
.jpg?1612840937 "Nelogica Headquarters / Arquitetura Nacional")
.jpg?1612843032 "Nelogica Headquarters / Arquitetura Nacional")
.jpg?1612841344 "Nelogica Headquarters / Arquitetura Nacional")
.jpg?1612841303 "Nelogica Headquarters / Arquitetura Nacional")
.jpg?1612841328 "Nelogica Headquarters / Arquitetura Nacional")
.jpg?1612841364 "Nelogica Headquarters / Arquitetura Nacional")
.jpg?1612841026 "Nelogica Headquarters / Arquitetura Nacional")
.jpg?1612841228 "Nelogica Headquarters / Arquitetura Nacional")
.jpg?1612841516 "Nelogica Headquarters / Arquitetura Nacional")
.jpg?1612841379 "Nelogica Headquarters / Arquitetura Nacional")
.jpg?1612841128 "Nelogica Headquarters / Arquitetura Nacional")
.jpg?1612841135 "Nelogica Headquarters / Arquitetura Nacional")
.jpg?1612841543 "Nelogica Headquarters / Arquitetura Nacional")
.jpg?1612843375 "Nelogica Headquarters / Arquitetura Nacional")
.jpg?1612841430 "Nelogica Headquarters / Arquitetura Nacional")
.jpg?1612841390 "Nelogica Headquarters / Arquitetura Nacional")
.jpg?1612840552 "Nelogica Headquarters / Arquitetura Nacional")
.jpg?1612841403 "Nelogica Headquarters / Arquitetura Nacional")
.jpg?1612841424 "Nelogica Headquarters / Arquitetura Nacional")
.jpg?1612841242 "Nelogica Headquarters / Arquitetura Nacional")