Sahara Cottage / Ateljé Ö

Sahara Cottage / Ateljé Ö - Exterior Photography, WoodSahara Cottage / Ateljé Ö - Exterior Photography, WoodSahara Cottage / Ateljé Ö - Image 4 of 11Sahara Cottage / Ateljé Ö - Image 5 of 11Sahara Cottage / Ateljé Ö - More Images+ 6

Bungenäs, Sweden
  • Architects: Atelje O
  • Area Area of this architecture project Area:  140
  • Year Completion year of this architecture project Year:  2022
  • Category: Houses
  • Office Lead Architects: Joel Winsnes, Mats Wahlström Walter
  • Design Team: Ateljé Ö
  • City: Bungenäs
  • Country: Sweden
More SpecsLess Specs
Sahara Cottage / Ateljé Ö - Exterior Photography, Wood
Courtesy of Ateljé Ö

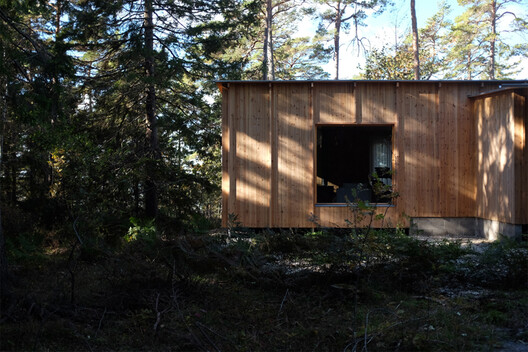
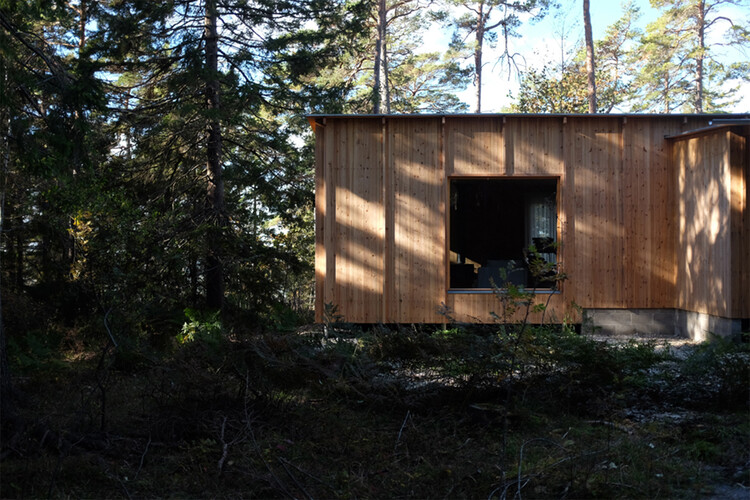
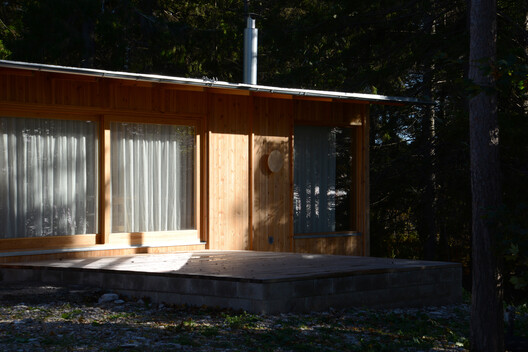
A summer cottage in the forest glade - Built from local materials, by local artisans, the house amongst the pines strikes you as a simple yet sophisticated building. Upon arrival, the house, standing on light stilts, seemingly floats over the forest floor overgrown with fern, leaving only a minimal footprint.

Content Loader

Project gallery

See allShow less
About this office
Cite: "Sahara Cottage / Ateljé Ö" 26 Jul 2025. ArchDaily. Accessed . <https://www.archdaily.com/1031564/sahara-cottage-atelje-o> ISSN 0719-8884
Courtesy of Ateljé Ö

Sahara 小屋 / Ateljé Ö

You've started following your first account!

Did you know?

You'll now receive updates based on what you follow! Personalize your stream and start following your favorite authors, offices and users.