Djupvike House and Studio / Ateljé Ö

Djupvike House and Studio / Ateljé Ö - Image 2 of 19Djupvike House and Studio / Ateljé Ö - Image 3 of 19Djupvike House and Studio / Ateljé Ö - Interior Photography, Wood, Glass, ChairDjupvike House and Studio / Ateljé Ö - Image 5 of 19Djupvike House and Studio / Ateljé Ö - More Images+ 14

  • Architects: Atelje O
  • Area Area of this architecture project Area:  280 m²
  • Year Completion year of this architecture project Year:  2021
  • Photographs
    Photographs:Martin Brusewitz
  • Lead Architects: Joel Winsnes, Mats Wahlström Walter
More SpecsLess Specs
Djupvike House and Studio / Ateljé Ö - Image 2 of 19
© Martin Brusewitz

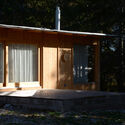
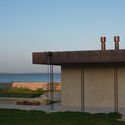
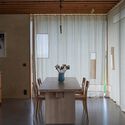
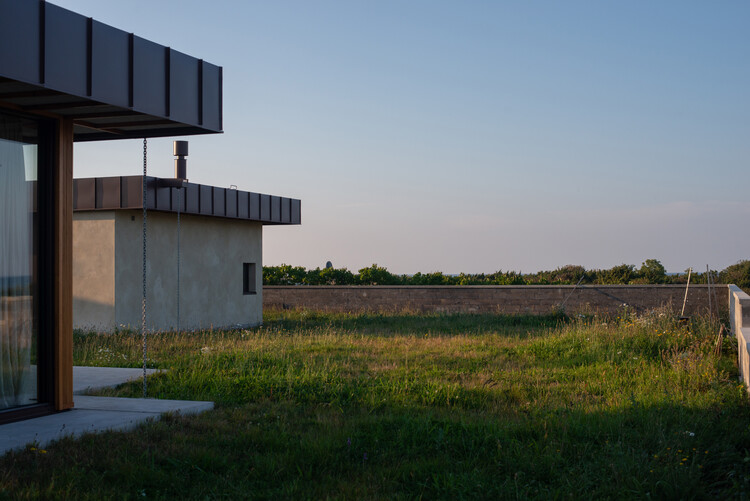

Text description provided by the architects. Ateljé Djupvike is an artist's vision of a combined home and studio designed and brought to life by Ateljé Ö. It is an extremely thought-through house that was thoroughly formed in a several-year-long collaboration between the architect and the client, along with a number of artisans and artists (all friends and colleagues of the client).

Content Loader

Project gallery

See allShow less
About this office
Cite: "Djupvike House and Studio / Ateljé Ö" 21 Jun 2025. ArchDaily. Accessed . <https://www.archdaily.com/1031068/djupvike-home-and-studio-atelje-o> ISSN 0719-8884
© Martin Brusewitz

Djupvike住宅与工作室 / Ateljé Ö

是否

You've started following your first account!

Did you know?

You'll now receive updates based on what you follow! Personalize your stream and start following your favorite authors, offices and users.