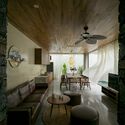
Sala Casa / H.a

Sala Casa / H.a - Exterior Photography, Facade, WindowsSala Casa / H.a - Exterior Photography, FacadeSala Casa / H.a - Exterior Photography, Facade, WindowsSala Casa / H.a - Interior Photography, Living Room, TableSala Casa / H.a - More Images+ 29

  • Architects: H.a
  • Area Area of this architecture project Area:  270
  • Year Completion year of this architecture project Year:  2022
  • Photographs
    Photographs:Quang Dam
  • Manufacturers Brands with products used in this architecture project
    Manufacturers:  SketchUp, Eurowindow, INAX, KINGLED, Philips
More SpecsLess Specs
Sala Casa / H.a - Exterior Photography, Facade, Windows
© Quang Dam

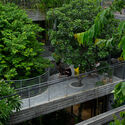
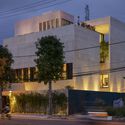
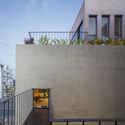
Design Mission - The project meets different contexts of use - The project is in a new urban area in Ngu Hanh Son district, Da Nang City, with only 10 minutes to move to the downtown - a convenient location for the business of tourist accommodation business. The design requirement is that a building can be used as both a vacation home and a rental house. A large villa on a 15mx18m plot of land, split into two smaller villas with full functions and separate transport systems, so that it can be used flexibly in many ways: for a partial or full rental, or combined living and renting, or use it as a whole vacation house. The house is designed with 7 bedrooms, 2 living rooms and kitchens, 2 saltwater swimming pools with separate gardens, and a deck for sightseeing the Hàn River.

Content Loader

Project gallery

See allShow less
About this office
Cite: "Sala Casa / H.a" 16 Jun 2023. ArchDaily. Accessed . <https://www.archdaily.com/1002476/sala-casa-ha> ISSN 0719-8884
© Quang Dam

Sala 住宅 / H.a

You've started following your first account!

Did you know?

You'll now receive updates based on what you follow! Personalize your stream and start following your favorite authors, offices and users.