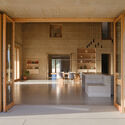
© Adrià Goula+ 14 Curated by Benjamin ZapicoRead the original version in Spanish here.Social Housing•Spain Architects: HARQUITECTES Area Area of this architecture project Area: 177701 ft² Year Completion year of this architecture project Year: 2022 Photographs Photographs:Adrià Goula Lead Architects: David Lorente, Josep Ricart, Xavier Ros, Roger Tudó Products translation missing: en-US.post.svg.material_description Category: Social HousingCollaborators: Néstor Morro, Montse Fornés, Guillem Canudas, Nicolás Ortiz, Maya Torres, Meri Mensa, María Espín, Eva Millán, Jorge Suárez, Anna BurgayaStructure: JFG ConsultoresEnvironmental Consulting: Societat OrgànicaAcoustics: i2AInstallations: Oriol Vidal EnginyeriaTelecommunications: ADR EnginyeriaQuantity Surveyor: Carles BouBIM: BimetricalDesign Year: 2017-2019Competition: 2017. First PrizeCountry: SpainMore SpecsLess Specs © Adrià GoulaPlan - Site© Adrià Goula