1. ArchDaily
  2. UNESCO World Heritage Site

UNESCO World Heritage Site: The Latest Architecture and News

IE University Unveils Creative Campus in Segovia's Historic Palacio de los Condes de Mansilla, Spain

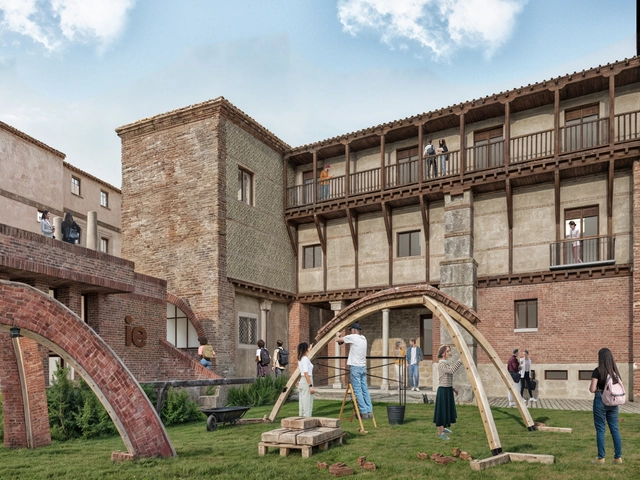
IE University has just announced the establishment of a new Creative Campus to be inaugurated in 2025 in Segovia, Spain. Situated within the historic Palacio de los Condes de Mansilla, this new campus will serve as an extension of the IE School of Architecture and Design. Developed to become an Innovation Hub, the project spans more than 5,000 square meters and boasts a Fab Lab, construction workshops, biomaterials, textile research laboratories, experimentation spaces, digital fabrication classrooms, and an exhibition venue. The amenities are designed for creative minds from different disciplines to collaborate, fostering a platform that provides real solutions for different challenges.
Spaces of Possibility: Unveiling the Installations of Bruges Triennale 2024

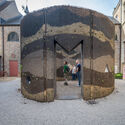
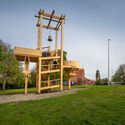
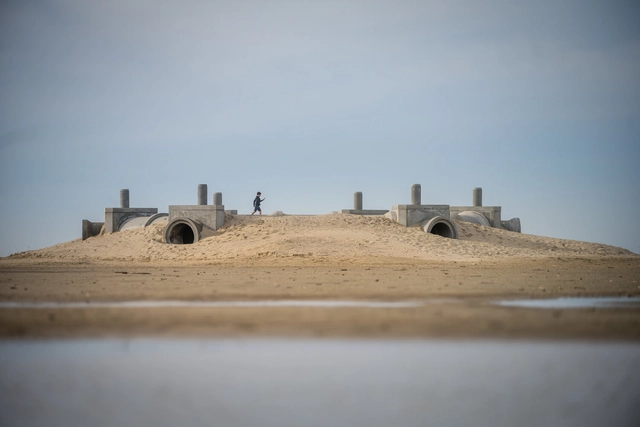
The fourth edition of the Bruges Triennial: Spaces of Possibility, curated by Shendy Gardin and Sevie Tsampalla, will be held from Saturday 13 April to Sunday 1 September 2024. This event promises to transform the streets and historic center of Bruges, Belgium, into a showcase of contemporary art and architectural interventions. With a focus on exploring the latent potential of this UNESCO World Heritage Site, the festival raises questions about how concepts like change and sustainability can interact with preservation.

The 12 selected artists and architects have been prompted to challenge the existing spaces within Bruges. Among the invited names are Boonserm Premthada’s Bangkok Project Studio, Mona Hatoum, Studio Ossidiana, and Sumayya Vally, founder of Counterspace and curator of the first Islamic Arts Biennale, among others. Until September 1st, they are presenting temporary interventions and large-scale installations that seek to reveal the hidden potential of the city, echoing the festival's theme. Against the backdrop of Bruges' rich history, this edition of the Bruges Triennial underscores the importance of adaptable urban spaces in today's ever-evolving world.

Spaces of Possibility: Unveiling the Installations of Bruges Triennale 2024 - Image 1 of 4Spaces of Possibility: Unveiling the Installations of Bruges Triennale 2024 - Image 2 of 4Spaces of Possibility: Unveiling the Installations of Bruges Triennale 2024 - Image 3 of 4Spaces of Possibility: Unveiling the Installations of Bruges Triennale 2024 - Image 4 of 4Spaces of Possibility: Unveiling the Installations of Bruges Triennale 2024 - More Images+ 10

Paris 2024 Olympics: Iconic Landmarks to Host Sporting Events

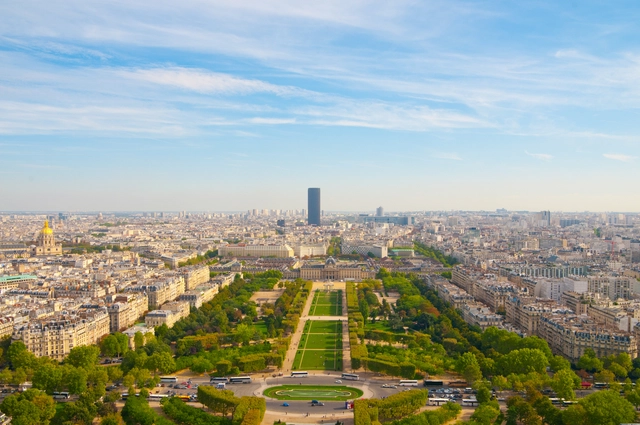
As France prepares for the XXXIII Olympic Games, Paris plans to showcase its rich cultural legacy. The 2024 Olympics, which will begin on July 25, 2024, are set to be a momentous occasion for the city as it anticipates competitors and spectators worldwide. Embracing a “pioneering approach,” Paris 2024 aims to reimagine the Olympic experience by departing from the traditional stadium venues and “integrating sports into the fabric of the city.” From the iconic Grand Palais to the Eiffel Tower, the Gardens of Versailles, and the famous La Concorde, world-famous landmarks are set to host the 2024 games.

Paris 2024 Olympics: Iconic Landmarks to Host Sporting Events - Image 1 of 4Paris 2024 Olympics: Iconic Landmarks to Host Sporting Events - Image 2 of 4Paris 2024 Olympics: Iconic Landmarks to Host Sporting Events - Image 3 of 4Paris 2024 Olympics: Iconic Landmarks to Host Sporting Events - Image 4 of 4Paris 2024 Olympics: Iconic Landmarks to Host Sporting Events - More Images+ 3

Frank Lloyd Wright Foundation Selects Sasaki to Revitalize Iconic Taliesin West in Arizona, USA

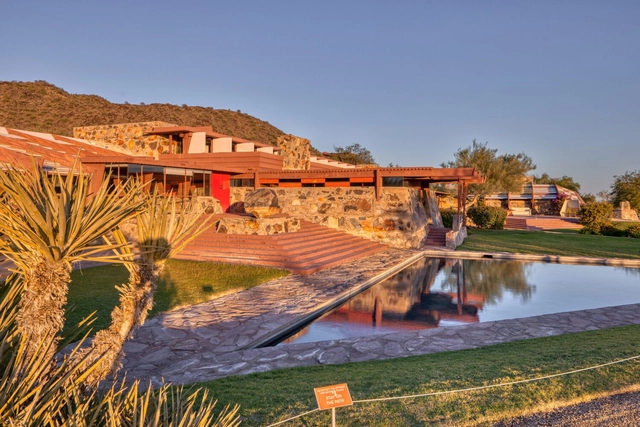
The renowned Frank Lloyd Wright Foundation has entrusted Sasaki with the task of designing a comprehensive design for Taliesin West in Scottsdale, Arizona, United States. Deemed a world heritage site, the location is a testament to the cultural and architectural legacy of the famed architect Frank Lloyd Wright, serving as his winter retreat and experimentation hub. The design seeks to pay homage to the heritage of Taliesin West while ensuring its longevity and relevance for generations to come.

Architecture & UNESCO: Rethinking Preservation and Cultural Heritage

Subscriber Access | 

Architecture has always centered on permanence and ephemerality. Defined by material conditions, how we build is closely tied to what we preserve and how we conceptualize the future. Furthering international cooperation in education, the arts, the sciences, and culture, UNESCO is an organization that continues to examine the relationship between history and growth, preservation, and change. As architecture, landscapes, and cities become threatened by the climate crisis and unrest, cultural context becomes paramount.

Architecture & UNESCO: Rethinking Preservation and Cultural Heritage - Image 1 of 4Architecture & UNESCO: Rethinking Preservation and Cultural Heritage - Image 2 of 4Architecture & UNESCO: Rethinking Preservation and Cultural Heritage - Image 3 of 4Architecture & UNESCO: Rethinking Preservation and Cultural Heritage - Image 4 of 4Architecture & UNESCO: Rethinking Preservation and Cultural Heritage - More Images+ 10

Notre Dame Cathedral, Bangui: A Local Iteration of French Architecture in Central Africa

Subscriber Access | 

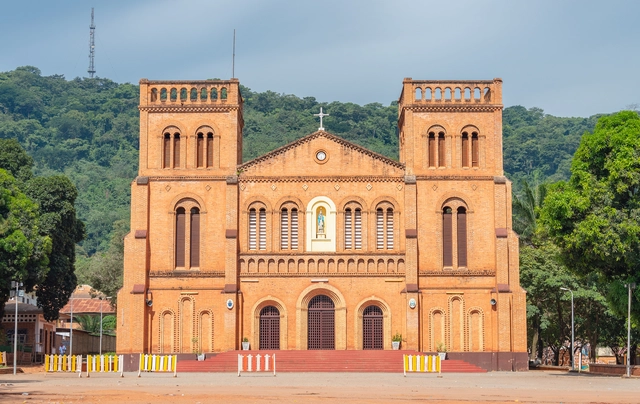
Located in the city of Bangui, the capital of the Central African Republic, is the Notre Dame Cathedral. This large red brick church was built in the early 1900s in the French colonial style. As the city grew from a small outpost to a colonial capital, the building was formed as a cultural and symbolic fusion of European and Central African architectural styles. Designed by French architect Roger Erell, the cathedral showcases local construction craftsmanship, provides a space for spiritual solace, and contributes to the national identity of the country.

Notre Dame Cathedral, Bangui: A Local Iteration of French Architecture in Central Africa - Image 1 of 4Notre Dame Cathedral, Bangui: A Local Iteration of French Architecture in Central Africa - Image 2 of 4Notre Dame Cathedral, Bangui: A Local Iteration of French Architecture in Central Africa - Image 3 of 4Notre Dame Cathedral, Bangui: A Local Iteration of French Architecture in Central Africa - Image 4 of 4Notre Dame Cathedral, Bangui: A Local Iteration of French Architecture in Central Africa - More Images+ 6

Bologna's 12th Century 'Leaning Tower' Set to Undergo Extensive Restorations after Fear of Collapse

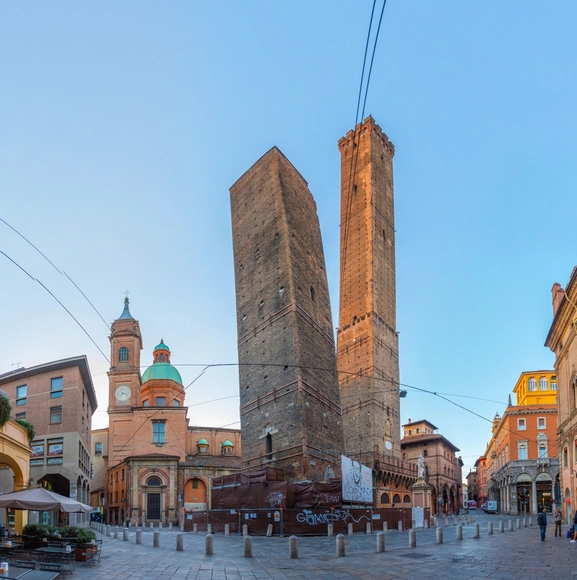
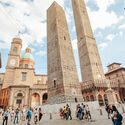
Bologna officials announced plans to secure and repair the leaning Garisenda Tower, a medieval structure in the center of the Italian city. Earlier last month, the area surrounding the tower was secured after raising fears of collapse, as monitoring has found shifts in the direction of the tilt. The 47-meter-tall tower leans at a four-degree angle, similar to its more famous counterpart, Leaning Tower of Pisa. The Garisenda Tower has been a defining feature of Bologna’s skyline along with its neighboring Asinelli Tower, which is around twice the height and also leans, though at a smaller angle, and is usually open for tourists to climb.

Bologna's 12th Century 'Leaning Tower' Set to Undergo Extensive Restorations after Fear of Collapse - Image 1 of 4Bologna's 12th Century 'Leaning Tower' Set to Undergo Extensive Restorations after Fear of Collapse - Image 2 of 4Bologna's 12th Century 'Leaning Tower' Set to Undergo Extensive Restorations after Fear of Collapse - Image 3 of 4Bologna's 12th Century 'Leaning Tower' Set to Undergo Extensive Restorations after Fear of Collapse - Image 4 of 4Bologna's 12th Century 'Leaning Tower' Set to Undergo Extensive Restorations after Fear of Collapse - More Images

Building Resilience: A Closer Look at 2023's Response to Disaster Challenges

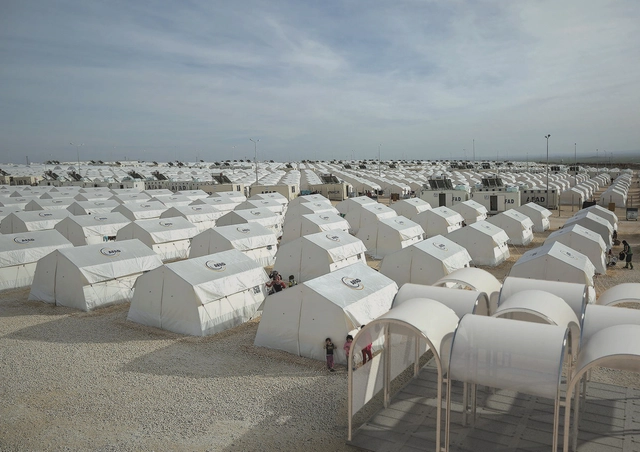
As we reflect on the tumultuous events of 2023, it becomes evident that the challenges posed by changing environmental conditions have left an indelible mark on communities worldwide. In response, architects and urban planners have set out, searching for the ways in which their actions can help create safer environments for communities worldwide, responding with both fast-to-deploy emergency architectures and long-term strategies to build resilience and mitigate risks.

Beyond merely responding to events like the devastating earthquakes in Turkey, Syria, and Morocco, or the widespread flooding in Libya or Pakistan, professionals are attempting to take proactive approaches, developing strategies that extend from predictive modeling to the application of re-naturalizing techniques or the ongoing research into the physics of safer and resilient structures.

Building Resilience: A Closer Look at 2023's Response to Disaster Challenges - Image 1 of 4Building Resilience: A Closer Look at 2023's Response to Disaster Challenges - Image 2 of 4Building Resilience: A Closer Look at 2023's Response to Disaster Challenges - Image 3 of 4Building Resilience: A Closer Look at 2023's Response to Disaster Challenges - Image 4 of 4Building Resilience: A Closer Look at 2023's Response to Disaster Challenges - More Images+ 15

Top Stories of the Year Exploring the Architectural Identity of Local Communities

Local communities are more than just a collection of buildings and infrastructure. They possess a distinctive architectural character that mirrors their history, culture, and values. As part of our year in review, we take a deep dive into the top narratives that examine the architectural identity of different local communities.

These stories explore a wide range of topics, including unique geographic territories, cultural tribes, iconic landmarks, communal collaboration, and socio-ecological urban planning. Through these narratives, we uncover the captivating tales behind the buildings and public spaces that shape certain cities and towns.

Top Stories of the Year Exploring the Architectural Identity of Local Communities - Image 1 of 4Top Stories of the Year Exploring the Architectural Identity of Local Communities - Featured ImageTop Stories of the Year Exploring the Architectural Identity of Local Communities - Image 2 of 4Top Stories of the Year Exploring the Architectural Identity of Local Communities - Image 3 of 4Top Stories of the Year Exploring the Architectural Identity of Local Communities - More Images+ 5

Discovering the Island of Saint-Louis: A Journey Through Architectural History and Conservation Challenges

Subscriber Access | 

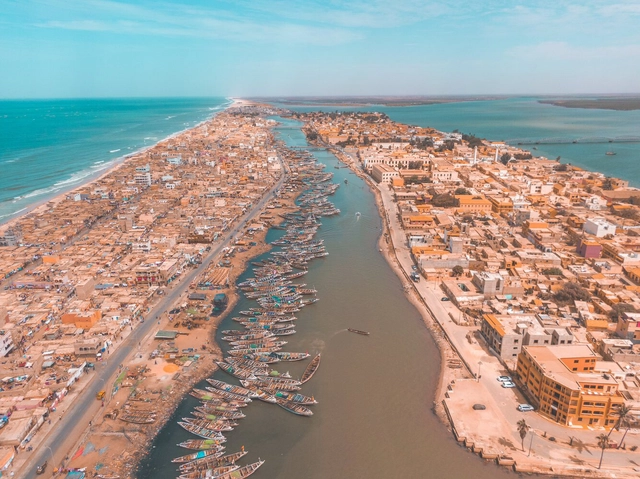
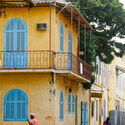
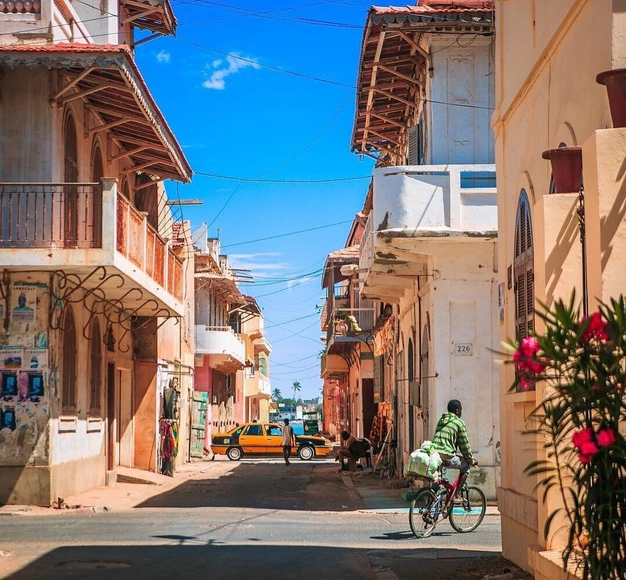
Located 270km north of Dakar, the capital of Senegal, and near the border with Mauritania, is the Island of Saint-Louis. It is a prominent colonial city in West Africa, known for its blend of Mediterranean architecture with a tropical climate. Saint-Louis was founded by the French Colony in 1659 as its first trading post on the Atlantic coast of Africa. It later became the capital of French West Africa (AOF) and Senegal. However, it lost this status in 1902, which led to its economic decline.

This complex history has made Saint-Louis a melting point for different layers of architecture and urbanism. The island showcases a grid urban form with double-storey villas, which is typical of 19th-century French colonial urbanism. Additionally, it features tropical courtyards, shaded balconies, 1920s art déco houses, and early '30s modern civic buildings. However, due to its economic and infrastructural isolation, this architecture and urban heritage have continuously degraded. Therefore, it seeks new interventions for the conservation, restoration, and re-adaptation of the city.

Discovering the Island of Saint-Louis: A Journey Through Architectural History and Conservation Challenges - Image 1 of 4Discovering the Island of Saint-Louis: A Journey Through Architectural History and Conservation Challenges - Image 2 of 4Discovering the Island of Saint-Louis: A Journey Through Architectural History and Conservation Challenges - Image 3 of 4Discovering the Island of Saint-Louis: A Journey Through Architectural History and Conservation Challenges - Image 4 of 4Discovering the Island of Saint-Louis: A Journey Through Architectural History and Conservation Challenges - More Images+ 7

Poland's White Gold: The Story Behind one of the World’s Biggest Adaptive Reuse Projects

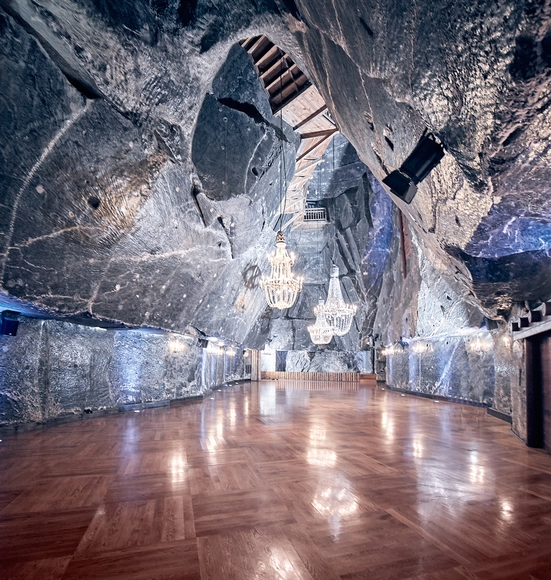
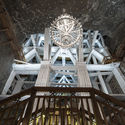
The Republic of Poland boasts diverse geographical territories and cultural tribes that span thousands of years. Its cities and towns reflect a whole spectrum of styles, from Romanesque architecture to Gothic Revival and postmodernist residential and commercial structures. In addition to its unique topography and rich urban fabric, the country houses 17 UNESCO World Heritage Sites. One site, however, has stood out from the rest and given the country a royal status. Tucked beneath the Malinowka stream, just outside the southern city of Krakow, is one of the world's oldest and largest hand-chiseled underground mines that has been transformed into an expansive, all-inclusive complex. From a naturally-healing health center to a secluded church and an underground bungee jumping platform, this colossal adaptive reuse project is the Wieliczka Salt Mine.

Poland's White Gold: The Story Behind one of the World’s Biggest Adaptive Reuse Projects - Image 1 of 4Poland's White Gold: The Story Behind one of the World’s Biggest Adaptive Reuse Projects - Image 2 of 4Poland's White Gold: The Story Behind one of the World’s Biggest Adaptive Reuse Projects - Image 3 of 4Poland's White Gold: The Story Behind one of the World’s Biggest Adaptive Reuse Projects - Image 4 of 4Poland's White Gold: The Story Behind one of the World’s Biggest Adaptive Reuse Projects - More Images+ 32

Dam Failures Create Devastating Floods in the Port City of Derna, Libya

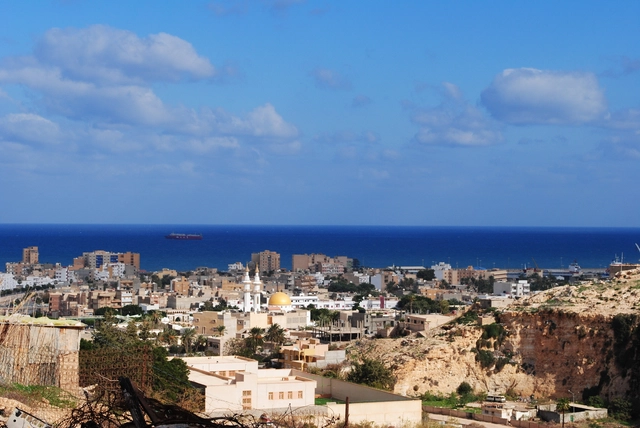
Within the span of a week, two natural disasters hit North African nations. On Monday, 11 September, just days after a major earthquake hit Morocco's High Atlas Mountains, Storm Daniel made landfall in Northwest Libya, leading to the collapse of two dams, which released torrents of mud and water into the country’s coastline, killing thousands and destroying large parts of the port city of Derna, as well as other cities and villages such as Benghazi, Bayda, and al-Marj. The scale of the disaster is still being assessed, with more than 10,000 residents still missing and thousands more displaced. Entire neighborhoods of Derna, a city traversed by the flooded Wadi Derna River, have been swept away.

Cities, Villages, and UNESCO Historical Landmarks in Morocco Are Severely Damaged by a Major Earthquake

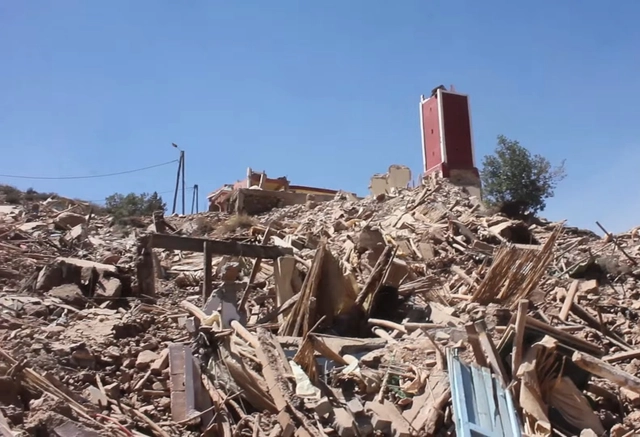
Friday, September 8th, a 6.8-magnitude earthquake hit Morocco’s High Atlas Mountain range. The epicenter was located just 72 kilometers southwest of Marrakech, the country’s fourth-largest city and a popular tourist destination. The quake is the strongest to hit the nation’s center in more than a century. Estimates put the number of victims at over 2,000 and more injured, but as several towns and villages remain inaccessible high in the mountains, the number is expected to increase. In addition to the human toll, several historical landmarks, including UNESCO World Heritage sites, have been affected, while eyewitnesses in the foothills of the mountains report that several remote towns have been completely destroyed, according to CNN.

U-RE-HERIT Aims to Redefine Contemporary Cultural Preservation and Restoration in the Context of Ukraine

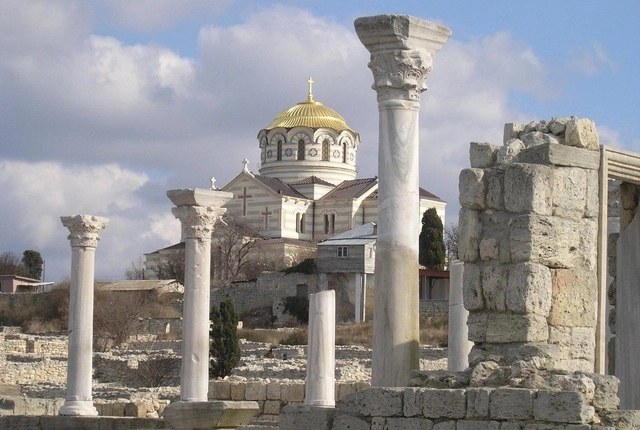
An International European cultural project, U-RE-HERIT, launched an initiative to protect Ukraine’s architecture, heritage, and memory. This wide consortium of architectural institutions came together to reach a common goal of preserving Ukrainian culture. With the ongoing crisis, the project aims to address heritage as a resource for cultural, social, environmental, and economic recovery. Moreover, the project hopes to redefine local cultural identity and rebuild the city with the sensitivity of collective memory.

U-RE-HERIT  Aims to Redefine Contemporary Cultural Preservation and Restoration in the Context of Ukraine - Imagen 1 de 4U-RE-HERIT  Aims to Redefine Contemporary Cultural Preservation and Restoration in the Context of Ukraine - Imagen 2 de 4U-RE-HERIT  Aims to Redefine Contemporary Cultural Preservation and Restoration in the Context of Ukraine - Imagen 3 de 4U-RE-HERIT  Aims to Redefine Contemporary Cultural Preservation and Restoration in the Context of Ukraine - Imagen 4 de 4U-RE-HERIT  Aims to Redefine Contemporary Cultural Preservation and Restoration in the Context of Ukraine - More Images+ 2

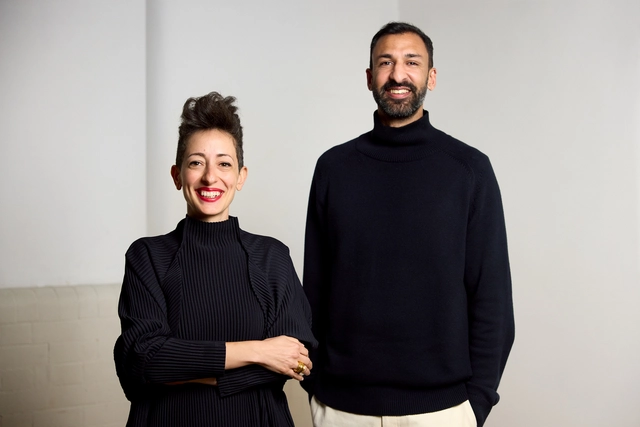
Lina Ghotmeh and Asif Khan Selected to Design Two Major Museums in AlUla, Saudi Arabia

The Royal Commission for AlUla has appointed Lina Ghotmeh and Asif Khan as the lead architects for two upcoming museums to be added to the cultural oasis of AlUla, a destination in North-West Saudi Arabia displaying 7,000 years of continuous human history. Ghotmeh is set to design the contemporary art museum to house works by artists from the Red Sea, the Arabian Sea, and the Eastern Mediterranean in dialogue with their contemporaries from across the world. Asif Khan will design the Museum of the Incense Road, the first museum dedicated to the millennia-old network of major land and trading routes. The architects have been selected following an international competition.

Lina Ghotmeh and Asif Khan Selected to Design Two Major Museums in AlUla, Saudi Arabia - Image 1 of 4Lina Ghotmeh and Asif Khan Selected to Design Two Major Museums in AlUla, Saudi Arabia - Image 2 of 4Lina Ghotmeh and Asif Khan Selected to Design Two Major Museums in AlUla, Saudi Arabia - Image 3 of 4Lina Ghotmeh and Asif Khan Selected to Design Two Major Museums in AlUla, Saudi Arabia - Image 4 of 4Lina Ghotmeh and Asif Khan Selected to Design Two Major Museums in AlUla, Saudi Arabia - More Images

A Bauhaus Exhibition Center in Germany and a Rehabilitated UNESCO World Heritage Site in Tunisia: 8 Unbuilt Museums Submitted by the ArchDaily Community

Subscriber Access | 

As repositories of knowledge and catalysts for innovation, museums represent an architectural typology filled with opportunities. They act as an intermediary between the general public and artists, historians, and researchers, creating the medium for the display of cultures and creativity while also striving to make knowledge accessible to all. Through careful curation and exhibition design, they provide a platform for education and research, fostering an understanding and appreciation of diverse cultures, histories, and ideas. For architects, they also present an opportunity to conceive spaces aligned with the exhibits on display to create an immersive experience for the visitors.

This week's curated selection of Best Unbuilt Architecture highlights projects submitted by the ArchDaily community that showcase art, technology, and innovation through the program of museums and cultural centers. Featuring projects from emerging and established architectural offices such as Hariri Pontarini Architects, Beyer Blinder Belle, Studio Saheb, RAMSA, and Ho Khue Architects, the selection includes a variety of scales and programs, from a museum dedicated to the commemoration of the Holocaust to a private sportscar museum in Austria or an intricately-shaped art gallery in Vietnam.

A Bauhaus Exhibition Center in Germany and a Rehabilitated UNESCO World Heritage Site in Tunisia: 8 Unbuilt Museums Submitted by the ArchDaily Community - Image 7 of 4A Bauhaus Exhibition Center in Germany and a Rehabilitated UNESCO World Heritage Site in Tunisia: 8 Unbuilt Museums Submitted by the ArchDaily Community - Image 23 of 4A Bauhaus Exhibition Center in Germany and a Rehabilitated UNESCO World Heritage Site in Tunisia: 8 Unbuilt Museums Submitted by the ArchDaily Community - Image 15 of 4A Bauhaus Exhibition Center in Germany and a Rehabilitated UNESCO World Heritage Site in Tunisia: 8 Unbuilt Museums Submitted by the ArchDaily Community - Image 29 of 4A Bauhaus Exhibition Center in Germany and a Rehabilitated UNESCO World Heritage Site in Tunisia: 8 Unbuilt Museums Submitted by the ArchDaily Community - More Images+ 42

The Floating Village of Ganvie: A Model for Socio-Ecological Urbanism

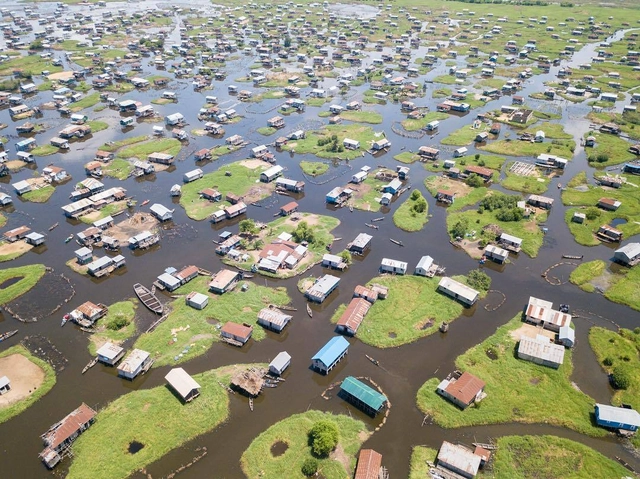
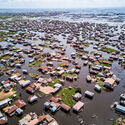
Located in the southern part of Benin-Republic, near the port city of Cotonou, is Ganvie; the largest floating village in Africa. It is situated in the middle of Lake Nokoué and is characterized by colorful wooden stilt houses arranged around artificial islands dating back to the 17th century.

This unique architecture was born from the history of the Tofinu tribe, who built it as a refuge from the slave trade. It has been sustained over time by their communal socio-ecological aquacultural systems and has now become a global tourist attraction for the country. The village was recognized as a world cultural heritage site by UNESCO in 1996, attracting up to 10,000 visitors annually. However, this influx of tourists has impacted the locals and their socio-ecological practices that sustain this water environment. Aquaculture has become increasingly challenging to maintain as the village struggles to retain its economic foundation. Additionally, traditional building practices have given way to modern ones, and the village faces ongoing environmental challenges. Nevertheless, the unique lifestyle of the locals around the water still offers many lessons for the design of prospective floating cities.
The Floating Village of Ganvie: A Model for Socio-Ecological Urbanism - 1 的图像 4The Floating Village of Ganvie: A Model for Socio-Ecological Urbanism - 2 的图像 4The Floating Village of Ganvie: A Model for Socio-Ecological Urbanism - 3 的图像 4The Floating Village of Ganvie: A Model for Socio-Ecological Urbanism - 4 的图像 4The Floating Village of Ganvie: A Model for Socio-Ecological Urbanism - More Images+ 5

Kengo Kuma & Associates Wins Competition to a New Design Visitor Center at Butrint, a UNESCO Site in Albania

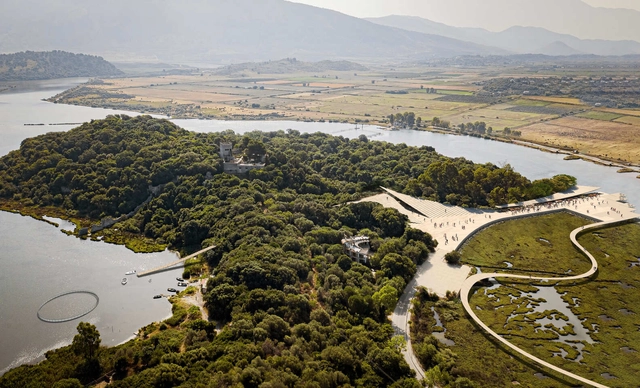
Following an international competition, Kengo Kuma & Associates has been selected to design the new visitor center for Butrint National Park, a UNESCO World Heritage Site on Albania’s Ionian coastline. Through its placement in a nodal and strategic position, the project aims to establish a new connection between the local communities and the expected archeological site visitors, thus improving the accessibility of the site, which is recognized as one of Albania’s chef cultural attractions. The visitor center, developed with Albanian partners CHwB Albania, is scheduled to open to the public in 2025.
Kengo Kuma & Associates Wins Competition to a New Design Visitor Center at Butrint, a UNESCO Site in Albania - Image 1 of 4Kengo Kuma & Associates Wins Competition to a New Design Visitor Center at Butrint, a UNESCO Site in Albania - Image 2 of 4Kengo Kuma & Associates Wins Competition to a New Design Visitor Center at Butrint, a UNESCO Site in Albania - Image 3 of 4Kengo Kuma & Associates Wins Competition to a New Design Visitor Center at Butrint, a UNESCO Site in Albania - Image 4 of 4Kengo Kuma & Associates Wins Competition to a New Design Visitor Center at Butrint, a UNESCO Site in Albania - More Images+ 7