1. ArchDaily
  2. Selected Projects

Selected Projects

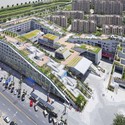
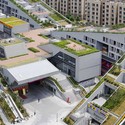
Hangzhou Duolan Commercial Complex / BAU Brearley Architects + Urbanists

Hangzhou Duolan Commercial Complex / BAU Brearley Architects + Urbanists - Retail , Facade, CityscapeHangzhou Duolan Commercial Complex / BAU Brearley Architects + Urbanists - Retail , Facade, CityscapeHangzhou Duolan Commercial Complex / BAU Brearley Architects + Urbanists - Retail , FacadeHangzhou Duolan Commercial Complex / BAU Brearley Architects + Urbanists - Retail , Facade, CityscapeHangzhou Duolan Commercial Complex / BAU Brearley Architects + Urbanists - More Images+ 9

Hangzhou, China

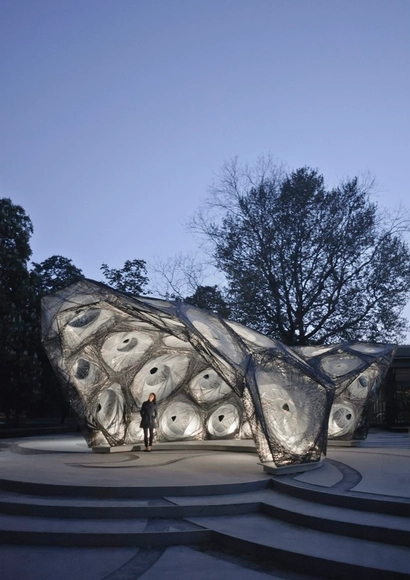
ICD-ITKE Research Pavilion 2013-14 / ICD/ITKE University of Stuttgart

ICD-ITKE Research Pavilion 2013-14 / ICD/ITKE University of Stuttgart - Pavilion, FacadeICD-ITKE Research Pavilion 2013-14 / ICD/ITKE University of Stuttgart - PavilionICD-ITKE Research Pavilion 2013-14 / ICD/ITKE University of Stuttgart - Pavilion, Garden, FacadeICD-ITKE Research Pavilion 2013-14 / ICD/ITKE University of Stuttgart - Pavilion, FacadeICD-ITKE Research Pavilion 2013-14 / ICD/ITKE University of Stuttgart - More Images+ 51

Stuttgart, Germany

Instalação Bar / JOSÉ CARLOS CRUZ - ARQUITECTO

Instalação Bar / JOSÉ CARLOS CRUZ - ARQUITECTO - Dance ClubInstalação Bar / JOSÉ CARLOS CRUZ - ARQUITECTO - Dance ClubInstalação Bar / JOSÉ CARLOS CRUZ - ARQUITECTO - Dance ClubInstalação Bar / JOSÉ CARLOS CRUZ - ARQUITECTO - Dance ClubInstalação Bar / JOSÉ CARLOS CRUZ - ARQUITECTO - More Images+ 11

Rambla House / LAND Arquitectos

Rambla House / LAND Arquitectos - Houses, Deck, Facade, Beam, Chair, TableRambla House / LAND Arquitectos - Houses, Facade, BeamRambla House / LAND Arquitectos - Houses, Deck, Balcony, TableRambla House / LAND Arquitectos - Houses, FacadeRambla House / LAND Arquitectos - More Images+ 23

Zapallar, Chile

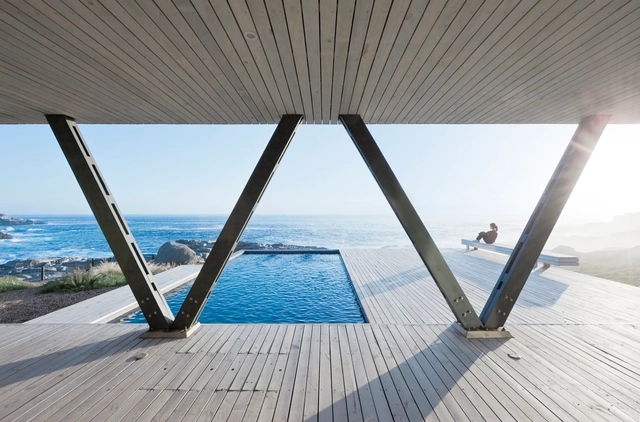
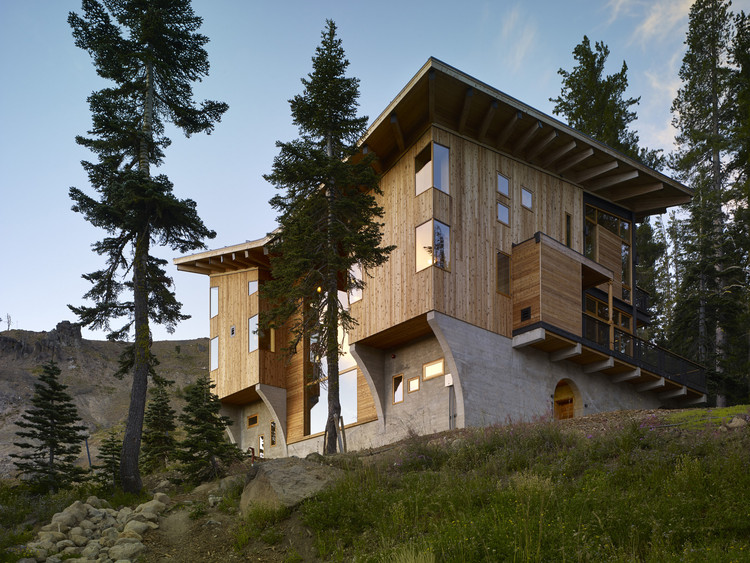
The Crow’s Nest / BCV Architects

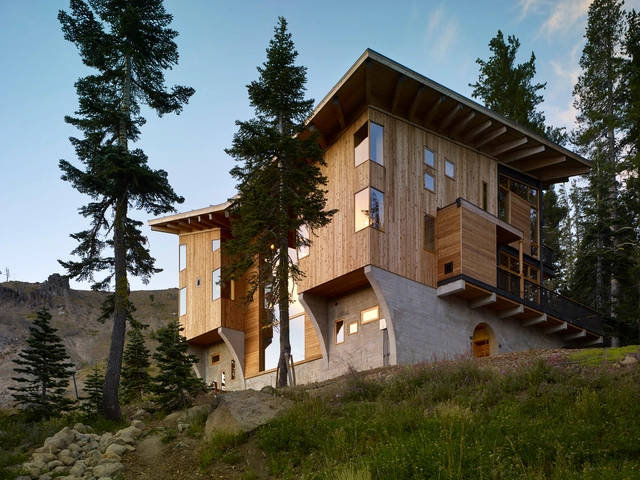
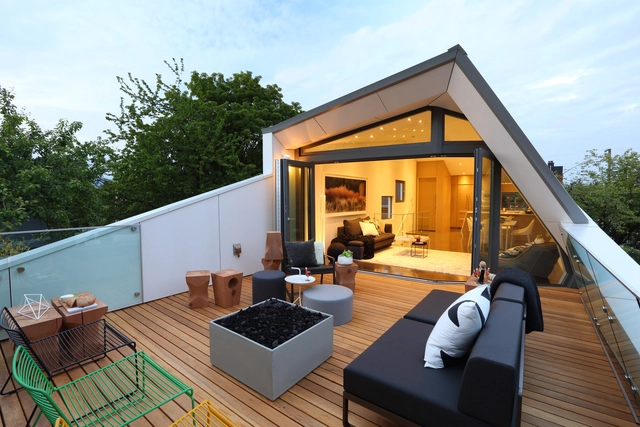
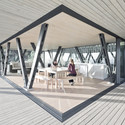
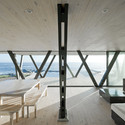
The Crow’s Nest  / BCV Architects - Houses, Beam, Facade, HandrailThe Crow’s Nest  / BCV Architects - Houses, BeamThe Crow’s Nest  / BCV Architects - Houses, Stairs, Beam, Handrail, Facade, BalconyThe Crow’s Nest  / BCV Architects - Houses, Beam, Column, Chair, TableThe Crow’s Nest  / BCV Architects - More Images+ 21

  • Architects: BCV Architects
  • Area Area of this architecture project Area:  5600 ft²
  • Year Completion year of this architecture project Year:  2013
  • Professionals: Ty Monks

Bicycle Snake / DISSING+WEITLING Architecture

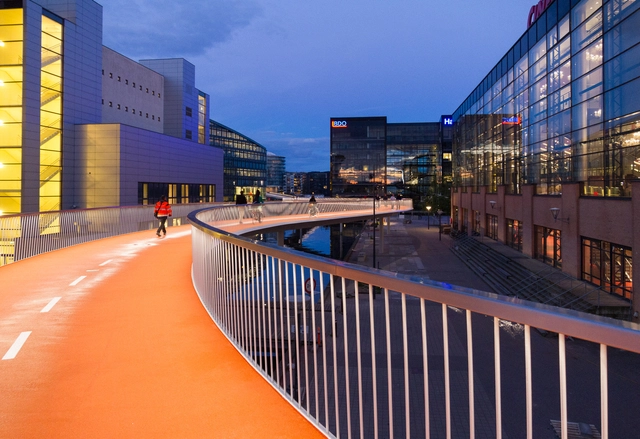
Bicycle Snake / DISSING+WEITLING Architecture - Bridges , HandrailBicycle Snake / DISSING+WEITLING Architecture - Bridges , Facade, HandrailBicycle Snake / DISSING+WEITLING Architecture - Bridges , Fence, FacadeBicycle Snake / DISSING+WEITLING Architecture - Bridges , Facade, CityscapeBicycle Snake / DISSING+WEITLING Architecture - More Images+ 25

Copenhagen, Denmark

House in the March District / Kit Architects

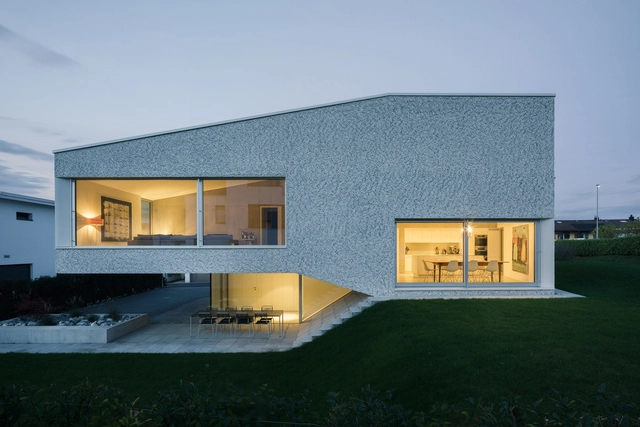
House in the March District / Kit Architects - Interior Photography, HousesHouse in the March District / Kit Architects - Interior Photography, HousesHouse in the March District / Kit Architects - Interior Photography, Houses, Table, ChairHouse in the March District / Kit Architects - Interior Photography, HousesHouse in the March District / Kit Architects - More Images+ 8

March District, Switzerland

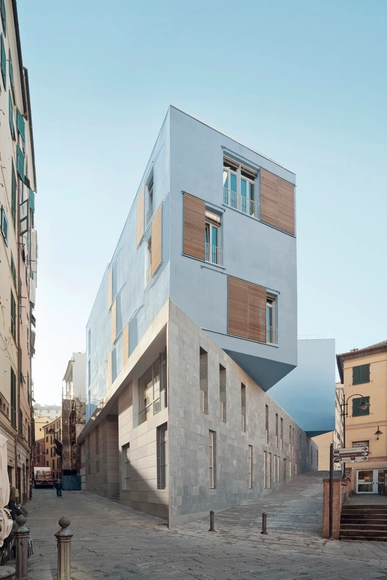
New School In Piazza Delle Erbe / PFP Architekten

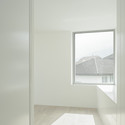
New School In Piazza Delle Erbe / PFP Architekten - Schools , Table, ChairNew School In Piazza Delle Erbe / PFP Architekten - Schools , Kitchen, Facade, Handrail, Beam, ChairNew School In Piazza Delle Erbe / PFP Architekten - Schools , FacadeNew School In Piazza Delle Erbe / PFP Architekten - Schools , Facade, CityscapeNew School In Piazza Delle Erbe / PFP Architekten - More Images+ 13

Genoa, Italy
  • Architects: PFP Architekten
  • Area Area of this architecture project Area:  7011
  • Year Completion year of this architecture project Year:  2014

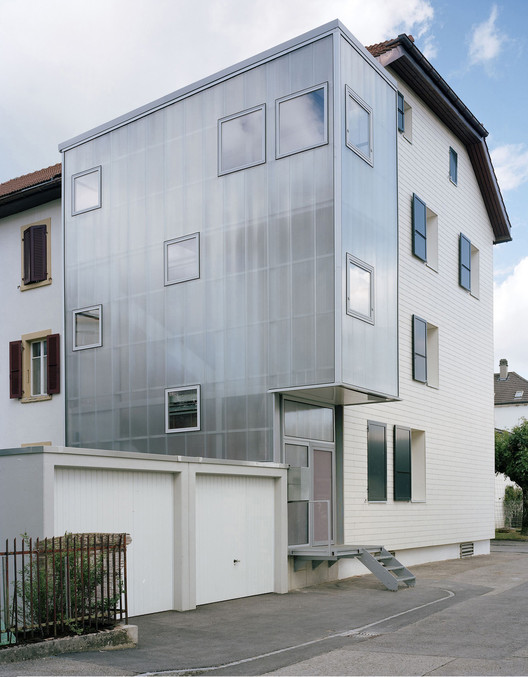
TSN Residential Extension Le Noirmont / Dubail Begert Architectes

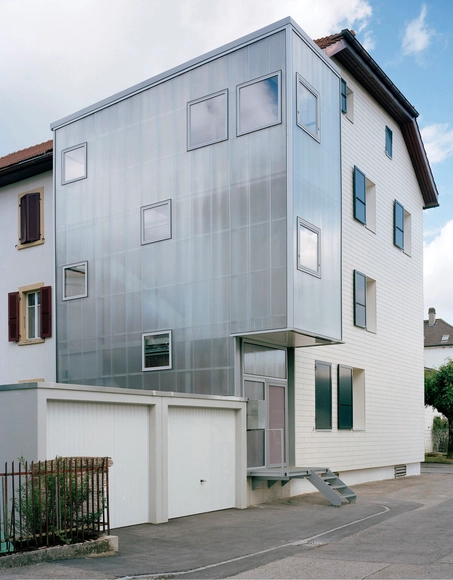
TSN Residential Extension Le Noirmont  / Dubail Begert Architectes - Extension, Stairs, HandrailTSN Residential Extension Le Noirmont  / Dubail Begert Architectes - Extension, Facade, Beam, Table, ChairTSN Residential Extension Le Noirmont  / Dubail Begert Architectes - Extension, FacadeTSN Residential Extension Le Noirmont  / Dubail Begert Architectes - Extension, FacadeTSN Residential Extension Le Noirmont  / Dubail Begert Architectes - More Images+ 13

Le Noirmont, Switzerland

Yael Reisner + Peter Cook Create Installation to Celebrate Democracy Through Marriage

Text description provided by the architects. Created for Barcelona's BCN RE.SET festival organized this year by the Fundació Enric Miralles as part of the city's Tricentenari BCN celebrations, this installation by Yael Reisner and Peter Cook responds to the theme of 'democracy'. The design, titled "Take My Hand" takes inspiration from a number of factors - notably the location of the site outside Barcelona's Civil Registration building, and the idea that the protection of human rights and civil liberties is one of the fundamental tenets of democracy.

The installation is therefore designed as a space to be used in marriage ceremonies and a celebration of human rights through civil weddings. Reisner explains that "the option of a civil marriage in many countries opened new possibilities for interfaith marriages, non-religious marriages, and same sex marriages."

More on the installation after the break

Yael Reisner + Peter Cook Create Installation to Celebrate Democracy Through Marriage - Temporary Installations, Facade, ArchYael Reisner + Peter Cook Create Installation to Celebrate Democracy Through Marriage - Temporary Installations, Facade, Arch, ArcadeYael Reisner + Peter Cook Create Installation to Celebrate Democracy Through Marriage - Temporary InstallationsYael Reisner + Peter Cook Create Installation to Celebrate Democracy Through Marriage - Temporary Installations, Facade, Arch, DoorYael Reisner + Peter Cook Create Installation to Celebrate Democracy Through Marriage - More Images+ 1

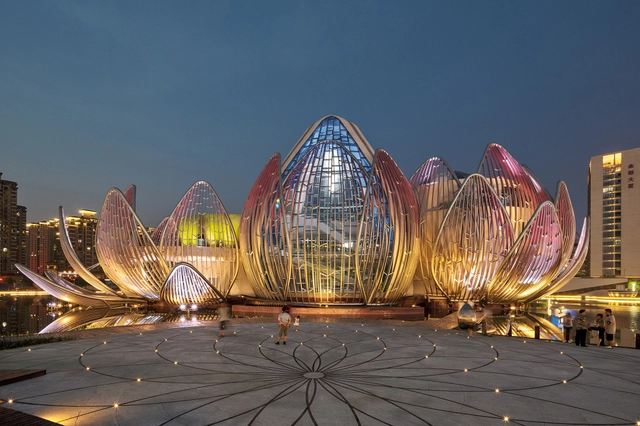
The Lotus Building and People's Park / studio505

The Lotus Building and People's Park / studio505 - Public Architecture, CityscapeThe Lotus Building and People's Park / studio505 - Public Architecture, Facade, Arch, CityscapeThe Lotus Building and People's Park / studio505 - Public Architecture, Handrail, Facade, Beam, Lighting, CityscapeThe Lotus Building and People's Park / studio505 - Public Architecture, Arch, Beam, Lighting, Chair, TableThe Lotus Building and People's Park / studio505 - More Images+ 10

  • Architects: studio505
  • Year Completion year of this architecture project Year:  2013

Terrasson's Library / Architecture Patrick Mauger

Terrasson's Library / Architecture Patrick Mauger - Library, Table, ChairTerrasson's Library / Architecture Patrick Mauger - Library, Lighting, Table, ChairTerrasson's Library / Architecture Patrick Mauger - Library, Facade, Door, Balcony, Beam, Table, ChairTerrasson's Library / Architecture Patrick Mauger - Library, Facade, ColumnTerrasson's Library / Architecture Patrick Mauger - More Images+ 14

Terrasson-Lavilledieu, France

Ocean Park House / Campos Leckie Studio

Ocean Park House / Campos Leckie Studio - Houses, Garden, Facade, Door, ChairOcean Park House / Campos Leckie Studio - Houses, Deck, Stairs, Door, Facade, Beam, Handrail, Balcony, ChairOcean Park House / Campos Leckie Studio - Houses, Facade, BeamOcean Park House / Campos Leckie Studio - Houses, Facade, Table, LightingOcean Park House / Campos Leckie Studio - More Images+ 10

Surrey, Canada
  • Area Area of this architecture project Area:  3200 ft²
  • Year Completion year of this architecture project Year:  2012

Urban / Joey Ho Design

Urban  / Joey Ho Design - Interior Photography, Interior Design, Kitchen, Door, FacadeUrban  / Joey Ho Design - Interior Photography, Interior Design, Kitchen, Beam, HandrailUrban  / Joey Ho Design - Interior Photography, Interior Design, Chair, TableUrban  / Joey Ho Design - Interior Photography, Interior Design, Kitchen, Facade, ChairUrban  / Joey Ho Design - More Images+ 2

Médiathèque du Bourget / Farid Azib Architects

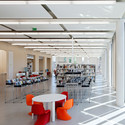
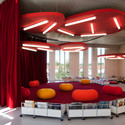

Médiathèque du Bourget / Farid Azib Architects - LibraryMédiathèque du Bourget / Farid Azib Architects - LibraryMédiathèque du Bourget / Farid Azib Architects - LibraryMédiathèque du Bourget / Farid Azib Architects - LibraryMédiathèque du Bourget / Farid Azib Architects - More Images+ 8

Le Bourget, France

The Vanglo House / LWPAC

The Vanglo House / LWPAC - Houses, FacadeThe Vanglo House / LWPAC - Houses, Deck, Facade, Beam, Table, ChairThe Vanglo House / LWPAC - Houses, Patio, Facade, Beam, Table, ChairThe Vanglo House / LWPAC - Houses, Bedroom, Bed, TableThe Vanglo House / LWPAC - More Images+ 14

Vancouver, Canada

Jiyeh Villa / ACCENT DESIGN GROUP

Jiyeh Villa / ACCENT DESIGN GROUP - Houses, TableJiyeh Villa / ACCENT DESIGN GROUP - Houses, FacadeJiyeh Villa / ACCENT DESIGN GROUP - Houses, Garden, Facade, DoorJiyeh Villa / ACCENT DESIGN GROUP - Houses, Garden, Door, FacadeJiyeh Villa / ACCENT DESIGN GROUP - More Images+ 13

Jiyeh, Lebanon

Sharifi-ha House / Next Office–Alireza Taghaboni

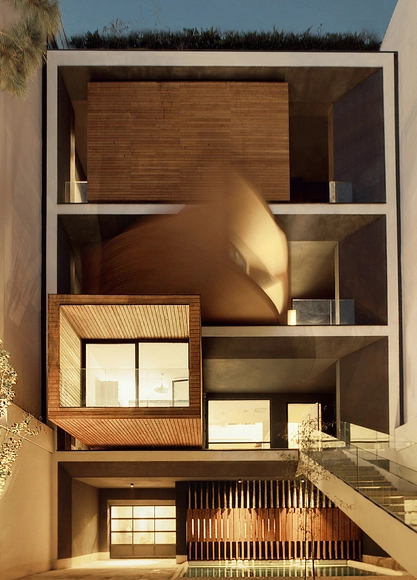
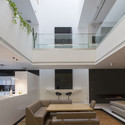
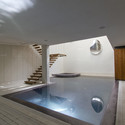
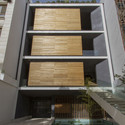
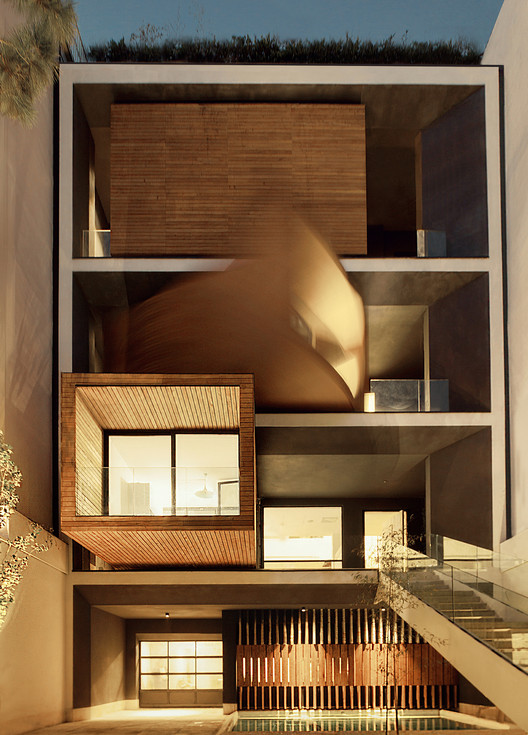
Sharifi-ha House  / Next Office–Alireza Taghaboni - Exterior Photography, Houses, FacadeSharifi-ha House  / Next Office–Alireza Taghaboni - Interior Photography, Houses, FacadeSharifi-ha House  / Next Office–Alireza Taghaboni - HousesSharifi-ha House  / Next Office–Alireza Taghaboni - HousesSharifi-ha House  / Next Office–Alireza Taghaboni - More Images+ 40

Tehran, Iran

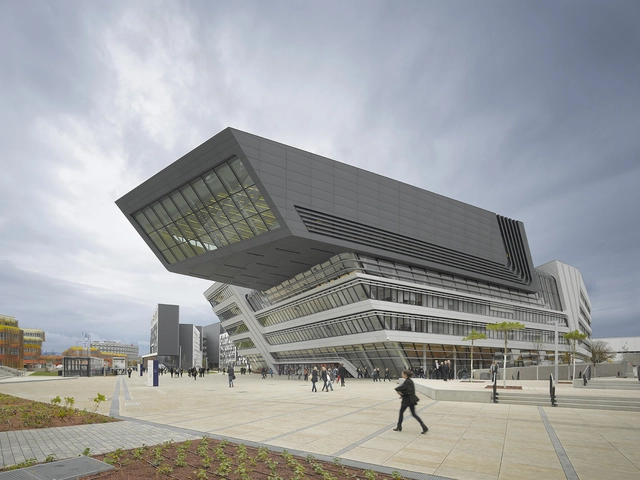
Library and Learning Centre University of Economics Vienna / Zaha Hadid Architects

Library and Learning Centre University of Economics Vienna / Zaha Hadid Architects - UniversityLibrary and Learning Centre University of Economics Vienna / Zaha Hadid Architects - Exterior Photography, University, FacadeLibrary and Learning Centre University of Economics Vienna / Zaha Hadid Architects - UniversityLibrary and Learning Centre University of Economics Vienna / Zaha Hadid Architects - Exterior Photography, University, FacadeLibrary and Learning Centre University of Economics Vienna / Zaha Hadid Architects - More Images+ 78

The Cubes House / Néstor Sandbank

The Cubes House  / Néstor Sandbank  - HousesThe Cubes House  / Néstor Sandbank  - HousesThe Cubes House  / Néstor Sandbank  - HousesThe Cubes House  / Néstor Sandbank  - HousesThe Cubes House  / Néstor Sandbank  - More Images+ 23

Ramot HaShavim, Israel
  • Architects: Néstor Sandbank
  • Year Completion year of this architecture project Year:  2013

Regional Cultural Centre / MacGabhann Architects

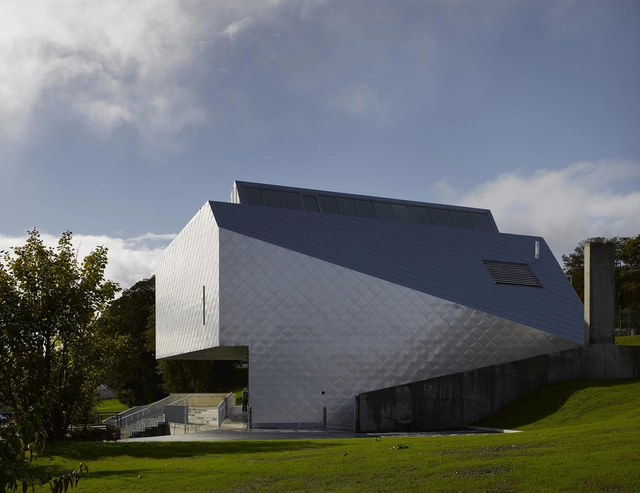
Regional Cultural Centre / MacGabhann Architects - Cultural Center, Facade, FenceRegional Cultural Centre / MacGabhann Architects - Cultural Center, FacadeRegional Cultural Centre / MacGabhann Architects - Cultural Center, Handrail, FacadeRegional Cultural Centre / MacGabhann Architects - Cultural CenterRegional Cultural Centre / MacGabhann Architects - More Images+ 33

Letterkenny, Ireland

Escola Secundária Garcia da Orta / Ricardo Bak Gordon

Escola Secundária Garcia da Orta / Ricardo Bak Gordon - RenovationEscola Secundária Garcia da Orta / Ricardo Bak Gordon - RenovationEscola Secundária Garcia da Orta / Ricardo Bak Gordon - RenovationEscola Secundária Garcia da Orta / Ricardo Bak Gordon - RenovationEscola Secundária Garcia da Orta / Ricardo Bak Gordon - More Images+ 20

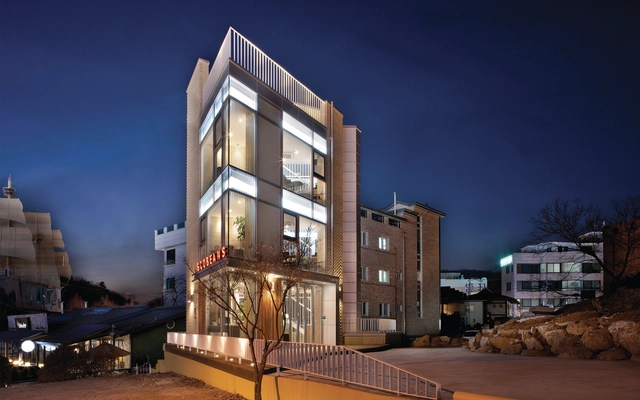
Yul-dong Café / iSM architects

Yul-dong Café  / iSM architects - Coffee Shop, Door, Facade, Table, ChairYul-dong Café  / iSM architects - Coffee Shop, Stairs, Door, Handrail, Fence, Beam, ChairYul-dong Café  / iSM architects - Coffee Shop, FacadeYul-dong Café  / iSM architects - Coffee Shop, Fence, Facade, HandrailYul-dong Café  / iSM architects - More Images+ 25

Seongnam-si, South Korea

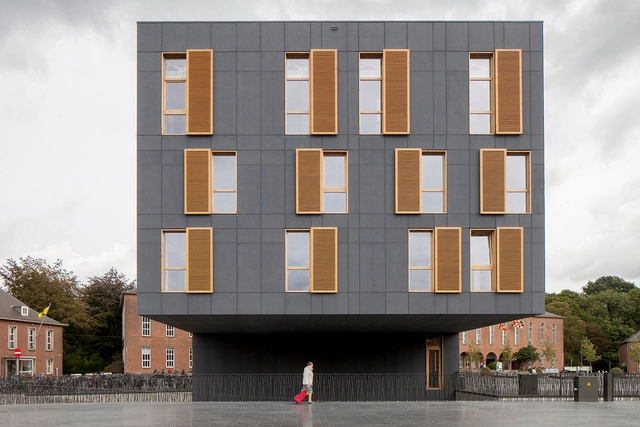
City square Mortsel / Abscis Architecten

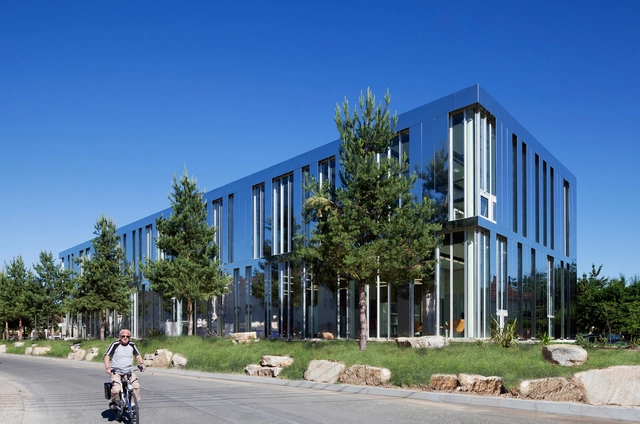
City square Mortsel / Abscis Architecten - Office Buildings, FacadeCity square Mortsel / Abscis Architecten - Office Buildings, Beam, Facade, ColumnCity square Mortsel / Abscis Architecten - Office Buildings, FacadeCity square Mortsel / Abscis Architecten - Office Buildings, Facade, HandrailCity square Mortsel / Abscis Architecten - More Images+ 5

  • Architects: Abscis Architecten
  • Area Area of this architecture project Area:  1045
  • Year Completion year of this architecture project Year:  2013
  • Manufacturers Brands with products used in this architecture project
    Manufacturers:  EQUITONE

Oops! We don't have this page.

But you can browse the last one: 417

You've started following your first account!

Did you know?

You'll now receive updates based on what you follow! Personalize your stream and start following your favorite authors, offices and users.