1. ArchDaily
  2. Selected Projects

Selected Projects

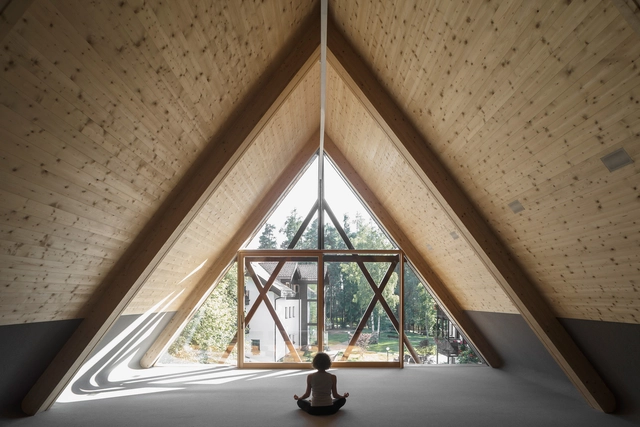
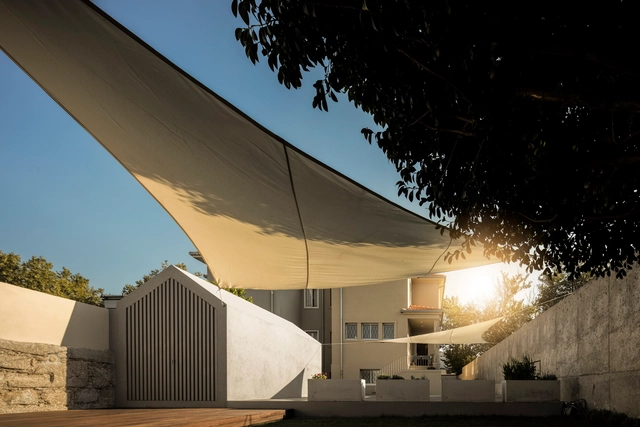
Saint Joseph in the Woods / Messner Architects

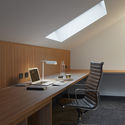
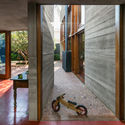
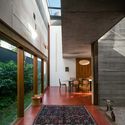
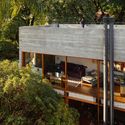
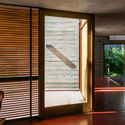
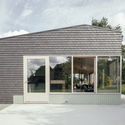
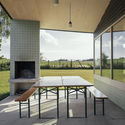
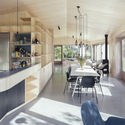
Saint Joseph in the Woods / Messner Architects - Refurbishment, FacadeSaint Joseph in the Woods / Messner Architects - Refurbishment, Beam, Lighting, ChairSaint Joseph in the Woods / Messner Architects - Refurbishment, Facade, DoorSaint Joseph in the Woods / Messner Architects - RefurbishmentSaint Joseph in the Woods / Messner Architects - More Images+ 27

  • Architects: Messner Architects
  • Area Area of this architecture project Area:  500
  • Year Completion year of this architecture project Year:  2017
  • Manufacturers Brands with products used in this architecture project
    Manufacturers:  Gematherm, Kerakoll, RIWEGA

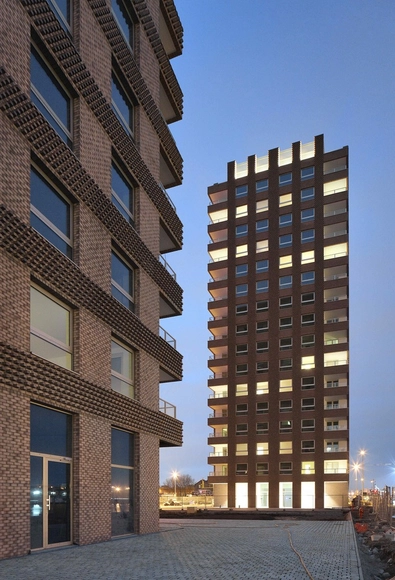
Westkaai Towers 5 & 6 / Tony Fretton Architects

Westkaai Towers 5 & 6 / Tony Fretton Architects - ResidentialWestkaai Towers 5 & 6 / Tony Fretton Architects - Exterior Photography, Residential, CityscapeWestkaai Towers 5 & 6 / Tony Fretton Architects - Exterior Photography, Residential, FacadeWestkaai Towers 5 & 6 / Tony Fretton Architects - Exterior Photography, Residential, FacadeWestkaai Towers 5 & 6 / Tony Fretton Architects - More Images+ 21

Antwerpen, Belgium
  • Area Area of this architecture project Area:  16500
  • Year Completion year of this architecture project Year:  2016
  • Manufacturers Brands with products used in this architecture project
    Manufacturers:  Anodised, Desta

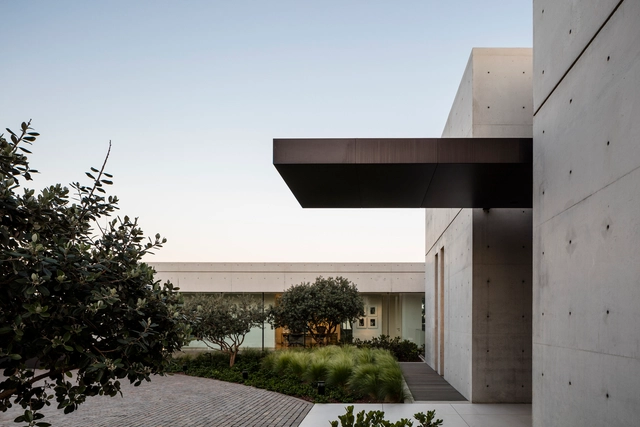
House in Rishpon / Studio de Lange

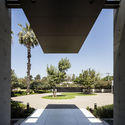

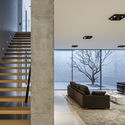
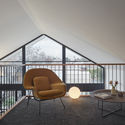
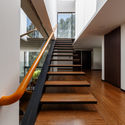
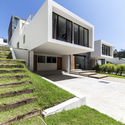
House in Rishpon / Studio de Lange - Houses, FacadeHouse in Rishpon / Studio de Lange - Houses, Garden, Facade, Column, Arch, LightingHouse in Rishpon / Studio de Lange - Houses, Facade, Beam, Lighting, BenchHouse in Rishpon / Studio de Lange - Houses, Stairs, Facade, Handrail, Lighting, Table, ChairHouse in Rishpon / Studio de Lange - More Images+ 32

Rishpon, Israel

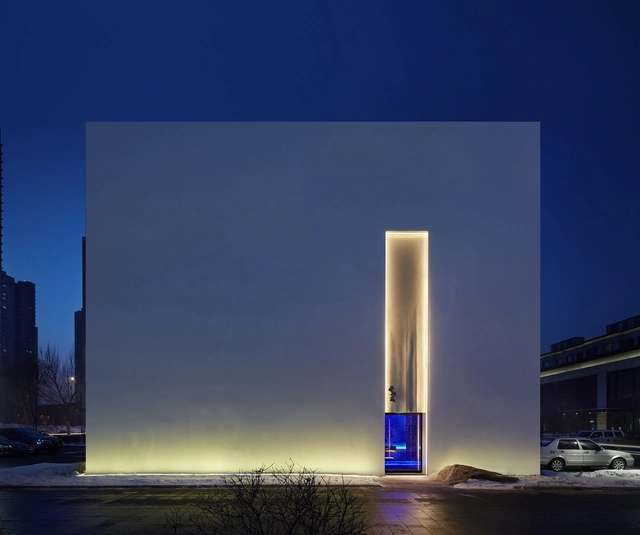
Setsugekka Japanese Cuisine / Shanghai Hip-Pop Architectural Decoration Co.

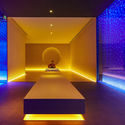
Setsugekka Japanese Cuisine / Shanghai Hip-Pop Architectural Decoration Co. - Interior Design, Facade, LightingSetsugekka Japanese Cuisine / Shanghai Hip-Pop Architectural Decoration Co. - Interior Design, LightingSetsugekka Japanese Cuisine / Shanghai Hip-Pop Architectural Decoration Co. - Interior DesignSetsugekka Japanese Cuisine / Shanghai Hip-Pop Architectural Decoration Co. - Interior DesignSetsugekka Japanese Cuisine / Shanghai Hip-Pop Architectural Decoration Co. - More Images+ 14

Trough House / Youichi Kouno

Trough House / Youichi Kouno - Houses, Beam, Door, Facade, ChairTrough House / Youichi Kouno - Houses, Door, Facade, Beam, ColumnTrough House / Youichi Kouno - Houses, FacadeTrough House / Youichi Kouno - Houses, Courtyard, Facade, BenchTrough House / Youichi Kouno - More Images+ 7

Kihoku, Japan
  • Architects: Youichi Kouno
  • Area Area of this architecture project Area:  300
  • Year Completion year of this architecture project Year:  2012
  • Manufacturers Brands with products used in this architecture project
    Manufacturers:  Panasonic, Sankyou, Toto

BOY Siam Square / Stu/D/O Architects

BOY Siam Square / Stu/D/O Architects - Interior Design, ChairBOY Siam Square / Stu/D/O Architects - Interior Design, Door, Chair, Table, Lighting, CountertopBOY Siam Square / Stu/D/O Architects - Interior DesignBOY Siam Square / Stu/D/O Architects - Interior Design, Handrail, StairsBOY Siam Square / Stu/D/O Architects - More Images+ 28

  • Architects: Stu/D/O Architects
  • Area Area of this architecture project Area:  120
  • Year Completion year of this architecture project Year:  2016

Kingsville Residence / Richard King Design

Kingsville Residence / Richard King Design - Renovation, Facade, Door, Beam, Table, Lighting, ChairKingsville Residence / Richard King Design - Renovation, Table, Chair, LightingKingsville Residence / Richard King Design - Renovation, Bedroom, Handrail, Fence, Chair, TableKingsville Residence / Richard King Design - Renovation, Stairs, Handrail, ChairKingsville Residence / Richard King Design - More Images+ 11

Teletón Infant Oncology Clinic / Sordo Madaleno Arquitectos

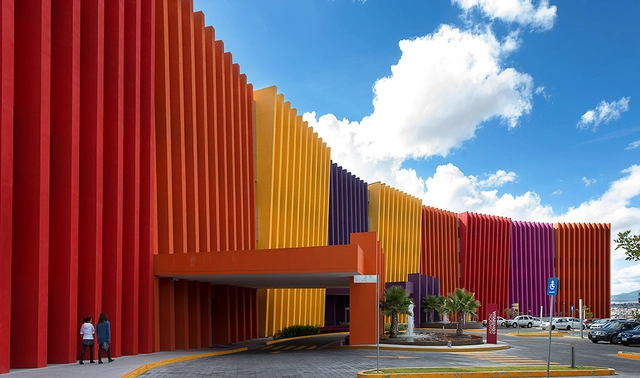
Teletón Infant Oncology Clinic / Sordo Madaleno Arquitectos - Hospital , FacadeTeletón Infant Oncology Clinic / Sordo Madaleno Arquitectos - Hospital , TableTeletón Infant Oncology Clinic / Sordo Madaleno Arquitectos - Hospital , Courtyard, FacadeTeletón Infant Oncology Clinic / Sordo Madaleno Arquitectos - Hospital , FacadeTeletón Infant Oncology Clinic / Sordo Madaleno Arquitectos - More Images+ 35

FF Houses / TEC Taller EC

FF Houses / TEC Taller EC - Housing, Courtyard, Facade
© BICUBIK

FF Houses / TEC Taller EC - Housing, Stairs, Handrail, FacadeFF Houses / TEC Taller EC - Housing, Deck, Fence, Facade, Stairs, HandrailFF Houses / TEC Taller EC - Housing, Garden, Facade, FenceFF Houses / TEC Taller EC - Housing, Facade, DoorFF Houses / TEC Taller EC - More Images+ 18

Quito, Ecuador

The Six / Brooks + Scarpa Architects

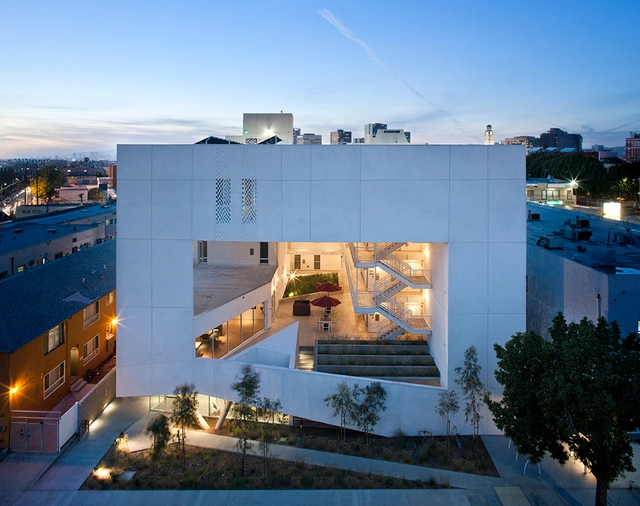
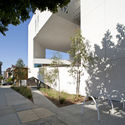
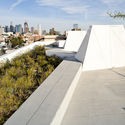
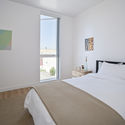
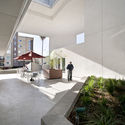
The Six  / Brooks + Scarpa Architects - Housing, Garden, FacadeThe Six  / Brooks + Scarpa Architects - Housing, FacadeThe Six  / Brooks + Scarpa Architects - Housing, Bedroom, Door, BedThe Six  / Brooks + Scarpa Architects - Housing, FacadeThe Six  / Brooks + Scarpa Architects - More Images+ 28

Los Angeles, United States

239 House / UNA Arquitetos

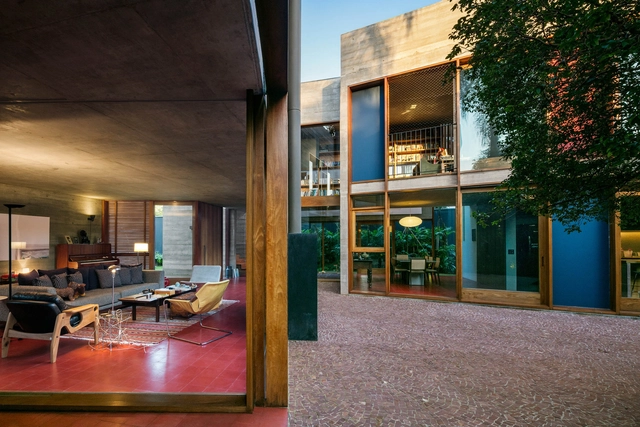
239 House  / UNA Arquitetos - Houses239 House  / UNA Arquitetos - Houses239 House  / UNA Arquitetos - Houses239 House  / UNA Arquitetos - Houses239 House  / UNA Arquitetos - More Images+ 23

São Paulo, Brazil
  • Architects: UNA Arquitetos
  • Year Completion year of this architecture project Year:  2016
  • Manufacturers Brands with products used in this architecture project
    Manufacturers:  Casa Franceza, Marcenaria Da Fazenda, Pau Pau

Bedales School Art and Design / Feilden Clegg Bradley Studios

Bedales School Art and Design / Feilden Clegg Bradley Studios - Exterior Photography, Schools , FacadeBedales School Art and Design / Feilden Clegg Bradley Studios - Exterior Photography, Schools , FacadeBedales School Art and Design / Feilden Clegg Bradley Studios - Schools Bedales School Art and Design / Feilden Clegg Bradley Studios - Interior Photography, Schools , Beam, Table, ChairBedales School Art and Design / Feilden Clegg Bradley Studios - More Images+ 29

Petersfield, United Kingdom

Buikberglos / m u r m u u r Architecten

Buikberglos  / m u r m u u r Architecten - Houses, Beam, Door, Facade, Chair, TableBuikberglos  / m u r m u u r Architecten - Houses, Garden, Door, Facade, BeamBuikberglos  / m u r m u u r Architecten - Houses, Door, Facade, Table, Lighting, ChairBuikberglos  / m u r m u u r Architecten - Houses, Kitchen, Door, Beam, Table, Chair, CountertopBuikberglos  / m u r m u u r Architecten - More Images+ 10

Horebeke, Belgium

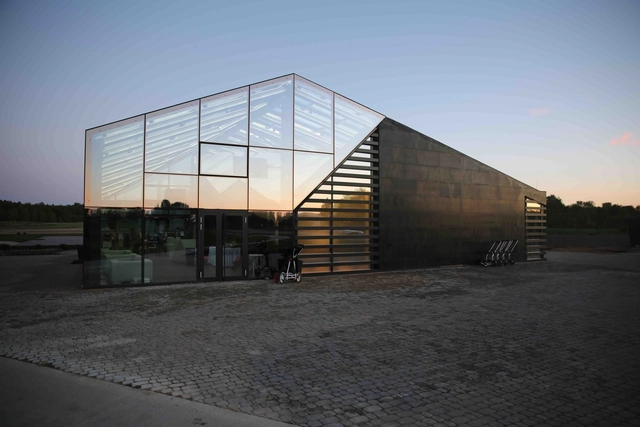
Peterhof Lakes Course Golf Club / Arch Group

Peterhof Lakes Course Golf Club / Arch Group - Hospitality Architecture, Facade, DoorPeterhof Lakes Course Golf Club / Arch Group - Hospitality Architecture, FacadePeterhof Lakes Course Golf Club / Arch Group - Hospitality Architecture, Facade, HandrailPeterhof Lakes Course Golf Club / Arch Group - Hospitality Architecture, Beam, Facade, Table, ChairPeterhof Lakes Course Golf Club / Arch Group - More Images+ 22

  • Architects: Arch Group
  • Area Area of this architecture project Area:  300
  • Year Completion year of this architecture project Year:  2017
  • Manufacturers Brands with products used in this architecture project
    Manufacturers:  DuPont, Saint-Gobain, Schüco

Landscape Design of Suzhou Vanke Great Lake Park / LANDAU international design

Landscape Design of Suzhou Vanke Great Lake Park / LANDAU international design - Park, Garden, FacadeLandscape Design of Suzhou Vanke Great Lake Park / LANDAU international design - Park, Door, Facade, Column, Arch, Stairs, Chair, Table, ForestLandscape Design of Suzhou Vanke Great Lake Park / LANDAU international design - Park, Garden, Arch, ForestLandscape Design of Suzhou Vanke Great Lake Park / LANDAU international design - Park, Garden, Facade, Column, ArchLandscape Design of Suzhou Vanke Great Lake Park / LANDAU international design - More Images+ 32

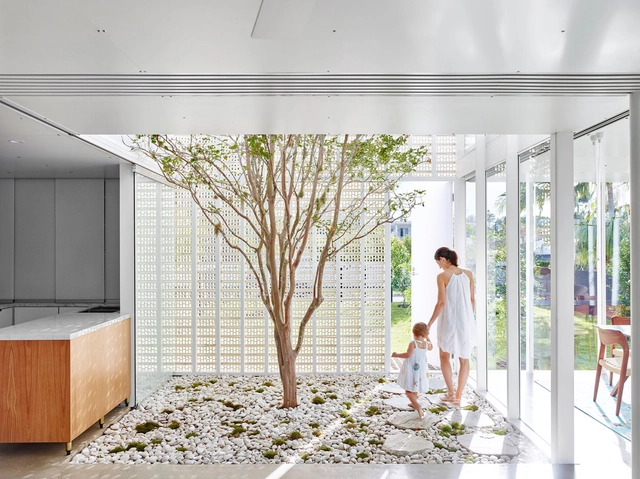
Naranga Avenue House / James Russell Architect

Naranga Avenue House  / James Russell Architect - HousesNaranga Avenue House  / James Russell Architect - HousesNaranga Avenue House  / James Russell Architect - HousesNaranga Avenue House  / James Russell Architect - HousesNaranga Avenue House  / James Russell Architect - More Images+ 8

Surfers Paradise, Australia
  • Area Area of this architecture project Area:  195
  • Year Completion year of this architecture project Year:  2016
  • Manufacturers Brands with products used in this architecture project
    Manufacturers:  AllKind Joinery & Glass, Austral Bricks, Concrete Colour Systems, Viridian
  • Professionals: Westera Partners

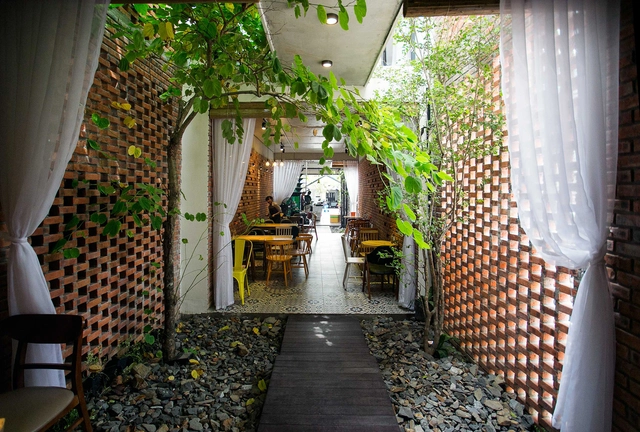
85 Coffee House / 85 Design

85 Coffee House / 85 Design - Coffee Shop, Table, Chair, Lighting85 Coffee House / 85 Design - Coffee Shop, Deck, Fence, Facade, Handrail, Stairs, Balcony85 Coffee House / 85 Design - Coffee Shop, Beam, Door, Lighting, Table, Chair85 Coffee House / 85 Design - Coffee Shop, Garden, Facade, Beam85 Coffee House / 85 Design - More Images+ 32

An Hải Đông, Vietnam
  • Architects: 85 Design
  • Area Area of this architecture project Area:  90
  • Year Completion year of this architecture project Year:  2017
  • Manufacturers Brands with products used in this architecture project
    Manufacturers:  Dai Duong, Phuc’s, VinPro

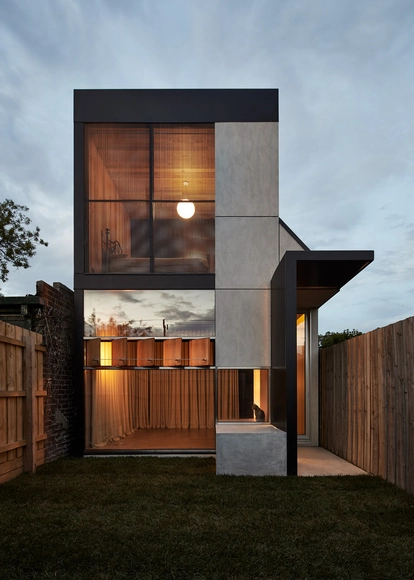
Dark Horse / Architecture Architecture

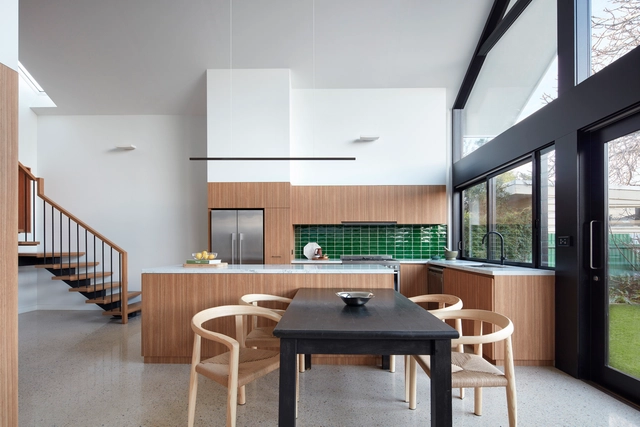
Dark Horse / Architecture Architecture - Houses Interiors, Beam, Facade, TableDark Horse / Architecture Architecture - Houses Interiors, Door, Facade, Beam, LightingDark Horse / Architecture Architecture - Houses Interiors, Door, BeamDark Horse / Architecture Architecture - Houses Interiors, Deck, Facade, DoorDark Horse / Architecture Architecture - More Images+ 23

Brunswick East, Australia
  • Area Area of this architecture project Area:  107
  • Year Completion year of this architecture project Year:  2016
  • Manufacturers Brands with products used in this architecture project
    Manufacturers:  ATLITE, Academy Tiles, Austral Bricks, LOCKER GROUP, Radial Timbers, +2
  • Professionals: Kersulting, Sinjen

DANA Restaurant / Arquitetura Nacional

DANA Restaurant / Arquitetura Nacional - Restaurants & BarsDANA Restaurant / Arquitetura Nacional - Restaurants & BarsDANA Restaurant / Arquitetura Nacional - Restaurants & BarsDANA Restaurant / Arquitetura Nacional - Restaurants & BarsDANA Restaurant / Arquitetura Nacional - More Images+ 26

Distrito Industrial, Brazil
  • Area Area of this architecture project Area:  1078
  • Year Completion year of this architecture project Year:  2016
  • Manufacturers Brands with products used in this architecture project
    Manufacturers:  Eliane, Hunter Douglas, Macom Cozinhas Industriais, Medabil Sistemas Construtivos, Renover, +2

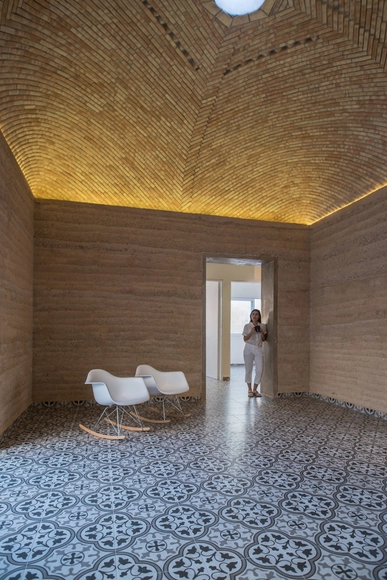
Earth House / earthLAB Studio

Earth House / earthLAB Studio - HousesEarth House / earthLAB Studio - HousesEarth House / earthLAB Studio - Interior Photography, Houses, Door, Table, ChairEarth House / earthLAB Studio - HousesEarth House / earthLAB Studio - More Images+ 22

Mérida, Mexico
  • Architects: earthLAB Studio
  • Area Area of this architecture project Area:  189
  • Year Completion year of this architecture project Year:  2017
  • Manufacturers Brands with products used in this architecture project
    Manufacturers:  Escenium HAUS, Helvex, Teka, Ultiservicios Chulum, VALVO

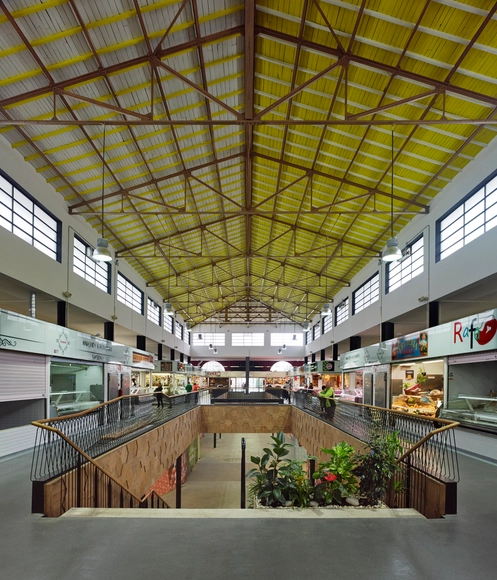
Lugo's Public Market Renovation / OLAestudio + MERCASA

Lugo's Public Market Renovation / OLAestudio + MERCASA - Market, Facade, BeamLugo's Public Market Renovation / OLAestudio + MERCASA - Market, Stairs, Door, Facade, Arch, HandrailLugo's Public Market Renovation / OLAestudio + MERCASA - Market, Facade, Stairs, Arcade, Arch, Column, DoorLugo's Public Market Renovation / OLAestudio + MERCASA - MarketLugo's Public Market Renovation / OLAestudio + MERCASA - More Images+ 18

  • Architects: MERCASA, OLAestudio
  • Area Area of this architecture project Area:  1655
  • Year Completion year of this architecture project Year:  2016
  • Manufacturers Brands with products used in this architecture project
    Manufacturers:  Cortizo, Maderas Besteiro, SEIRE

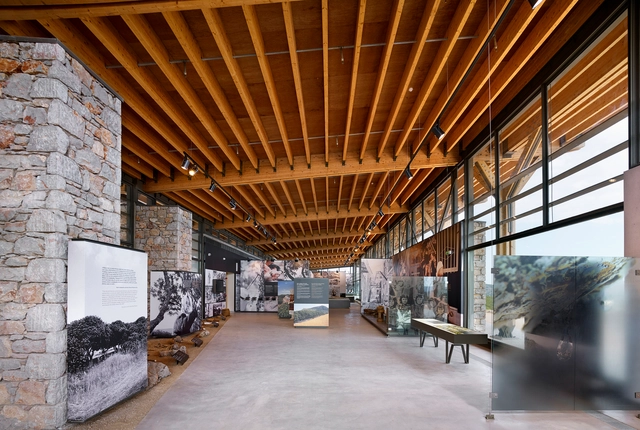
Chios Mastic Museum / KIZIS STUDIO

Chios Mastic Museum / KIZIS STUDIO - Interior Photography, Museum, Beam, FacadeChios Mastic Museum / KIZIS STUDIO - MuseumChios Mastic Museum / KIZIS STUDIO - MuseumChios Mastic Museum / KIZIS STUDIO - MuseumChios Mastic Museum / KIZIS STUDIO - More Images+ 22

Chios, Greece

Combatentes House / spaceworkers

Combatentes House / spaceworkers - Interior Photography, Refurbishment, ChairCombatentes House / spaceworkers - Interior Photography, Refurbishment, Door, Table, Lighting, ChairCombatentes House / spaceworkers - Exterior Photography, Refurbishment, FacadeCombatentes House / spaceworkers - Exterior Photography, Refurbishment, FacadeCombatentes House / spaceworkers - More Images+ 65

  • Architects: spaceworkers
  • Area Area of this architecture project Area:  360
  • Year Completion year of this architecture project Year:  2016
  • Manufacturers Brands with products used in this architecture project
    Manufacturers:  Azulima, Bairro Design, Caixilharia, Cerâmicos, Climatização, +5

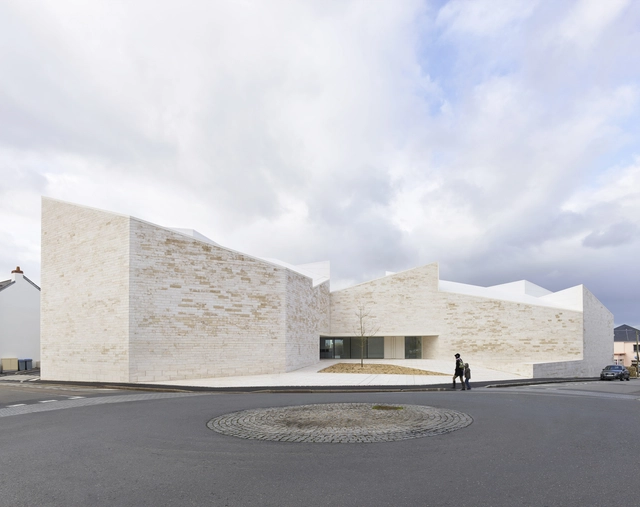
Cour et Jardin / Stéphane Fernandez – Atelier Fernandez & Serres

Cour et Jardin / Stéphane Fernandez – Atelier Fernandez & Serres - Cultural Center, FacadeCour et Jardin / Stéphane Fernandez – Atelier Fernandez & Serres - Cultural Center, FacadeCour et Jardin / Stéphane Fernandez – Atelier Fernandez & Serres - Cultural Center, DoorCour et Jardin / Stéphane Fernandez – Atelier Fernandez & Serres - Cultural Center, Facade, HandrailCour et Jardin / Stéphane Fernandez – Atelier Fernandez & Serres - More Images+ 10

  • Architects: Stéphane Fernandez – Atelier Fernandez & Serres
  • Area Area of this architecture project Area:  1700
  • Year Completion year of this architecture project Year:  2014
  • Manufacturers Brands with products used in this architecture project
    Manufacturers:  Forster

Oops! We don't have this page.

But you can browse the last one: 417

You've started following your first account!

Did you know?

You'll now receive updates based on what you follow! Personalize your stream and start following your favorite authors, offices and users.