1. ArchDaily
  2. Projects

Projects

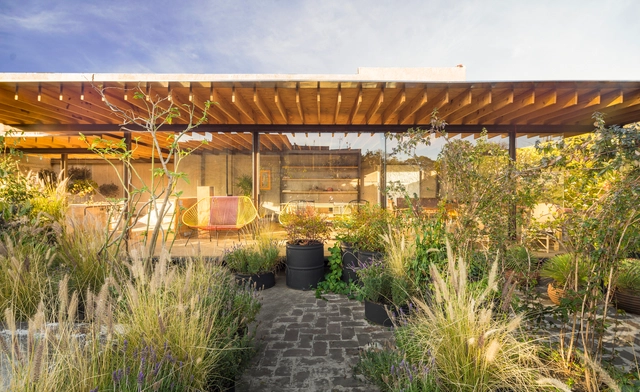
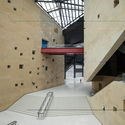
Fundación Casa Wabi Headquarters / Taller de Arquitectura X / Alberto Kalach

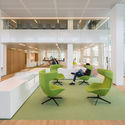
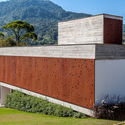
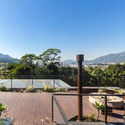
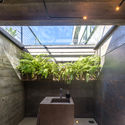
Fundación Casa Wabi Headquarters / Taller de Arquitectura X / Alberto Kalach - Cultural CenterFundación Casa Wabi Headquarters / Taller de Arquitectura X / Alberto Kalach - Cultural CenterFundación Casa Wabi Headquarters / Taller de Arquitectura X / Alberto Kalach - Cultural CenterFundación Casa Wabi Headquarters / Taller de Arquitectura X / Alberto Kalach - Cultural CenterFundación Casa Wabi Headquarters / Taller de Arquitectura X / Alberto Kalach - More Images+ 6

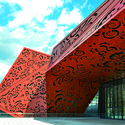
Roof Prototype for Sports and Public Space / El Equipo Mazzanti

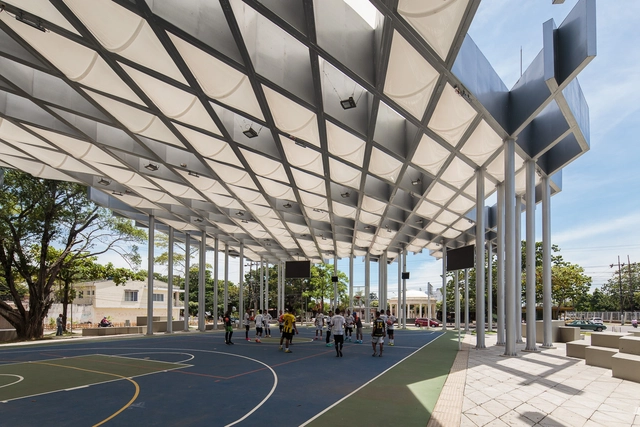
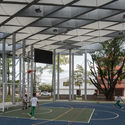
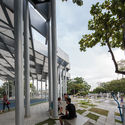
Roof Prototype for Sports and Public Space / El Equipo Mazzanti - Public Architecture, Garden, FacadeRoof Prototype for Sports and Public Space / El Equipo Mazzanti - Public Architecture, Facade, CityscapeRoof Prototype for Sports and Public Space / El Equipo Mazzanti - Public Architecture, FacadeRoof Prototype for Sports and Public Space / El Equipo Mazzanti - Public Architecture, Facade, Beam, Lighting, BenchRoof Prototype for Sports and Public Space / El Equipo Mazzanti - More Images+ 46

  • Architects: El Equipo Mazzanti
  • Area Area of this architecture project Area:  1000
  • Year Completion year of this architecture project Year:  2016
  • Manufacturers Brands with products used in this architecture project
    Manufacturers:  Acesco, Airetecnica, Concretodo, Fibrit, Impac, +3

The Pavilion House / Tal Goldsmith Fish Design Studio

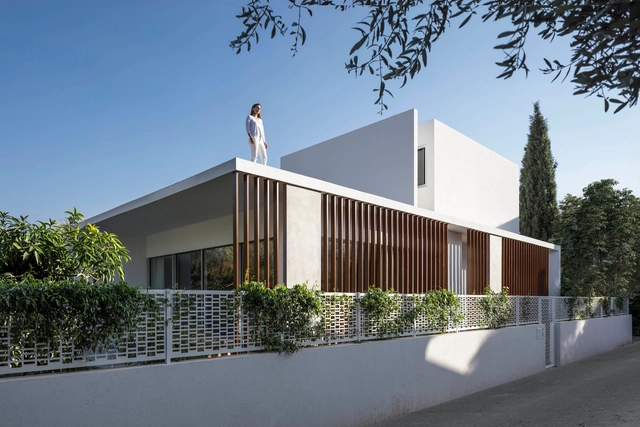
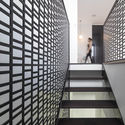
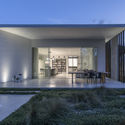
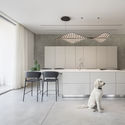
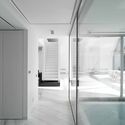
The Pavilion House / Tal Goldsmith Fish Design Studio - Houses, Stairs, Facade, Handrail, LightingThe Pavilion House / Tal Goldsmith Fish Design Studio - Houses, FacadeThe Pavilion House / Tal Goldsmith Fish Design Studio - Houses, Courtyard, Facade, Door, ChairThe Pavilion House / Tal Goldsmith Fish Design Studio - Houses, Kitchen, Table, ChairThe Pavilion House / Tal Goldsmith Fish Design Studio - More Images+ 26

Ramat Hasharon, Israel
  • Area Area of this architecture project Area:  220
  • Year Completion year of this architecture project Year:  2017
  • Manufacturers Brands with products used in this architecture project
    Manufacturers:  Bulthaup, Desalto, Living Divani

Villa for Older Brother / Next Office–Alireza Taghaboni

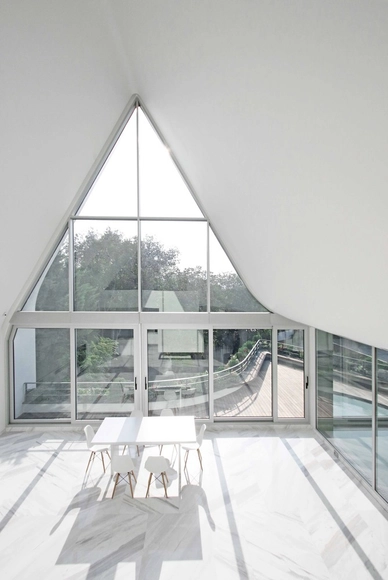
Villa for Older Brother  / Next Office–Alireza Taghaboni - Houses, Deck, Facade, Handrail, Balcony, ChairVilla for Older Brother  / Next Office–Alireza Taghaboni - Houses, Facade, TableVilla for Older Brother  / Next Office–Alireza Taghaboni - Houses, Deck, Facade, HandrailVilla for Older Brother  / Next Office–Alireza Taghaboni - Houses, Door, Facade, HandrailVilla for Older Brother  / Next Office–Alireza Taghaboni - More Images+ 27

Lavasan, Iran

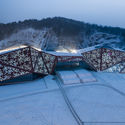
Tonghua Science & Cultural Center / CCTN Architectural Design

Tonghua Science & Cultural Center / CCTN Architectural Design -  Science Center, Forest
Courtesy of CCTN Architectural Design

Tonghua Science & Cultural Center / CCTN Architectural Design -  Science Center, Bedroom, BedTonghua Science & Cultural Center / CCTN Architectural Design -  Science Center, Facade, Beam, Handrail, StairsTonghua Science & Cultural Center / CCTN Architectural Design -  Science Center, Facade, ArchTonghua Science & Cultural Center / CCTN Architectural Design -  Science CenterTonghua Science & Cultural Center / CCTN Architectural Design - More Images+ 17

  • Architects: CCTN Design
    : CCTN Architectural Design
  • Area Area of this architecture project Area:  32612
  • Year Completion year of this architecture project Year:  2016
  • Manufacturers Brands with products used in this architecture project
    Manufacturers:  Trespa

Micro-Cosmos Soyul / Kim Seunghoy (Seoul National University) + KYWC Architects
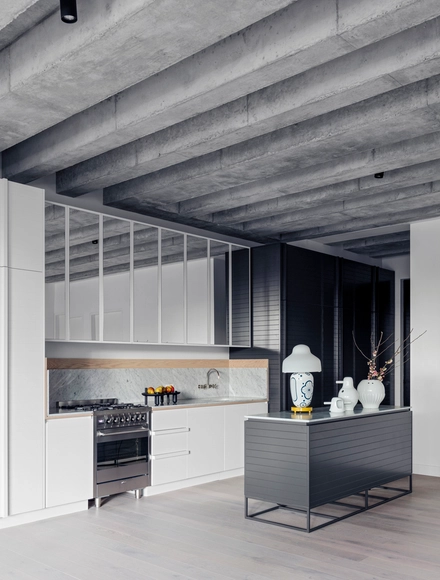
Micro-Cosmos Soyul / Kim Seunghoy (Seoul National University) + KYWC Architects - Office Buildings
© KIM Jaekyung

Micro-Cosmos Soyul / Kim Seunghoy (Seoul National University) + KYWC Architects - Office BuildingsMicro-Cosmos Soyul / Kim Seunghoy (Seoul National University) + KYWC Architects - Office BuildingsMicro-Cosmos Soyul / Kim Seunghoy (Seoul National University) + KYWC Architects - Office BuildingsMicro-Cosmos Soyul / Kim Seunghoy (Seoul National University) + KYWC Architects - Office BuildingsMicro-Cosmos Soyul / Kim Seunghoy (Seoul National University) + KYWC Architects - More Images+ 23

Hidden Valley House / SU Architects

Hidden Valley House / SU Architects - Housing, Kitchen, Facade, Door, Table, CountertopHidden Valley House / SU Architects - Housing, Facade, CoastHidden Valley House / SU Architects - Housing, Courtyard, Facade, StairsHidden Valley House / SU Architects - Housing, Courtyard, FacadeHidden Valley House / SU Architects - More Images+ 41

41 Birmingham / SJB

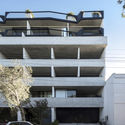
41 Birmingham / SJB - Apartments, Facade41 Birmingham / SJB - Apartments, Stairs, Facade, Handrail41 Birmingham / SJB - Apartments, Facade, Arch41 Birmingham / SJB - Apartments, Deck, Facade, Handrail, Balcony, Chair41 Birmingham / SJB - More Images+ 14

Alexandria, Australia

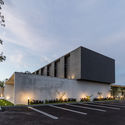

TERRAMERICAS Square / Boyancé Arquitectura + Edificación

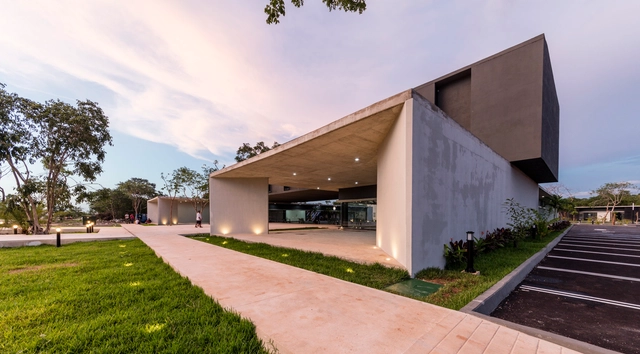
TERRAMERICAS Square / Boyancé Arquitectura + Edificación - Retail TERRAMERICAS Square / Boyancé Arquitectura + Edificación - Retail TERRAMERICAS Square / Boyancé Arquitectura + Edificación - Retail TERRAMERICAS Square / Boyancé Arquitectura + Edificación - Exterior Photography, Retail , FacadeTERRAMERICAS Square / Boyancé Arquitectura + Edificación - More Images+ 20

Mérida, Mexico
  • Area Area of this architecture project Area:  3000
  • Year Completion year of this architecture project Year:  2017
  • Manufacturers Brands with products used in this architecture project
    Manufacturers:  Acerofertas y Acerounion, Cemex, Jasso y Ferrecabsa, Millet

TSJ 01 House / Gabriel Garbin Arquitetura

TSJ 01 House  / Gabriel Garbin Arquitetura - HousesTSJ 01 House  / Gabriel Garbin Arquitetura - HousesTSJ 01 House  / Gabriel Garbin Arquitetura - HousesTSJ 01 House  / Gabriel Garbin Arquitetura - HousesTSJ 01 House  / Gabriel Garbin Arquitetura - More Images+ 9

Itu, Brazil
  • Area Area of this architecture project Area:  805
  • Year Completion year of this architecture project Year:  2015
  • Manufacturers Brands with products used in this architecture project
    Manufacturers:  Alcoa, Deca, PavBrasil

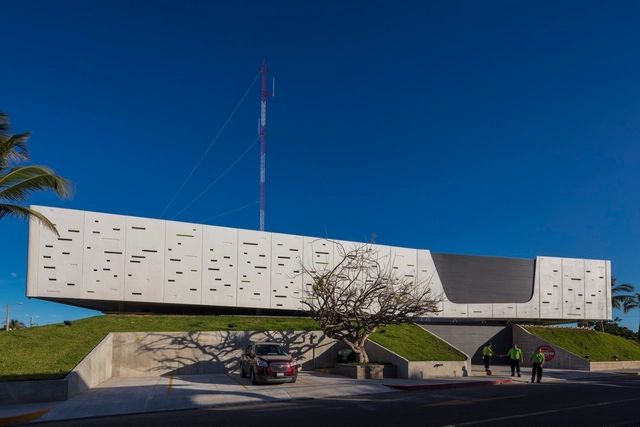
BOCA Fire Station / Taller DIEZ 05

BOCA Fire Station / Taller DIEZ 05 - Fire StationBOCA Fire Station / Taller DIEZ 05 - Fire StationBOCA Fire Station / Taller DIEZ 05 - Fire StationBOCA Fire Station / Taller DIEZ 05 - Fire StationBOCA Fire Station / Taller DIEZ 05 - More Images+ 46

Boca del Río, Mexico
  • Architects: Taller DIEZ 05
  • Area Area of this architecture project Area:  1310
  • Year Completion year of this architecture project Year:  2017

In Progress: Institute for Contemporary Art at VCU / Steven Holl Architects

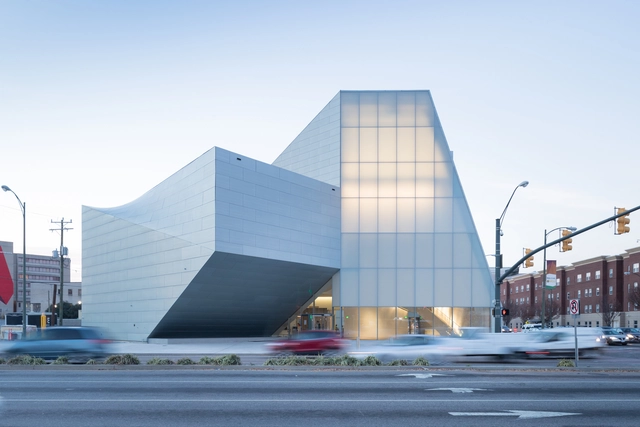
In Progress: Institute for Contemporary Art at VCU / Steven Holl Architects - Museums & Exhibit , FacadeIn Progress: Institute for Contemporary Art at VCU / Steven Holl Architects - Museums & Exhibit , FacadeIn Progress: Institute for Contemporary Art at VCU / Steven Holl Architects - Museums & Exhibit , Facade, CityscapeIn Progress: Institute for Contemporary Art at VCU / Steven Holl Architects - Museums & Exhibit , Facade, ArchIn Progress: Institute for Contemporary Art at VCU / Steven Holl Architects - More Images

FIO House / Lair Reis + Diana Radomysler + Mariana Ruzante + studio mk27

FIO House / Lair Reis + Diana Radomysler + Mariana Ruzante + studio mk27 - Interior Photography, Houses, Table, ChairFIO House / Lair Reis + Diana Radomysler + Mariana Ruzante + studio mk27 - HousesFIO House / Lair Reis + Diana Radomysler + Mariana Ruzante + studio mk27 - Exterior Photography, Houses, ChairFIO House / Lair Reis + Diana Radomysler + Mariana Ruzante + studio mk27 - Interior Photography, Houses, Bedroom, BedFIO House / Lair Reis + Diana Radomysler + Mariana Ruzante + studio mk27 - More Images+ 29

São Paulo, Brazil

House S / ATKA arquitectos

House S / ATKA arquitectos - Houses Interiors, Handrail, Facade, StairsHouse S / ATKA arquitectos - Houses Interiors, Stairs, Handrail, Beam, FacadeHouse S / ATKA arquitectos - Houses Interiors, Beam, Facade, Handrail, Arch, Lighting, TableHouse S / ATKA arquitectos - Houses Interiors, FacadeHouse S / ATKA arquitectos - More Images+ 33

  • Architects: ATKA arquitectos
  • Area Area of this architecture project Area:  187
  • Year Completion year of this architecture project Year:  2017

Gouda Cheese Warehouse Loft Apartments / Mei architects and planners

Gouda Cheese Warehouse Loft Apartments / Mei architects and planners - Adaptive Reuse, FacadeGouda Cheese Warehouse Loft Apartments / Mei architects and planners - Adaptive Reuse, Kitchen, Beam, Table, Countertop, Lighting, ChairGouda Cheese Warehouse Loft Apartments / Mei architects and planners - Adaptive Reuse, Beam, Facade, Column, ArcadeGouda Cheese Warehouse Loft Apartments / Mei architects and planners - Adaptive Reuse, Beam, Table, ChairGouda Cheese Warehouse Loft Apartments / Mei architects and planners - More Images+ 32

  • Area Area of this architecture project Area:  5000
  • Year Completion year of this architecture project Year:  2017
  • Manufacturers Brands with products used in this architecture project
    Manufacturers:  Braat, Foreco, Orona Pecres, Van den Oudenrijn timmerfabriek, Vebo, +1
  • Professionals: Vergeer Bouw

BT-House / ONG&ONG Pte Ltd

BT-House / ONG&ONG Pte Ltd - Houses, FacadeBT-House / ONG&ONG Pte Ltd - Houses, Courtyard, FacadeBT-House / ONG&ONG Pte Ltd - Houses, Facade, LightingBT-House / ONG&ONG Pte Ltd - Houses, Garden, Facade, Lighting, Chair, TableBT-House / ONG&ONG Pte Ltd - More Images+ 16

  • Architects: ONG&ONG Pte Ltd
  • Year Completion year of this architecture project Year:  2017
  • Manufacturers Brands with products used in this architecture project
    Manufacturers:  Equinox, Apaiser, Zirconwood

The Garden of Sindhorn Residence / T.R.O.P

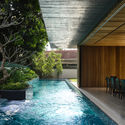
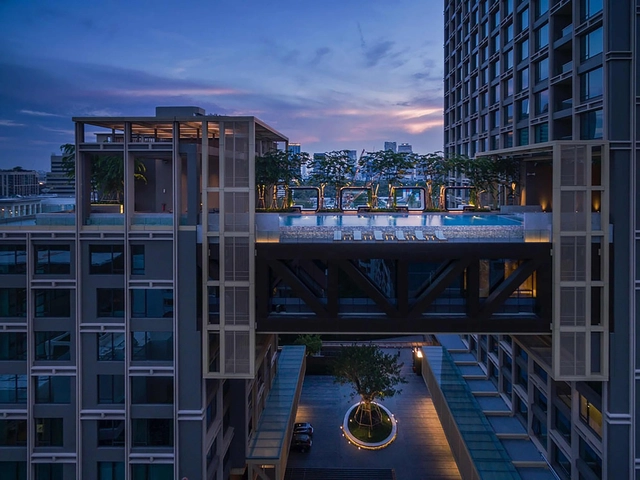
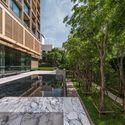
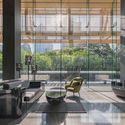
The Garden of Sindhorn Residence / T.R.O.P - ApartmentsThe Garden of Sindhorn Residence / T.R.O.P - ApartmentsThe Garden of Sindhorn Residence / T.R.O.P - ApartmentsThe Garden of Sindhorn Residence / T.R.O.P - ApartmentsThe Garden of Sindhorn Residence / T.R.O.P - More Images+ 19

Calowiz&CO / RoarcRenew

Calowiz&CO / RoarcRenew - Offices InteriorsCalowiz&CO / RoarcRenew - Offices Interiors, Arcade, Column, Arch, FacadeCalowiz&CO / RoarcRenew - Offices Interiors, Stairs, Door, Handrail, Facade, Arch, Chair, TableCalowiz&CO / RoarcRenew - Offices Interiors, Facade, Door, Chair, TableCalowiz&CO / RoarcRenew - More Images+ 8

  • Architects: RoarcRenew
  • Area Area of this architecture project Area:  4200
  • Year Completion year of this architecture project Year:  2017

Eurhythms House / Roth Architecture

Eurhythms House / Roth Architecture - Exterior Photography, Houses, FacadeEurhythms House / Roth Architecture - Interior Photography, Houses, Table, ChairEurhythms House / Roth Architecture - Interior Photography, Houses, Table, ChairEurhythms House / Roth Architecture - HousesEurhythms House / Roth Architecture - More Images+ 6

Coogee, Australia

Van Spaendonck Enterprise House / architectenbureau cepezed

Van Spaendonck Enterprise House / architectenbureau cepezed - Exterior Photography, Refurbishment, FacadeVan Spaendonck Enterprise House / architectenbureau cepezed - Interior Photography, Refurbishment, TableVan Spaendonck Enterprise House / architectenbureau cepezed - Interior Photography, Refurbishment, StairsVan Spaendonck Enterprise House / architectenbureau cepezed - Interior Photography, Refurbishment, Table, ChairVan Spaendonck Enterprise House / architectenbureau cepezed - More Images+ 29

FY House / PJV Arquitetura

FY House / PJV Arquitetura - Houses, Garden, FacadeFY House / PJV Arquitetura - Houses, Garden, FacadeFY House / PJV Arquitetura - Houses, Garden, Table, ChairFY House / PJV Arquitetura - Houses, Beam, FacadeFY House / PJV Arquitetura - More Images+ 31

Jaraguá do Sul, Brazil
  • Architects: PJV Arquitetura
  • Area Area of this architecture project Area:  280
  • Year Completion year of this architecture project Year:  2015
  • Manufacturers Brands with products used in this architecture project
    Manufacturers:  Construflama, Decora Revestimentos Especiais, Ecoflora, Haveg, Keske, +3

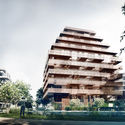
Reiulf Ramstad Arkitekter Unveils Copper Clad Residential Tower in Ski, Norway

Reiulf Ramstad Arkitekter Unveils Copper Clad Residential Tower in Ski, Norway - Facade, Cityscape
© Reiulf Ramstad Arkitekter

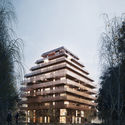
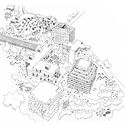
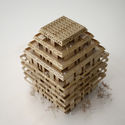
Reiulf Ramstad Arkitekter has unveiled plans for a copper-clad residential tower to be built in a new green neighborhood located on the site of a former military settlement, in Ski Vest, Norway.

Reiulf Ramstad Arkitekter Unveils Copper Clad Residential Tower in Ski, Norway - FacadeReiulf Ramstad Arkitekter Unveils Copper Clad Residential Tower in Ski, Norway - Facade, CityscapeReiulf Ramstad Arkitekter Unveils Copper Clad Residential Tower in Ski, Norway - Image 2 of 4Reiulf Ramstad Arkitekter Unveils Copper Clad Residential Tower in Ski, Norway - Image 3 of 4Reiulf Ramstad Arkitekter Unveils Copper Clad Residential Tower in Ski, Norway - More Images+ 1

Modification of the Chateau Hill in Litomyšl / ŠÉPKA ARCHITEKTI, HŠH ARCHITEKTI

Modification of the Chateau Hill in Litomyšl / ŠÉPKA ARCHITEKTI, HŠH ARCHITEKTI - RefurbishmentModification of the Chateau Hill in Litomyšl / ŠÉPKA ARCHITEKTI, HŠH ARCHITEKTI - RefurbishmentModification of the Chateau Hill in Litomyšl / ŠÉPKA ARCHITEKTI, HŠH ARCHITEKTI - RefurbishmentModification of the Chateau Hill in Litomyšl / ŠÉPKA ARCHITEKTI, HŠH ARCHITEKTI - RefurbishmentModification of the Chateau Hill in Litomyšl / ŠÉPKA ARCHITEKTI, HŠH ARCHITEKTI - More Images+ 57

Marindia House / MASA

Marindia House / MASA - HousesMarindia House / MASA - HousesMarindia House / MASA - HousesMarindia House / MASA - HousesMarindia House / MASA - More Images+ 45

Marindia, Uruguay
  • Architects: MASA
  • Area Area of this architecture project Area:  90
  • Year Completion year of this architecture project Year:  2016
  • Professionals: Archgroup

Oops! We don't have this page.

But you can browse the last one: 417

You've started following your first account!

Did you know?

You'll now receive updates based on what you follow! Personalize your stream and start following your favorite authors, offices and users.