1. ArchDaily
  2. Projects
Projects

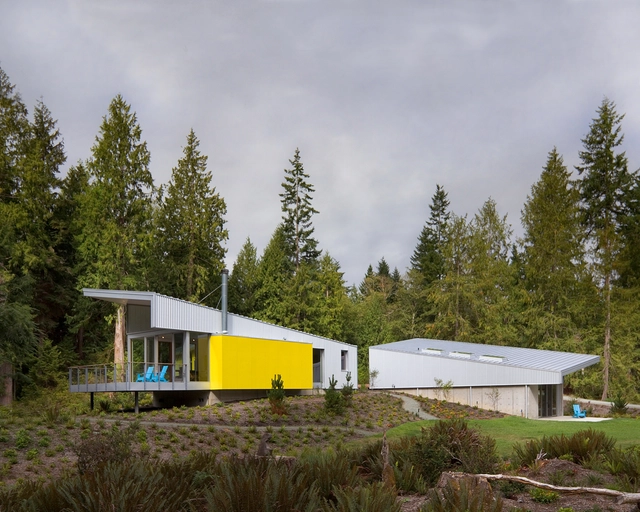
Whidbey Artists' Retreat / Prentiss + Balance + Wickline Architects

•
Island County, United States
  • Area Area of this architecture project Area:  4161 ft²
  • Year Completion year of this architecture project Year:  2016
  • Manufacturers Brands with products used in this architecture project
    Manufacturers:  AEP Span, Fisher & Paykel, Caesarstone, CrystaLite Inc, Escenium HAUS, +10

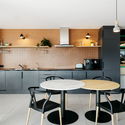
Atelier Zarate / OC4 Constructores

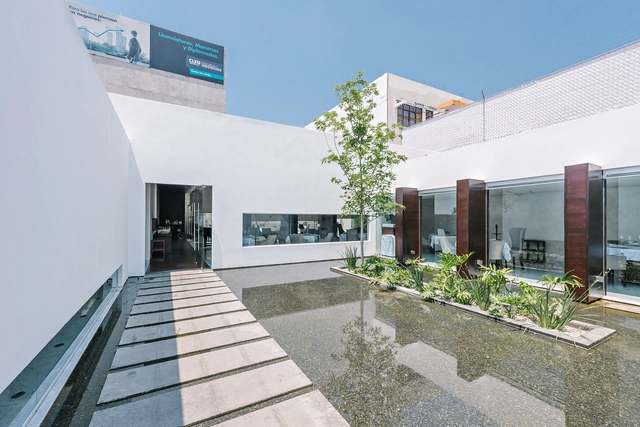
Atelier Zarate  / OC4 Constructores - RenovationAtelier Zarate  / OC4 Constructores - RenovationAtelier Zarate  / OC4 Constructores - RenovationAtelier Zarate  / OC4 Constructores - RenovationAtelier Zarate  / OC4 Constructores - More Images+ 19

•
Heroica Puebla de Zaragoza, Mexico
  • Architects: OC4 Constructores
  • Area Area of this architecture project Area:  594 m²
  • Year Completion year of this architecture project Year:  2017

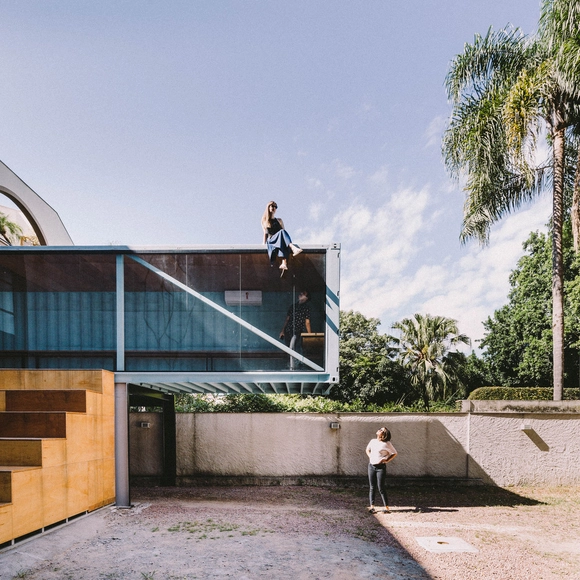
Oasis House / Esquadra Arquitetos + Yi Arquitetos

Oasis House / Esquadra Arquitetos + Yi Arquitetos - HousesOasis House / Esquadra Arquitetos + Yi Arquitetos - HousesOasis House / Esquadra Arquitetos + Yi Arquitetos - HousesOasis House / Esquadra Arquitetos + Yi Arquitetos - HousesOasis House / Esquadra Arquitetos + Yi Arquitetos - More Images+ 26

•
SMPW, Brazil
  • Area Area of this architecture project Area:  700 m²
  • Year Completion year of this architecture project Year:  2015
  • Manufacturers Brands with products used in this architecture project
    Manufacturers:  Arquivo Contemporâneo, Arte em Cinema, Biancogres, By Silva, Light Design, +1

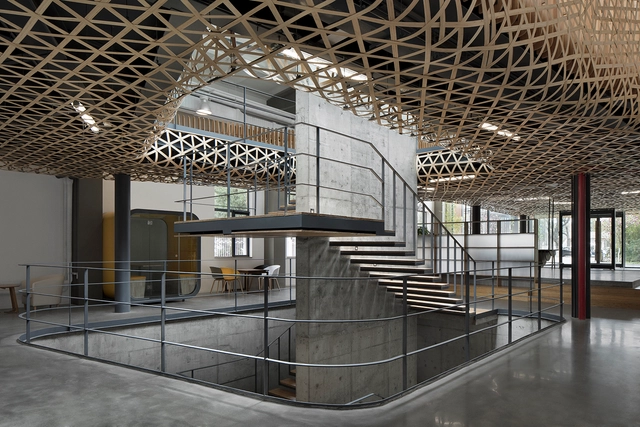
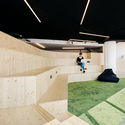
Creation of Offices for Badiapp / Meta-studio

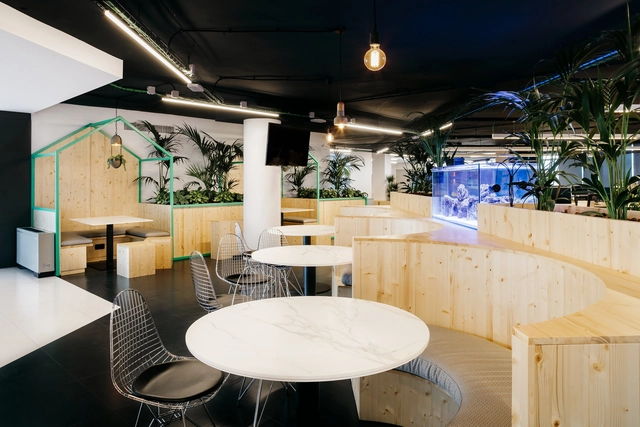
Creation of Offices for Badiapp / Meta-studio - Offices InteriorsCreation of Offices for Badiapp / Meta-studio - Offices InteriorsCreation of Offices for Badiapp / Meta-studio - Offices InteriorsCreation of Offices for Badiapp / Meta-studio - Offices InteriorsCreation of Offices for Badiapp / Meta-studio - More Images+ 10

  • Architects: Meta-studio
  • Year Completion year of this architecture project Year:  2018
  • Manufacturers Brands with products used in this architecture project
    Manufacturers:  Interface, ACOCSA, Dyrco, Lledò, Navarro, +1

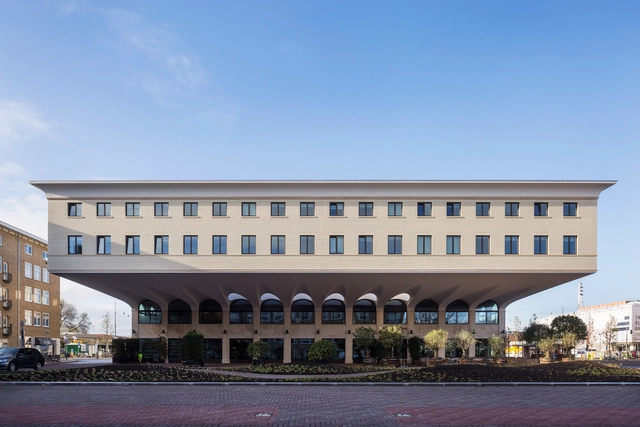
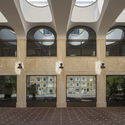
Zuidblok / Kollhoff & Pols architecten

Zuidblok / Kollhoff & Pols architecten - Mixed Use Architecture, Facade, DoorZuidblok / Kollhoff & Pols architecten - Mixed Use Architecture, Facade, LightingZuidblok / Kollhoff & Pols architecten - Mixed Use Architecture, Facade, Arcade, Door, ArchZuidblok / Kollhoff & Pols architecten - Mixed Use Architecture, Facade, Arch, Door, Column, LightingZuidblok / Kollhoff & Pols architecten - More Images+ 12

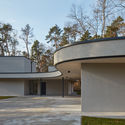
Forest Fairy / Mjölk architekti

Forest Fairy / Mjölk architekti - HousesForest Fairy / Mjölk architekti - HousesForest Fairy / Mjölk architekti - HousesForest Fairy / Mjölk architekti - HousesForest Fairy / Mjölk architekti - More Images+ 23

  • Architects: Mjölk architekti
  • Area Area of this architecture project Area:  322 m²
  • Year Completion year of this architecture project Year:  2017
  • Manufacturers Brands with products used in this architecture project
    Manufacturers:  Wienerberger, ACTUAL FENSTER TÜREN SONNENSCHUTZ, Cemex, Godelmann, JN Interier, +2

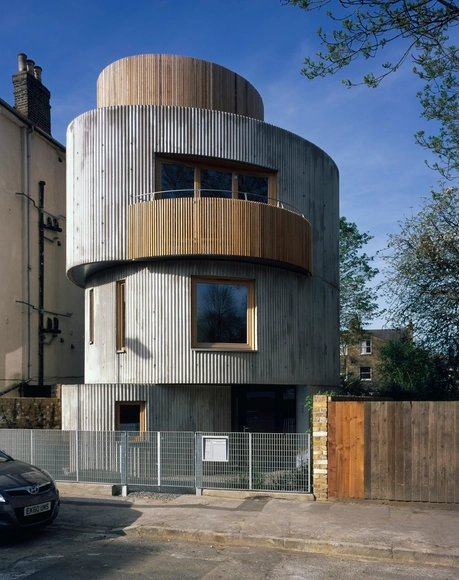
VEX / Chance de Silva

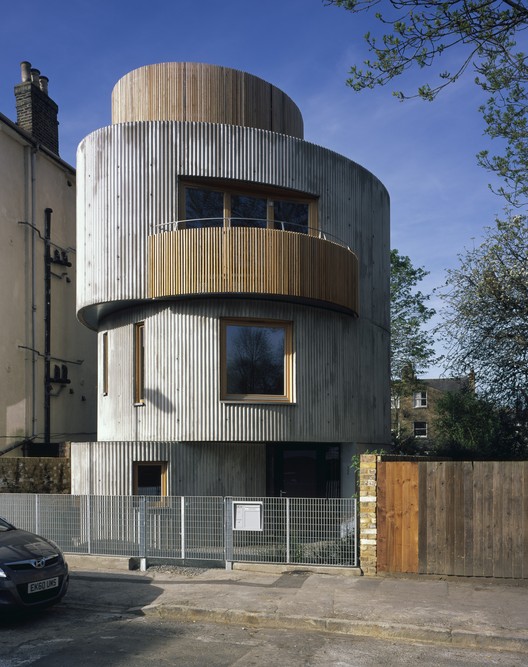
VEX / Chance de Silva - Houses, FacadeVEX / Chance de Silva - Houses, FacadeVEX / Chance de Silva - Houses, Kitchen, Facade, Countertop, ChairVEX / Chance de Silva - Houses, Handrail, Facade, Stairs, ColumnVEX / Chance de Silva - More Images+ 14

•
Greater London, United Kingdom
  • Architects: Chance de Silva
  • Area Area of this architecture project Area:  115 m²
  • Year Completion year of this architecture project Year:  2017
  • Manufacturers Brands with products used in this architecture project
    Manufacturers:  Bronzewood Metalworking, Chase Joinery + TBA Contractors, Crovin Metal Works Limite, GGBS concrete, Idorra Limited

oxymoron / Sauerbruch Hutton

oxymoron / Sauerbruch Hutton  - Interior Photography, Installation, Facade, Beam, Arch, Columnoxymoron / Sauerbruch Hutton  - Installationoxymoron / Sauerbruch Hutton  - Interior Photography, Installation, Beamoxymoron / Sauerbruch Hutton  - Interior Photography, Installation, Stairs, Facade, Benchoxymoron / Sauerbruch Hutton  - More Images+ 13

  • Architects: Sauerbruch Hutton
  • Area Area of this architecture project Area:  20 m²
  • Year Completion year of this architecture project Year:  2018
  • Manufacturers Brands with products used in this architecture project
    Manufacturers:  Kvadrat Soft Cells, iGuzzini, Axis, Axis Lighting, Pollmeier

NTU Cosmology Hall / KRIS YAO | ARTECH

NTU Cosmology Hall / KRIS YAO | ARTECH - Exterior Photography, Gallery, CityscapeNTU Cosmology Hall / KRIS YAO | ARTECH - GalleryNTU Cosmology Hall / KRIS YAO | ARTECH - GalleryNTU Cosmology Hall / KRIS YAO | ARTECH - GalleryNTU Cosmology Hall / KRIS YAO | ARTECH - More Images+ 16

•
Taipei, China

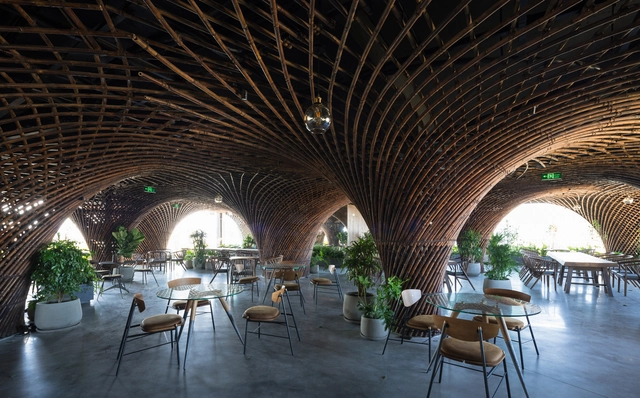
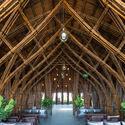
Nocenco Cafe / VTN Architects

Nocenco Cafe / VTN Architects - Coffee Shop, Garden, Arch, Table, ChairNocenco Cafe / VTN Architects - Coffee Shop, Garden, Beam, Arch, Lighting, Table, Chair, BenchNocenco Cafe / VTN Architects - Coffee Shop, Garden, Arch, Chair, Lighting, TableNocenco Cafe / VTN Architects - Coffee ShopNocenco Cafe / VTN Architects - More Images+ 14

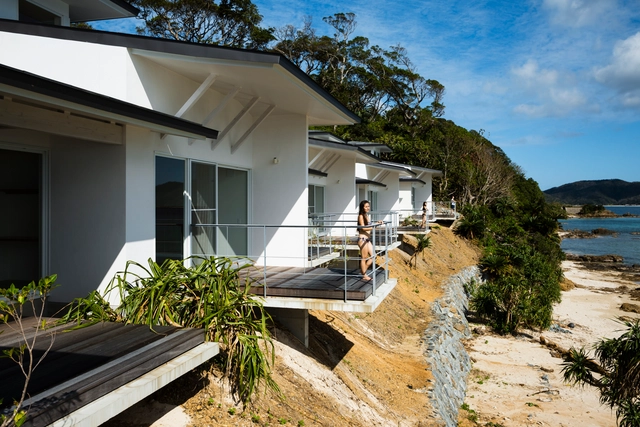
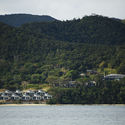
Nest at Amami Beach Villas / Atelier TEKUTO

Nest at Amami Beach Villas / Atelier TEKUTO - Cabins & Lodges, Coast, ForestNest at Amami Beach Villas / Atelier TEKUTO - Cabins & Lodges, Door, FacadeNest at Amami Beach Villas / Atelier TEKUTO - Cabins & Lodges, Kitchen, Door, Facade, Beam, CountertopNest at Amami Beach Villas / Atelier TEKUTO - Cabins & Lodges, Facade, Door, LightingNest at Amami Beach Villas / Atelier TEKUTO - More Images+ 47

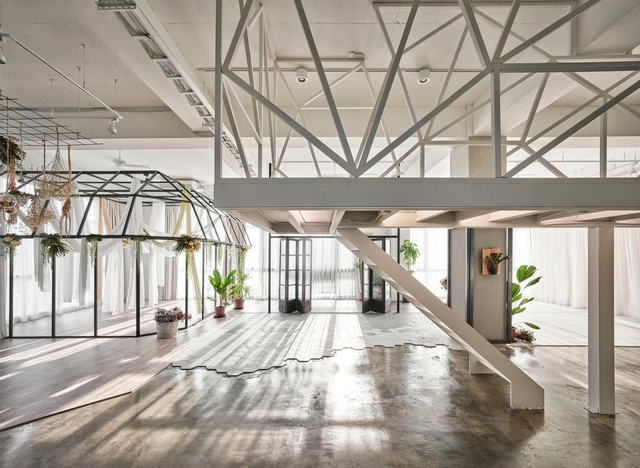
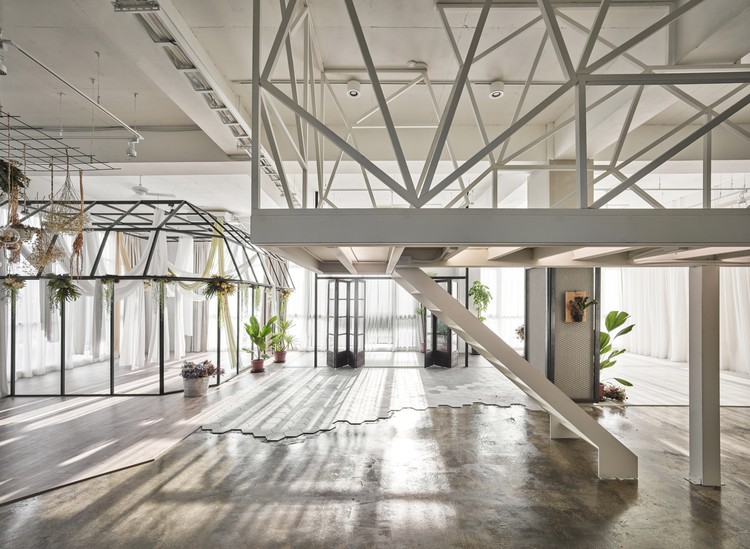
Mu-Mu Photography Studio / Han Yue Interior Design

Mu-Mu Photography Studio / Han Yue Interior Design - Offices InteriorsMu-Mu Photography Studio / Han Yue Interior Design - Interior Photography, Offices Interiors, Facade, DoorMu-Mu Photography Studio / Han Yue Interior Design - Interior Photography, Offices Interiors, Bedroom, TableMu-Mu Photography Studio / Han Yue Interior Design - Offices InteriorsMu-Mu Photography Studio / Han Yue Interior Design - More Images+ 22

•
Taichung City, China
  • Interior Designers: Han Yue Interior Design
  • Area Area of this architecture project Area:  350 m²
  • Year Completion year of this architecture project Year:  2017
  • Manufacturers Brands with products used in this architecture project
    Manufacturers:  Formica, Heran, MEISTER

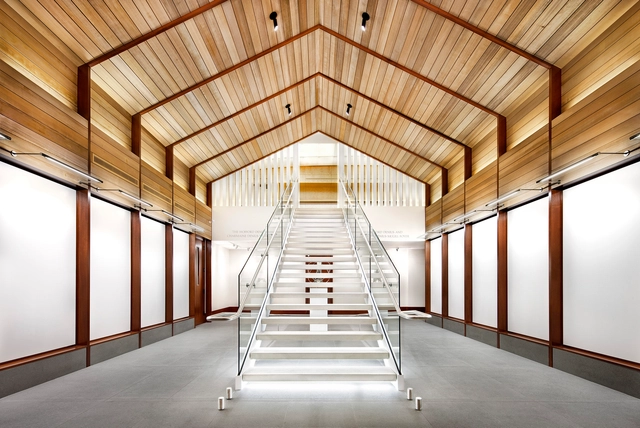
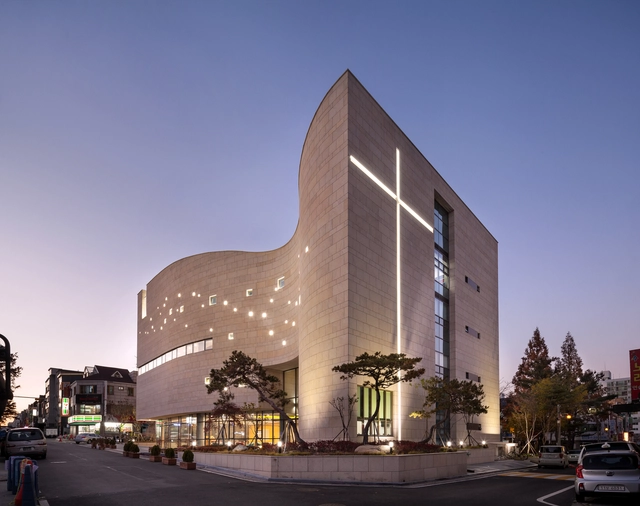
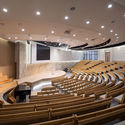
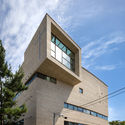
Daejun Holy Light Church / Lee Eunseok + Atelier KOMA

Daejun Holy Light Church / Lee Eunseok + Atelier KOMA -          Churches, Column, Facade, LightingDaejun Holy Light Church / Lee Eunseok + Atelier KOMA -          Churches, FacadeDaejun Holy Light Church / Lee Eunseok + Atelier KOMA -          Churches, ChairDaejun Holy Light Church / Lee Eunseok + Atelier KOMA -          Churches, FacadeDaejun Holy Light Church / Lee Eunseok + Atelier KOMA - More Images+ 13

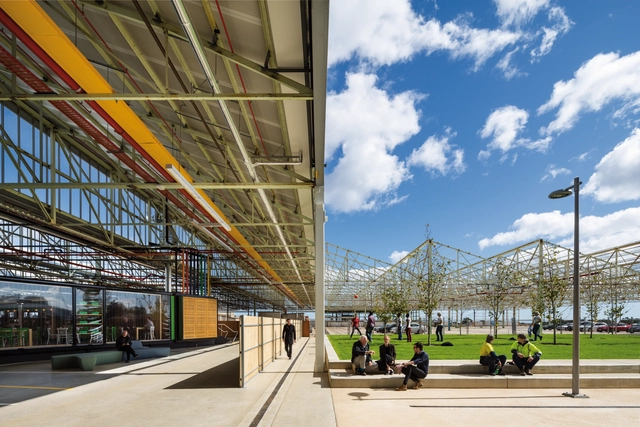
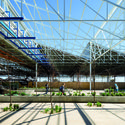
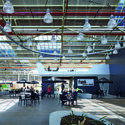
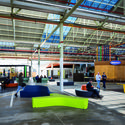
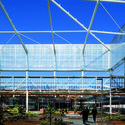
Tonsley Main Assembly Building and Pods / Woods Bagot

Tonsley Main Assembly Building and Pods / Woods Bagot - Sustainability, Garden, Beam, FacadeTonsley Main Assembly Building and Pods / Woods Bagot - Sustainability, Beam, Chair, TableTonsley Main Assembly Building and Pods / Woods Bagot - Sustainability, Beam, BenchTonsley Main Assembly Building and Pods / Woods Bagot - Sustainability, FacadeTonsley Main Assembly Building and Pods / Woods Bagot - More Images+ 19

  • Architects: Woods Bagot
  • Area Area of this architecture project Area:  47000 m²
  • Year Completion year of this architecture project Year:  2017
  • Manufacturers Brands with products used in this architecture project
    Manufacturers:  BAYER, Bluescope, Boral, Kingspan Insulated Panels

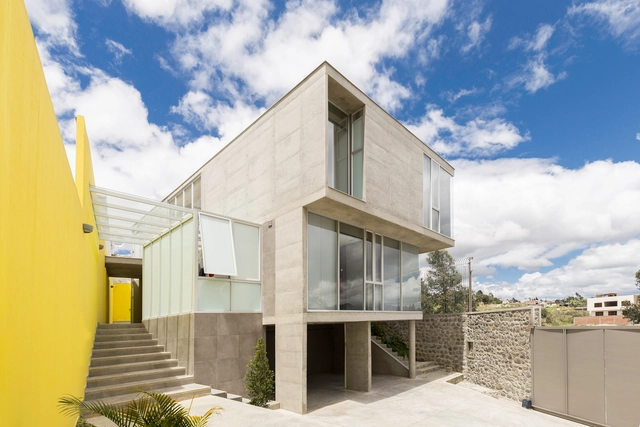
Andina GC House / Espinoza Carvajal Arquitectos

Andina GC House / Espinoza Carvajal Arquitectos - HousesAndina GC House / Espinoza Carvajal Arquitectos - HousesAndina GC House / Espinoza Carvajal Arquitectos - HousesAndina GC House / Espinoza Carvajal Arquitectos - HousesAndina GC House / Espinoza Carvajal Arquitectos - More Images+ 16

•
Loja, Ecuador
  • Area Area of this architecture project Area:  261 m²
  • Year Completion year of this architecture project Year:  2016
  • Manufacturers Brands with products used in this architecture project
    Manufacturers:  Holcim, Home Vega, Mobiliar

Texas Exes Alumni Center / Miró Rivera Architects

Texas Exes Alumni Center / Miró Rivera Architects - Interior Photography, Extension, Beam, FacadeTexas Exes Alumni Center / Miró Rivera Architects - ExtensionTexas Exes Alumni Center / Miró Rivera Architects - Interior Photography, Extension, Beam, Chair, TableTexas Exes Alumni Center / Miró Rivera Architects - Exterior Photography, Extension, Facade, DoorTexas Exes Alumni Center / Miró Rivera Architects - More Images+ 9

Fênix / Arquitetura Nacional

Fênix / Arquitetura Nacional - ExtensionFênix / Arquitetura Nacional - ExtensionFênix / Arquitetura Nacional - ExtensionFênix / Arquitetura Nacional - ExtensionFênix / Arquitetura Nacional - More Images+ 35

  • Area Area of this architecture project Area:  700 m²
  • Year Completion year of this architecture project Year:  2018
  • Manufacturers Brands with products used in this architecture project
    Manufacturers:  Eliane, Ilusion, LF Parthenon, ML Polidora, Mube Design, +2

Bugatti House / A4estudio

Bugatti House / A4estudio - Houses InteriorsBugatti House / A4estudio - Houses InteriorsBugatti House / A4estudio - Houses InteriorsBugatti House / A4estudio - Houses InteriorsBugatti House / A4estudio - More Images+ 33

  • Architects: A4estudio
  • Area Area of this architecture project Area:  480 m²
  • Year Completion year of this architecture project Year:  2017
  • Manufacturers Brands with products used in this architecture project
    Manufacturers:  Cosentino, FV, Hidro, Murvi, ferrum

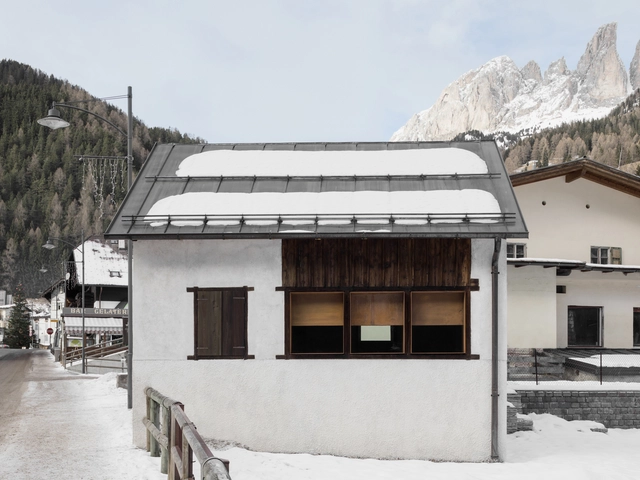
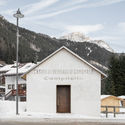
Restoration of the “Casino di Bersaglio” / weber+winterle architects

Restoration of the “Casino di Bersaglio” / weber+winterle architects - Restoration, FacadeRestoration of the “Casino di Bersaglio” / weber+winterle architects - Restoration, FacadeRestoration of the “Casino di Bersaglio” / weber+winterle architects - Restoration, FacadeRestoration of the “Casino di Bersaglio” / weber+winterle architects - Restoration, FacadeRestoration of the “Casino di Bersaglio” / weber+winterle architects - More Images+ 9

•
Campitello di Fassa, Italy
  • Area Area of this architecture project Area:  25 m²
  • Year Completion year of this architecture project Year:  2018
  • Manufacturers Brands with products used in this architecture project
    Manufacturers:  LED TECH, OFFICINE FILIPPI

Långbrodalskolan / NIRAS Arkitekter

Långbrodalskolan / NIRAS Arkitekter - RefurbishmentLångbrodalskolan / NIRAS Arkitekter - RefurbishmentLångbrodalskolan / NIRAS Arkitekter - RefurbishmentLångbrodalskolan / NIRAS Arkitekter - RefurbishmentLångbrodalskolan / NIRAS Arkitekter - More Images+ 30

  • Architects: NIRAS Arkitekter
  • Area Area of this architecture project Area:  4430 m²
  • Year Completion year of this architecture project Year:  2017
  • Manufacturers Brands with products used in this architecture project
    Manufacturers:  Gustafs, RHEINZINK, Graphic Concrete, SSAB, Tibnor, +1

Brass House Amsterdam / mojo/architecten + DAMAST architects

Brass House Amsterdam / mojo/architecten + DAMAST architects - Exterior Photography, Houses, Facade, LightingBrass House Amsterdam / mojo/architecten + DAMAST architects - HousesBrass House Amsterdam / mojo/architecten + DAMAST architects - Interior Photography, Houses, Kitchen, BenchBrass House Amsterdam / mojo/architecten + DAMAST architects - Interior Photography, Houses, Stairs, HandrailBrass House Amsterdam / mojo/architecten + DAMAST architects - More Images+ 6

•
Amsterdam, The Netherlands
  • Area Area of this architecture project Area:  210 m²
  • Year Completion year of this architecture project Year:  2018
  • Manufacturers Brands with products used in this architecture project
    Manufacturers:  TECU®, Isovlas, Kawneer, TIGER, Wever & Ducre
  • Professionals: Van Assema Bouw

Mafengwo Global Headquarters Phase II / SYN Architects China

Mafengwo Global Headquarters Phase II / SYN Architects China - Interior DesignMafengwo Global Headquarters Phase II / SYN Architects China - Interior DesignMafengwo Global Headquarters Phase II / SYN Architects China - Interior DesignMafengwo Global Headquarters Phase II / SYN Architects China - Interior DesignMafengwo Global Headquarters Phase II / SYN Architects China - More Images+ 28

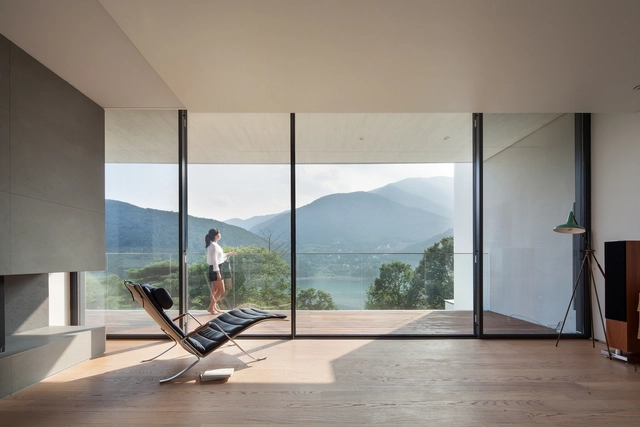
Cheonggye-Ri House / JMY architects

Cheonggye-Ri House / JMY architects - Houses, ArchCheonggye-Ri House / JMY architects - Houses, Facade, Handrail, StairsCheonggye-Ri House / JMY architects - Houses, Garden, Handrail, Bench, ForestCheonggye-Ri House / JMY architects - Houses, Stairs, HandrailCheonggye-Ri House / JMY architects - More Images+ 15

•
Sancheong-gun, South Korea
  • Architects: JMY architects
  • Area Area of this architecture project Area:  261 m²
  • Year Completion year of this architecture project Year:  2016
  • Manufacturers Brands with products used in this architecture project
    Manufacturers:  Gessi, Exposed concrete, FILOBE, GAZZOTI, Seil Trading
  • Professionals: CS Construction

Lishin Elementary School Library / TALI DESIGN

Lishin Elementary School Library / TALI DESIGN - Interior Photography, Interior Design, Beam, ArchLishin Elementary School Library / TALI DESIGN - Interior Photography, Interior Design, BeamLishin Elementary School Library / TALI DESIGN - Interior Photography, Interior Design, StairsLishin Elementary School Library / TALI DESIGN - Interior DesignLishin Elementary School Library / TALI DESIGN - More Images+ 18

  • Architects: TALI DESIGN
  • Area Area of this architecture project Area:  500 m²
  • Year Completion year of this architecture project Year:  2018

Oops! We don't have this page.

But you can browse the last one: 417

You've started following your first account!

Did you know?

You'll now receive updates based on what you follow! Personalize your stream and start following your favorite authors, offices and users.