1. ArchDaily
  2. Projects

Projects

Open Call: Build School Project 2018

The Union of architects of Russia invites you to participate in the 2nd Russian competition with international participation "Build School Project 2018" on nursery, kindergarten and school designs and constructions, which will be held in the framework of the 2nd international exhibition "Build School 2018" from 25 to 27 September 2018 in Moscow in "Expocentre".

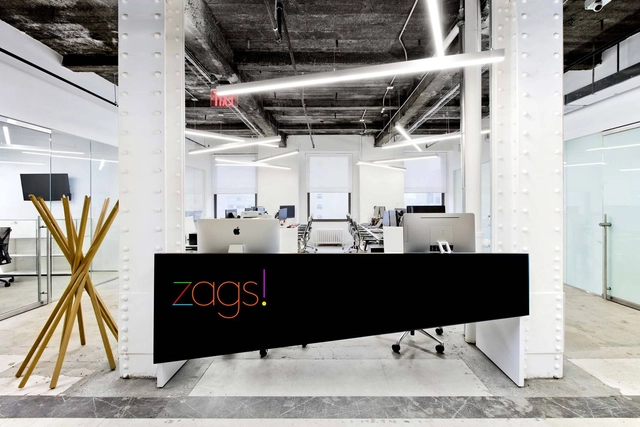
Zags Headquarters / Studio Razavi Architecture

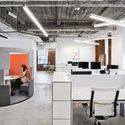
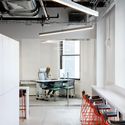
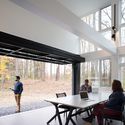
Zags Headquarters / Studio Razavi Architecture - Offices Interiors, Beam, Table, Chair, LightingZags Headquarters / Studio Razavi Architecture - Offices Interiors, Facade, BeamZags Headquarters / Studio Razavi Architecture - Offices Interiors, Facade, Balcony, Table, Chair, CityscapeZags Headquarters / Studio Razavi Architecture - Offices Interiors, Beam, Table, ChairZags Headquarters / Studio Razavi Architecture - More Images+ 5

  • Area Area of this architecture project Area:  4500 ft²
  • Year Completion year of this architecture project Year:  2015
  • Manufacturers Brands with products used in this architecture project
    Manufacturers:  Wilkhahn, Duravit, USM, American Standard, Bene USM, +9

Hidalgo Park Rehabilitation / Taller5 Arquitectos

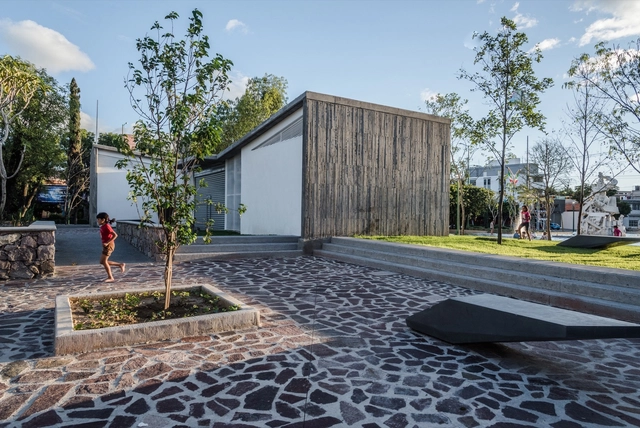
Hidalgo Park Rehabilitation / Taller5 Arquitectos - RenovationHidalgo Park Rehabilitation / Taller5 Arquitectos - RenovationHidalgo Park Rehabilitation / Taller5 Arquitectos - RenovationHidalgo Park Rehabilitation / Taller5 Arquitectos - RenovationHidalgo Park Rehabilitation / Taller5 Arquitectos - More Images+ 28

  • Area Area of this architecture project Area:  38000
  • Year Completion year of this architecture project Year:  2017
  • Manufacturers Brands with products used in this architecture project
    Manufacturers:  Cemex, OBIECT, OPTICRETO

Herzog & de Meuron Designs "Horizontal Skyscraper" Above Historic Moscow Brewery

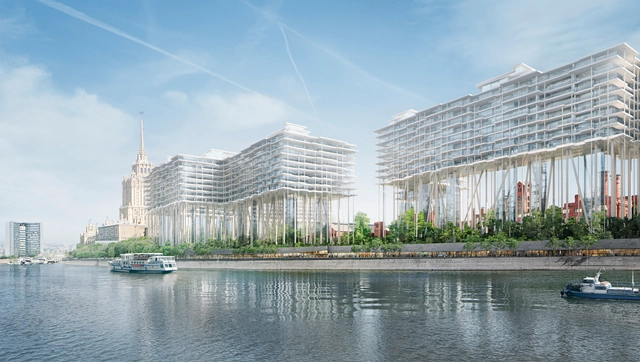
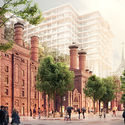
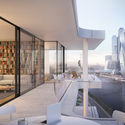
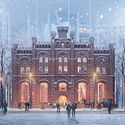
Herzog & de Meuron has released images of their proposed scheme for the redevelopment of an old brewery site on the banks of the Moscow River. The Badaevskiy Brewery project will see the transformation of a largely abandoned cluster of historic, industrial buildings, a delicate restoration project contrasting with the contemporary addition of a residential “Horizontal Skyscraper.” With this bold addition elevated on tall, slender stilts, a new ground-level public park is created to strengthen ties between the brewery site and adjacent river.

Herzog & de Meuron Designs "Horizontal Skyscraper" Above Historic Moscow Brewery - Garden, Facade, CityscapeHerzog & de Meuron Designs "Horizontal Skyscraper" Above Historic Moscow Brewery - Facade, Arch, Column, Arcade, CityscapeHerzog & de Meuron Designs "Horizontal Skyscraper" Above Historic Moscow Brewery - Facade, Door, Handrail, Table, Chair, CityscapeHerzog & de Meuron Designs "Horizontal Skyscraper" Above Historic Moscow Brewery - Facade, Arch, CityscapeHerzog & de Meuron Designs Horizontal Skyscraper Above Historic Moscow Brewery - More Images

Jardim do Sol House / Hype Studio

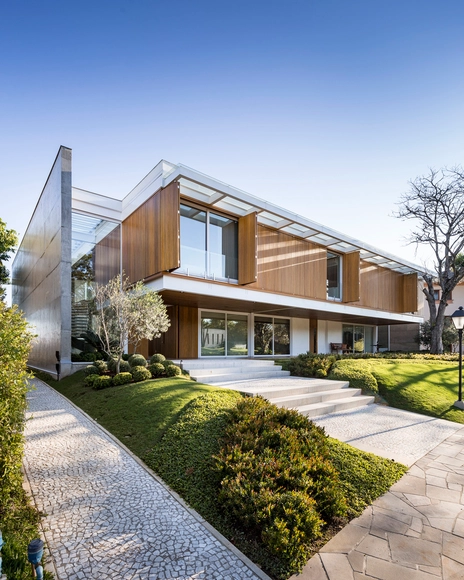
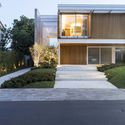
Jardim do Sol House / Hype Studio - HousesJardim do Sol House / Hype Studio - HousesJardim do Sol House / Hype Studio - HousesJardim do Sol House / Hype Studio - HousesJardim do Sol House / Hype Studio - More Images+ 47

Porto Alegre, Brazil
  • Architects: Hype Studio
  • Area Area of this architecture project Area:  2000
  • Year Completion year of this architecture project Year:  2017
  • Manufacturers Brands with products used in this architecture project
    Manufacturers:  Deca, Inotech, La Cava, Monte Grappa, Palimanan, +2

Bard Media Lab / MB Architecture

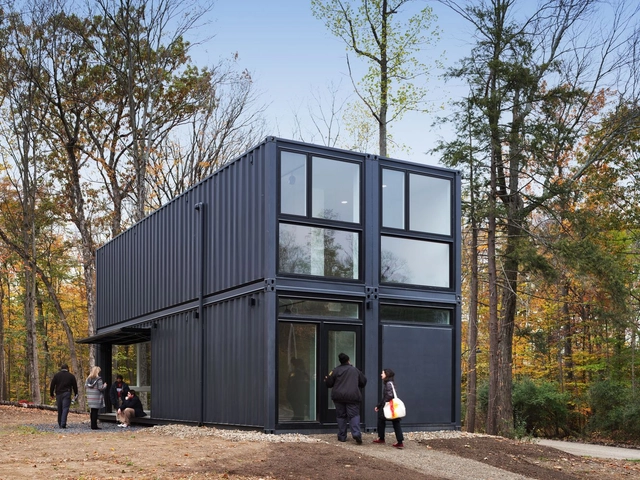
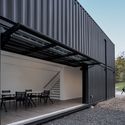
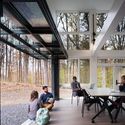
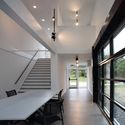
Bard Media Lab / MB Architecture - Laboratory, Facade, Beam, Chair, BenchBard Media Lab / MB Architecture - Laboratory, Beam, Facade, Table, ChairBard Media Lab / MB Architecture - Laboratory, Stairs, Handrail, Facade, Beam, Door, Table, Chair, BenchBard Media Lab / MB Architecture - Laboratory, Facade, Table, ChairBard Media Lab / MB Architecture - More Images+ 15

Annandale-on-Hudson, United States
  • Architects: MB Architecture
  • Area Area of this architecture project Area:  960 ft²
  • Year Completion year of this architecture project Year:  2017
  • Manufacturers Brands with products used in this architecture project
    Manufacturers:  Lightolier, Edge, Marvin, Renlita USA, Vessel
  • Professionals: SnapSpace Solutions

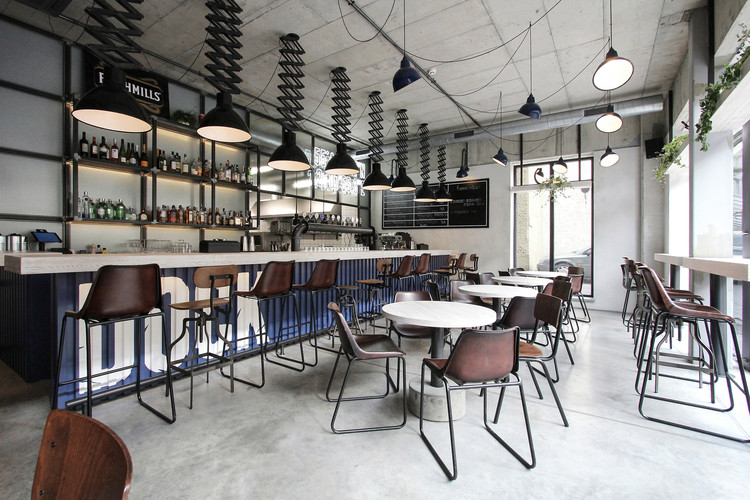
DOCK / Ramūnas Manikas

DOCK / Ramūnas Manikas - Restaurant, Kitchen, Table, Chair
© Ramūnas Manikas

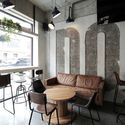
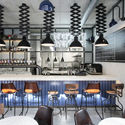
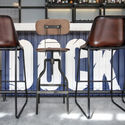
DOCK / Ramūnas Manikas - Restaurant, Kitchen, Table, CountertopDOCK / Ramūnas Manikas - Restaurant, Beam, Chair, TableDOCK / Ramūnas Manikas - Restaurant, Kitchen, Chair, Table, Lighting, CountertopDOCK / Ramūnas Manikas - Restaurant, ChairDOCK / Ramūnas Manikas - More Images+ 36

Klaipėda, Lithuania
  • Architects: Ramūnas Manikas
  • Area Area of this architecture project Area:  71
  • Year Completion year of this architecture project Year:  2017
  • Manufacturers Brands with products used in this architecture project
    Manufacturers:  be pure home, dutchbone, francisco segarra, nostalgia lights, signal

15 Clerkenwell Close / GROUPWORK + Amin Taha Architects

15 Clerkenwell Close / GROUPWORK + Amin Taha Architects - Offices, Facade, Door, Arch
© Timothy Soar

15 Clerkenwell Close / GROUPWORK + Amin Taha Architects - Offices15 Clerkenwell Close / GROUPWORK + Amin Taha Architects - Offices, Facade, Stairs15 Clerkenwell Close / GROUPWORK + Amin Taha Architects - Offices, Door, Chair15 Clerkenwell Close / GROUPWORK + Amin Taha Architects - Offices, Stairs, Facade, Handrail, Column15 Clerkenwell Close / GROUPWORK + Amin Taha Architects - More Images+ 26

Greater London, United Kingdom

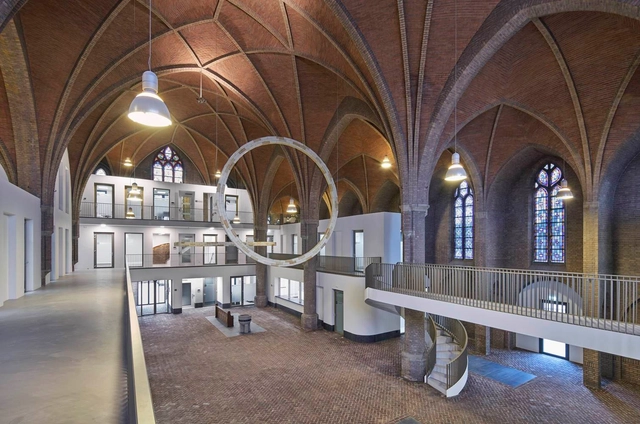
‘De poort van Borne’ Healthcare Center / Reitsema & partners architecten

‘De poort van Borne’ Healthcare Center / Reitsema & partners architecten - Adaptive Reuse, Facade, Door, Arch‘De poort van Borne’ Healthcare Center / Reitsema & partners architecten - Adaptive Reuse, Facade, Column, Door, Arch, Arcade, Lighting‘De poort van Borne’ Healthcare Center / Reitsema & partners architecten - Adaptive Reuse, Facade, Arch, Door, Arcade‘De poort van Borne’ Healthcare Center / Reitsema & partners architecten - Adaptive Reuse, Handrail, Facade, Stairs, Arch, Door, Beam‘De poort van Borne’ Healthcare Center / Reitsema & partners architecten - More Images+ 14

The British School / Morphogenesis

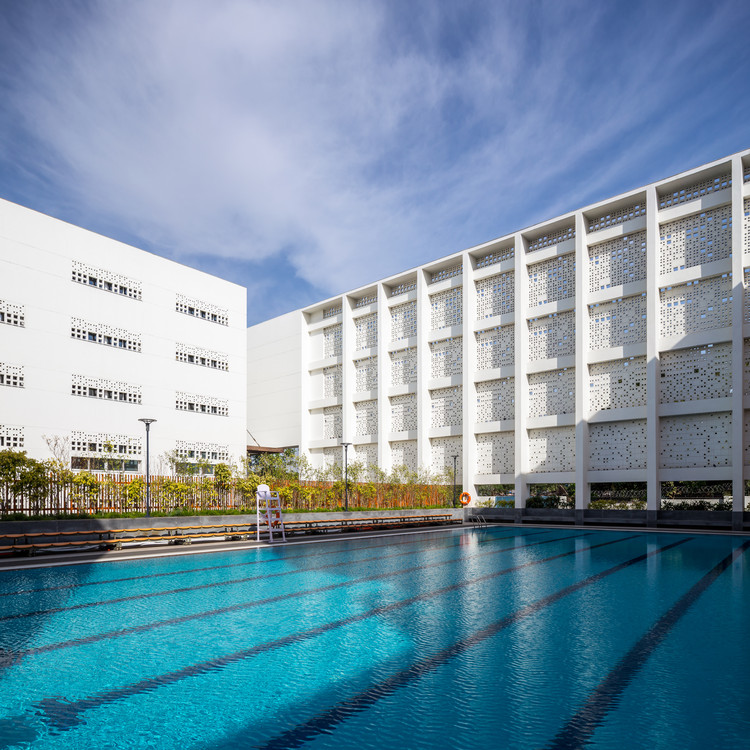
The British School / Morphogenesis - Elementary & Middle School, Facade
© Randhir Singh

The British School / Morphogenesis - Elementary & Middle School, Facade, DoorThe British School / Morphogenesis - Elementary & Middle School, FacadeThe British School / Morphogenesis - Elementary & Middle School, Facade, ChairThe British School / Morphogenesis - Elementary & Middle School, Facade, Beam, LightingThe British School / Morphogenesis - More Images+ 38

  • Architects: Morphogenesis
  • Area Area of this architecture project Area:  297000 ft²
  • Year Completion year of this architecture project Year:  2016

Datong Museum / China Architecture Design Group Land-based Rationalism D.R.C

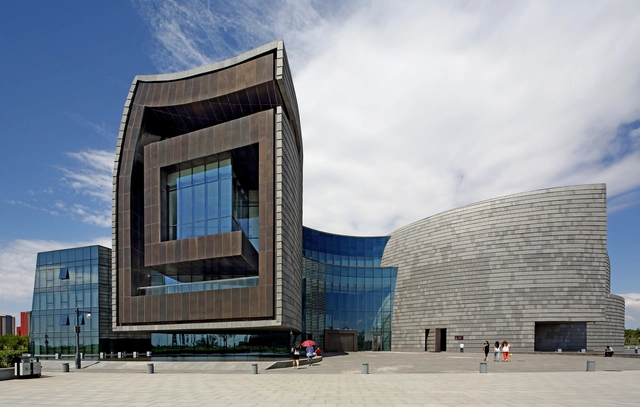
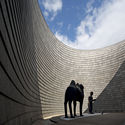
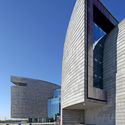
Datong Museum / China Architecture Design Group Land-based Rationalism D.R.C - Museum, Facade, CityscapeDatong Museum / China Architecture Design Group Land-based Rationalism D.R.C - Museum, FacadeDatong Museum / China Architecture Design Group Land-based Rationalism D.R.C - Museum, FacadeDatong Museum / China Architecture Design Group Land-based Rationalism D.R.C - Museum, FacadeDatong Museum / China Architecture Design Group Land-based Rationalism D.R.C - More Images+ 10

Liverpool Toluca / SPRINGALL+LIRA

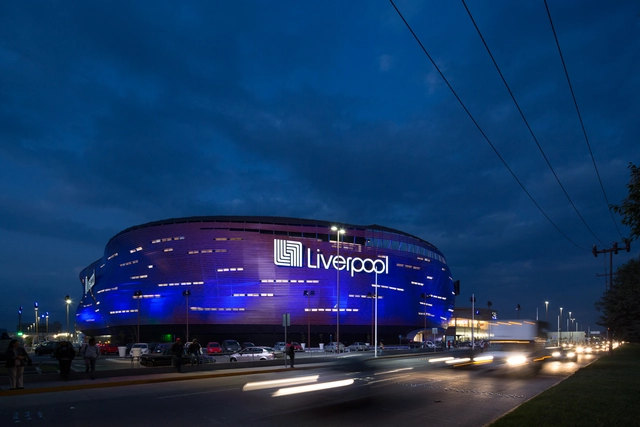
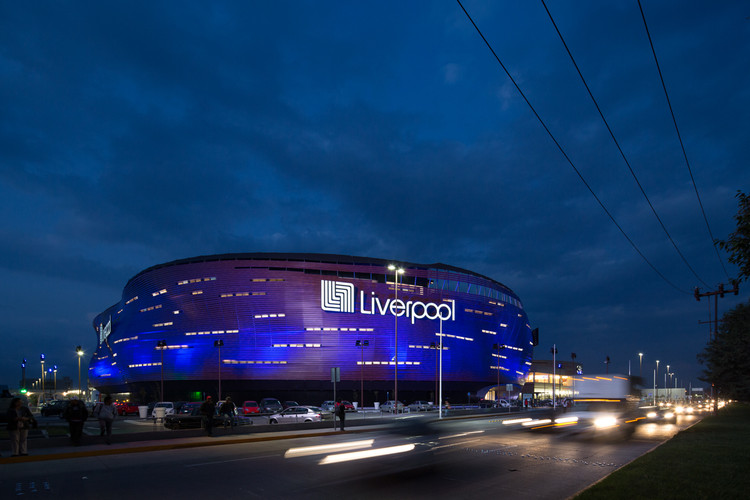
Liverpool Toluca / SPRINGALL+LIRA - Market, FacadeLiverpool Toluca / SPRINGALL+LIRA - Market, FacadeLiverpool Toluca / SPRINGALL+LIRA - Market, Facade, BeamLiverpool Toluca / SPRINGALL+LIRA - Market, Facade, Arch, DoorLiverpool Toluca / SPRINGALL+LIRA - More Images+ 19

Toluca de Lerdo, Mexico
  • Architects: SPRINGALL+LIRA
  • Area Area of this architecture project Area:  3000
  • Year Completion year of this architecture project Year:  2013
  • Manufacturers Brands with products used in this architecture project
    Manufacturers:  GRAPHISOFT, Aluskin, Bostik, Fundermax, Ikos, +2
  • Professionals: Grupo Básica, Liverpool

Tongji University Affiliate Elementary School / Atelier Liu Yuyang Architects

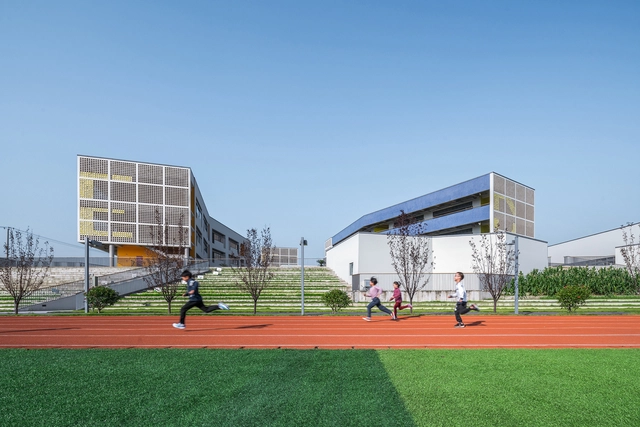
Tongji University Affiliate Elementary School / Atelier Liu Yuyang Architects - Elementary & Middle School, Facade, CityscapeTongji University Affiliate Elementary School / Atelier Liu Yuyang Architects - Elementary & Middle School, FacadeTongji University Affiliate Elementary School / Atelier Liu Yuyang Architects - Elementary & Middle School, FacadeTongji University Affiliate Elementary School / Atelier Liu Yuyang Architects - Elementary & Middle School, FacadeTongji University Affiliate Elementary School / Atelier Liu Yuyang Architects - More Images+ 73

Crosstown Concourse / Looney Ricks Kiss + DIALOG

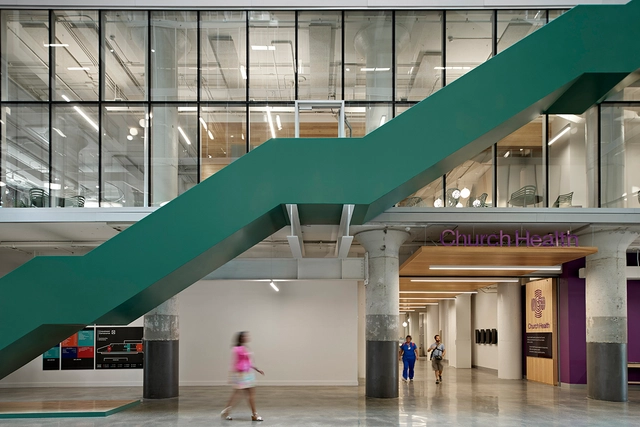
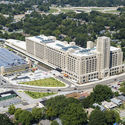
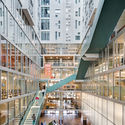
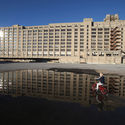
Crosstown Concourse / Looney Ricks Kiss + DIALOG - Exterior Photography, Refurbishment, Facade, CityscapeCrosstown Concourse / Looney Ricks Kiss + DIALOG - RefurbishmentCrosstown Concourse / Looney Ricks Kiss + DIALOG - Interior Photography, Refurbishment, Stairs, FacadeCrosstown Concourse / Looney Ricks Kiss + DIALOG - Exterior Photography, Refurbishment, Facade, CityscapeCrosstown Concourse / Looney Ricks Kiss + DIALOG - More Images+ 20

Julianna Fraccaro Store / Arquitetura Nacional

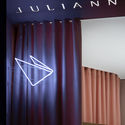
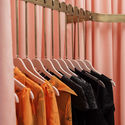
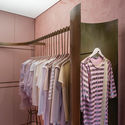
Julianna Fraccaro Store / Arquitetura Nacional - Showroom, DoorJulianna Fraccaro Store / Arquitetura Nacional - Showroom, ChairJulianna Fraccaro Store / Arquitetura Nacional - ShowroomJulianna Fraccaro Store / Arquitetura Nacional - Showroom, FacadeJulianna Fraccaro Store / Arquitetura Nacional - More Images+ 39

Moinhos de Vento, Brazil
  • Area Area of this architecture project Area:  8
  • Year Completion year of this architecture project Year:  2017
  • Manufacturers Brands with products used in this architecture project
    Manufacturers:  ESA Luminosos, Mazza Cerâmicas, Núcleo Serralheria, Tensoflex, Vértice Iluminação

Résidence Courcelette / NatureHumaine

Résidence Courcelette / NatureHumaine - Residential, Facade, Handrail, StairsRésidence Courcelette / NatureHumaine - Residential, Kitchen, Beam, Table, Countertop, ChairRésidence Courcelette / NatureHumaine - Residential, Deck, Facade, Door, Chair, TableRésidence Courcelette / NatureHumaine - Residential, FacadeRésidence Courcelette / NatureHumaine - More Images+ 14

  • Architects: NatureHumaine
  • Area Area of this architecture project Area:  350
  • Year Completion year of this architecture project Year:  2017
  • Manufacturers Brands with products used in this architecture project
    Manufacturers:  Adurra, Foscarini, Kastella, Meir, envirozonedesign

MVRDV Releases Alternative Proposal for Taoyuan Museum of Art

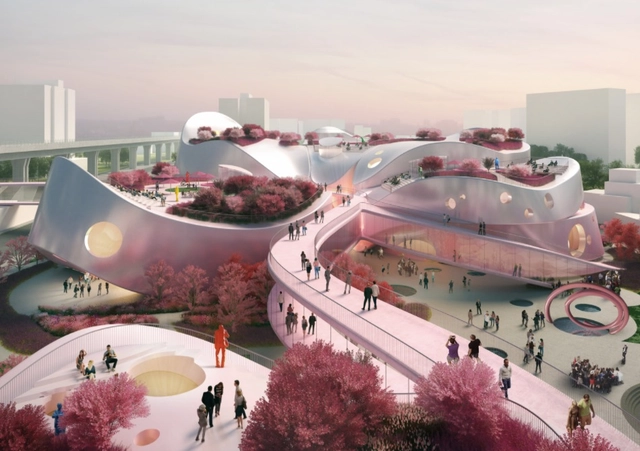
MVRDV has released details of their alternative design for the Taoyuan Museum of Art, an entry for an international competition ultimately won by Riken Yamamoto & Field Shop. The MVRDV scheme, developed in collaboration with JJP Architects and Planners, seeks to become a nature-centered cultural destination, transforming the area into a “cherry room for the city.”

Throughout the design process, MVRDV drew inspiration from the natural world, recognizing the potential for public spaces in the rapidly-expanding Taoyuan City to blur the boundaries between the built and natural environment.

MVRDV Releases Alternative Proposal for Taoyuan Museum of Art - FacadeMVRDV Releases Alternative Proposal for Taoyuan Museum of Art - Image 2 of 4MVRDV Releases Alternative Proposal for Taoyuan Museum of Art - FacadeMVRDV Releases Alternative Proposal for Taoyuan Museum of Art - Image 4 of 4MVRDV Releases Alternative Proposal for Taoyuan Museum of Art - More Images+ 3

Goodsten / Hitzig Militello Arquitectos

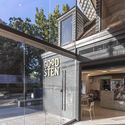
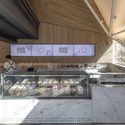
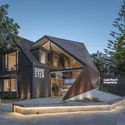
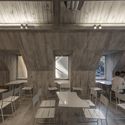
Goodsten / Hitzig Militello Arquitectos - Restaurants & Bars, Facade, Beam, Handrail, Chair, TableGoodsten / Hitzig Militello Arquitectos - Restaurants & Bars, Beam, Facade, HandrailGoodsten / Hitzig Militello Arquitectos - Restaurants & Bars, Stairs, Facade, DoorGoodsten / Hitzig Militello Arquitectos - Restaurants & Bars, Beam, Chair, TableGoodsten / Hitzig Militello Arquitectos - More Images+ 29

  • Area Area of this architecture project Area:  118
  • Year Completion year of this architecture project Year:  2017
  • Manufacturers Brands with products used in this architecture project
    Manufacturers:  Astigas, E-27 iluminación, EDFAN, Helmut, Huup iluminación, +4

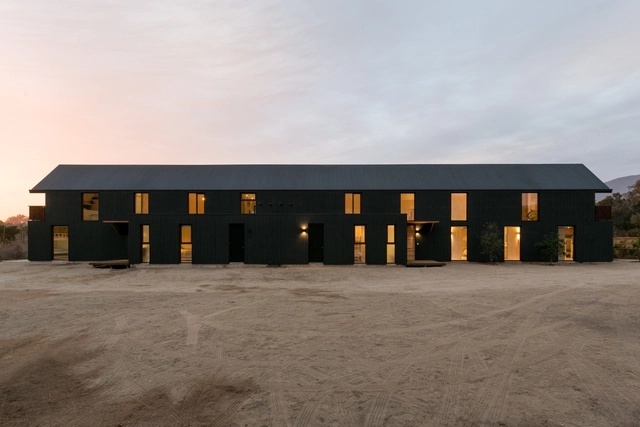
Shotgun House / Alejandro Soffia

Shotgun House / Alejandro Soffia - Houses, Door, FacadeShotgun House / Alejandro Soffia - Houses, Deck, Beam, Facade, HandrailShotgun House / Alejandro Soffia - Houses, Door, FacadeShotgun House / Alejandro Soffia - Houses, Beam, Door, Table, ChairShotgun House / Alejandro Soffia - More Images+ 37

Cachagua, Zapallar, Chile
  • Architects: Alejandro Soffia
  • Area Area of this architecture project Area:  427
  • Year Completion year of this architecture project Year:  2017
  • Manufacturers Brands with products used in this architecture project
    Manufacturers:  SIP

The Brain Embassy
 / mode:lina architekci

The Brain Embassy
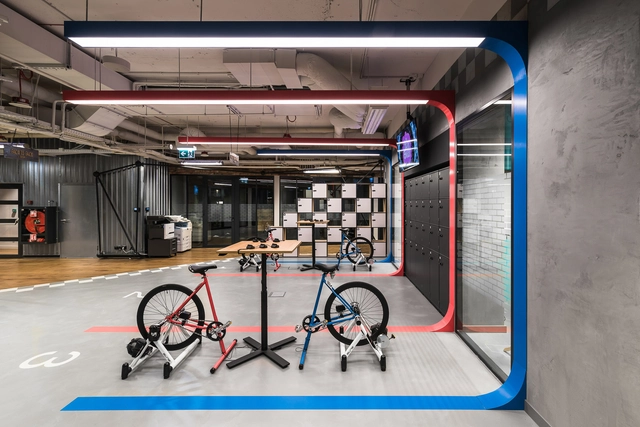
 / mode:lina architekci - Offices Interiors, Facade, Handrail, StairsThe Brain Embassy
 / mode:lina architekci - Offices Interiors, Door, TableThe Brain Embassy
 / mode:lina architekci - Offices InteriorsThe Brain Embassy
 / mode:lina architekci - Offices Interiors, Garden, Door, Facade, Arch, BeamThe Brain Embassy
 / mode:lina architekci - More Images+ 57

  • Area Area of this architecture project Area:  3000
  • Year Completion year of this architecture project Year:  2017
  • Manufacturers Brands with products used in this architecture project
    Manufacturers:  AQform, Bloomingville, Cleoni, Customform, Fioranese, +8

AKK Studios 
/ Fourthspace

AKK Studios 
/ Fourthspace - Offices, Facade, Stairs, Handrail, DoorAKK Studios 
/ Fourthspace - Offices, Table, ChairAKK Studios 
/ Fourthspace - Offices, Bedroom, Door, FacadeAKK Studios 
/ Fourthspace - Offices, FacadeAKK Studios 
/ Fourthspace - More Images+ 29

  • Architects: Fourthspace
  • Area Area of this architecture project Area:  4500 ft²
  • Manufacturers Brands with products used in this architecture project
    Manufacturers:  Havwoods, Metwin, PMF Roofcraft

Yueyue Bookstore / Atelier Archmixing

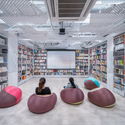
Yueyue Bookstore / Atelier Archmixing - Store, Door, FacadeYueyue Bookstore / Atelier Archmixing - Store, FacadeYueyue Bookstore / Atelier Archmixing - Store, FacadeYueyue Bookstore / Atelier Archmixing - StoreYueyue Bookstore / Atelier Archmixing - More Images+ 19

Shanghai, China

Cultural Center and Library ‘De Factorij’ / ebtca architecten & Archiles architecten

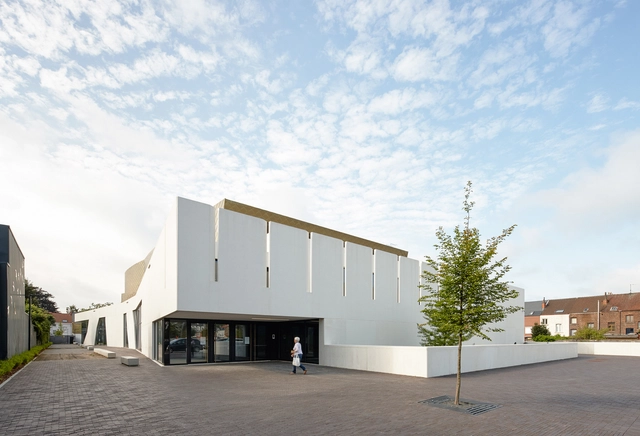
Cultural Center and Library ‘De Factorij’ / ebtca architecten & Archiles architecten - Cultural Center, Stairs, Door, HandrailCultural Center and Library ‘De Factorij’ / ebtca architecten & Archiles architecten - Cultural Center, Chair, LightingCultural Center and Library ‘De Factorij’ / ebtca architecten & Archiles architecten - Cultural Center, Facade, StairsCultural Center and Library ‘De Factorij’ / ebtca architecten & Archiles architecten - Cultural Center, Stairs, HandrailCultural Center and Library ‘De Factorij’ / ebtca architecten & Archiles architecten - More Images+ 18

Triangle Hotel / TAG

Triangle Hotel / TAG - Hotels, Facade, Beam
Courtyard. Image Courtesy of TAG

Triangle Hotel / TAG - Hotels, Door, Beam, Table, BenchTriangle Hotel / TAG - Hotels, Beam, Door, ChairTriangle Hotel / TAG - Hotels, Facade, BeamTriangle Hotel / TAG - Hotels, Bedroom, Beam, Facade, Bed, ChairTriangle Hotel / TAG - More Images+ 39

Oops! We don't have this page.

But you can browse the last one: 417

You've started following your first account!

Did you know?

You'll now receive updates based on what you follow! Personalize your stream and start following your favorite authors, offices and users.