1. ArchDaily
  2. Projects

Projects

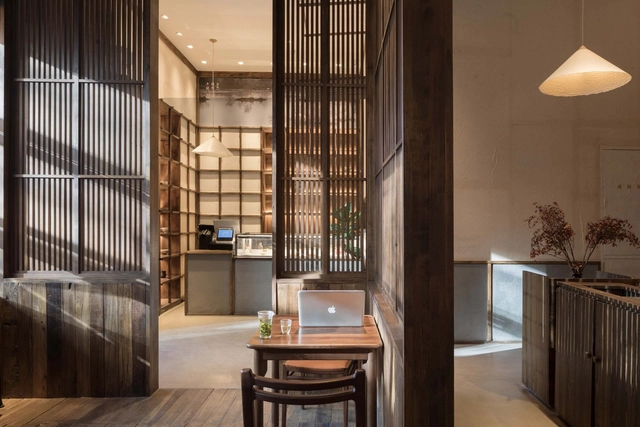
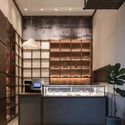
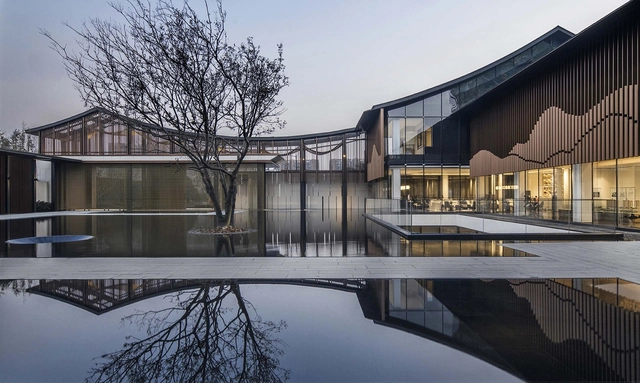
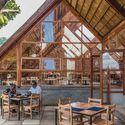
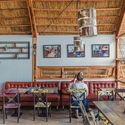
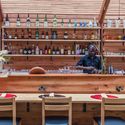
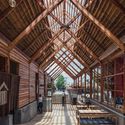
YuanGu Restaurant / WUXU Architectural Design

YuanGu Restaurant / WUXU Architectural Design - Interior DesignYuanGu Restaurant / WUXU Architectural Design - Interior Photography, Interior Design, Kitchen, Table, ChairYuanGu Restaurant / WUXU Architectural Design - Interior Photography, Interior Design, Table, ChairYuanGu Restaurant / WUXU Architectural Design - Interior Photography, Interior Design, Kitchen, ChairYuanGu Restaurant / WUXU Architectural Design - More Images+ 10

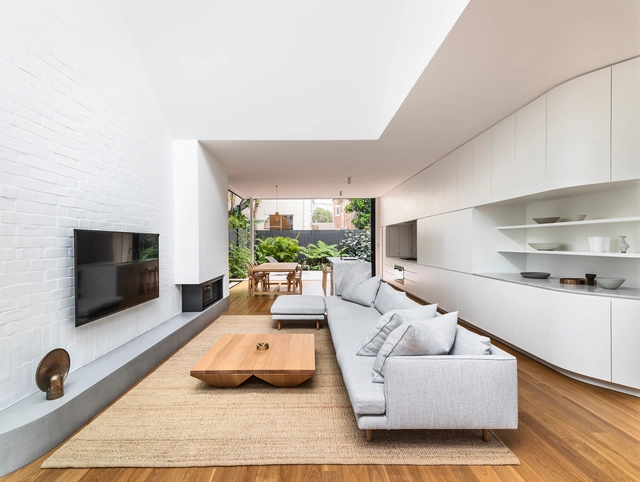
Cloud House / Akin Atelier

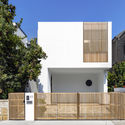
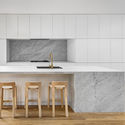
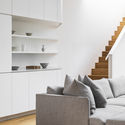
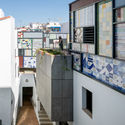
Cloud House / Akin Atelier - Interior Photography, Houses, FacadeCloud House / Akin Atelier - Exterior Photography, Houses, FacadeCloud House / Akin Atelier - Interior Photography, Houses, Kitchen, Countertop, Table, ChairCloud House / Akin Atelier - Interior Photography, HousesCloud House / Akin Atelier - More Images+ 15

Bondi Beach, Australia
  • Architects: Akin Atelier
  • Area Area of this architecture project Area:  196
  • Year Completion year of this architecture project Year:  2018
  • Manufacturers Brands with products used in this architecture project
    Manufacturers:  GRAPHISOFT, Vitrocsa, Dulux, Eco Outdoor, Granite Marble Works, +4

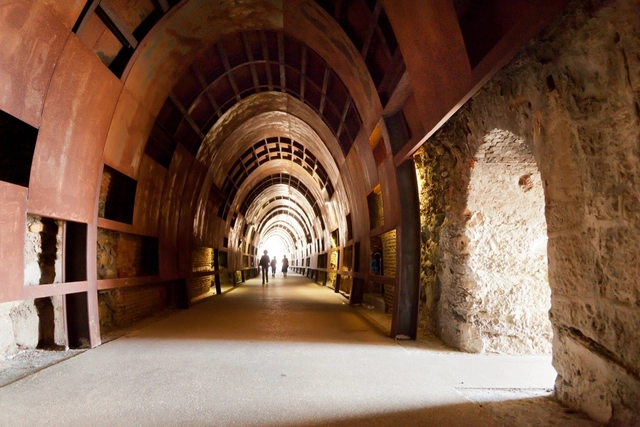
Valparaíso Cultural Park / HLPS

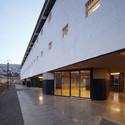
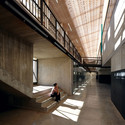
Valparaíso Cultural Park / HLPS - Exterior Photography, Renovation, Facade
© Cristobal Palma
  • Architects: HLPS
  • Area Area of this architecture project Area:  8711
  • Year Completion year of this architecture project Year:  2011
  • Manufacturers Brands with products used in this architecture project
    Manufacturers:  Byalvid, Quattro

Valparaíso Cultural Park / HLPS - Interior Photography, Renovation, FacadeValparaíso Cultural Park / HLPS - Exterior Photography, Renovation, FacadeValparaíso Cultural Park / HLPS - Interior Photography, Renovation, Stairs, FacadeValparaíso Cultural Park / HLPS - RenovationValparaíso Cultural Park / HLPS - More Images+ 26

Museum Rüsselsheim / Böll Architekten

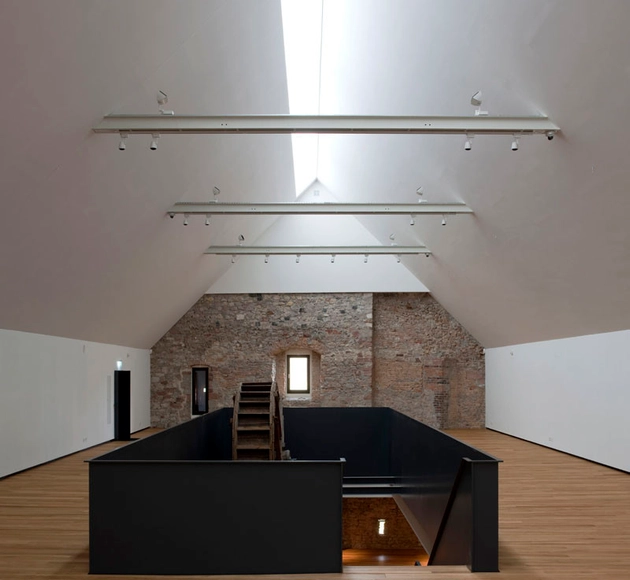
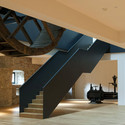
Museum Rüsselsheim / Böll Architekten - Adaptive ReuseMuseum Rüsselsheim / Böll Architekten - Interior Photography, Adaptive Reuse, Facade, StairsMuseum Rüsselsheim / Böll Architekten - Adaptive ReuseMuseum Rüsselsheim / Böll Architekten - Adaptive ReuseMuseum Rüsselsheim / Böll Architekten - More Images+ 9

Hotel and Restaurant in the ancient Montalván Pottery Factory / AF6 Arquitectos

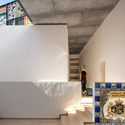
Hotel and Restaurant in the ancient Montalván Pottery Factory / AF6 Arquitectos - SustainabilityHotel and Restaurant in the ancient Montalván Pottery Factory / AF6 Arquitectos - Interior Photography, Sustainability, StairsHotel and Restaurant in the ancient Montalván Pottery Factory / AF6 Arquitectos - Exterior Photography, Sustainability, FacadeHotel and Restaurant in the ancient Montalván Pottery Factory / AF6 Arquitectos - SustainabilityHotel and Restaurant in the ancient Montalván Pottery Factory / AF6 Arquitectos - More Images+ 13

  • Architects: AF6 Arquitectos
  • Area Area of this architecture project Area:  1937
  • Year Completion year of this architecture project Year:  2018
  • Manufacturers Brands with products used in this architecture project
    Manufacturers:  Strugal, Technal, Roca, iGuzzini, BASF, +9

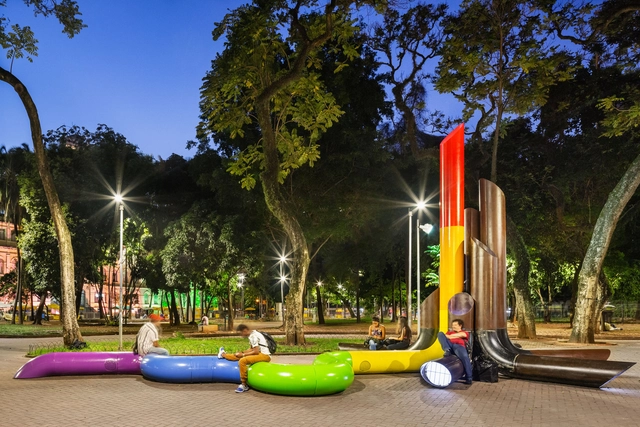
My heart beats like yours / Estudio Guto Requena

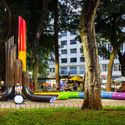
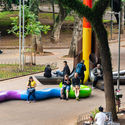
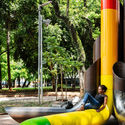
My heart beats like yours / Estudio Guto Requena - Exterior Photography, Temporary Installations, FacadeMy heart beats like yours / Estudio Guto Requena - Interior Photography, Temporary InstallationsMy heart beats like yours / Estudio Guto Requena - Exterior Photography, Temporary InstallationsMy heart beats like yours / Estudio Guto Requena - Exterior Photography, Temporary InstallationsMy heart beats like yours / Estudio Guto Requena - More Images+ 17

  • Year Completion year of this architecture project Year:  2018
  • Manufacturers Brands with products used in this architecture project
    Manufacturers:  GTM Cenografia

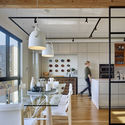
Pocket Living Workspace / Threefold Architects

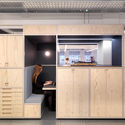
Pocket Living Workspace / Threefold Architects - Offices Interiors, Table, ChairPocket Living Workspace / Threefold Architects - Interior Photography, Offices Interiors, Kitchen, Facade, Countertop, ChairPocket Living Workspace / Threefold Architects - Interior Photography, Offices Interiors, Kitchen, ChairPocket Living Workspace / Threefold Architects - Interior Photography, Offices Interiors, Kitchen, Door, Facade, ChairPocket Living Workspace / Threefold Architects - More Images+ 14

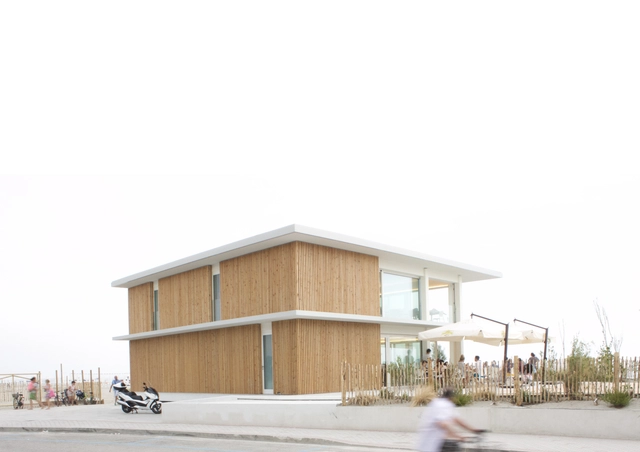
Bagno Sagano / INOUT architettura

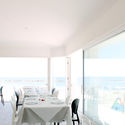
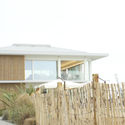
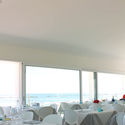
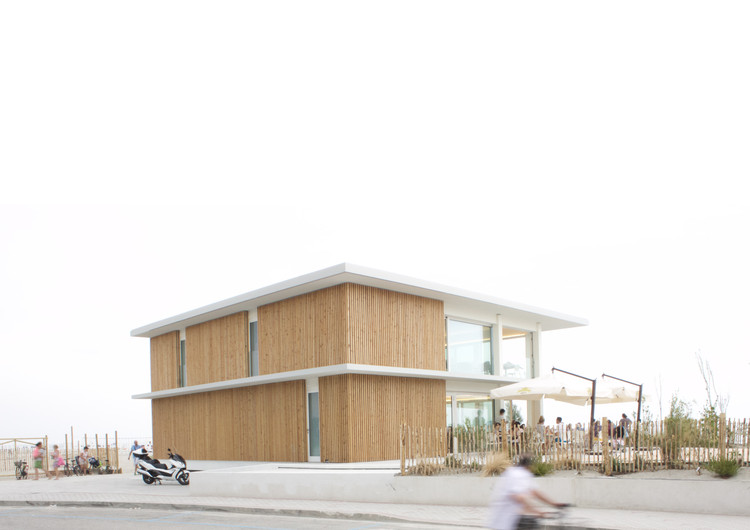
Bagno Sagano / INOUT architettura - Interior Photography, Restaurants & Bars, KitchenBagno Sagano / INOUT architettura - Interior Photography, Restaurants & Bars, Table, ChairBagno Sagano / INOUT architettura - Interior Photography, Restaurants & Bars, Fence, FacadeBagno Sagano / INOUT architettura - Restaurants & BarsBagno Sagano / INOUT architettura - More Images+ 9

Lido degli Scacchi, Italy
  • Architects: INOUT architettura
  • Area Area of this architecture project Area:  500
  • Year Completion year of this architecture project Year:  2016
  • Manufacturers Brands with products used in this architecture project
    Manufacturers:  Alugraf, Aluk, Panaria, Stratex
  • Professionals: LODI costruzioni

Lobby and Public Space Renovation of the Amber Building / KWSD

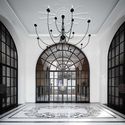
Lobby and Public Space Renovation of the Amber Building / KWSD - Exterior Photography, Renovation, Door, FacadeLobby and Public Space Renovation of the Amber Building / KWSD - RenovationLobby and Public Space Renovation of the Amber Building / KWSD - Interior Photography, Renovation, Column, Arch, ArcadeLobby and Public Space Renovation of the Amber Building / KWSD - RenovationLobby and Public Space Renovation of the Amber Building / KWSD - More Images+ 30

Shanghai, China
  • Architects: KWSD
  • Area Area of this architecture project Area:  1718
  • Year Completion year of this architecture project Year:  2018
  • Manufacturers Brands with products used in this architecture project
    Manufacturers:  Maratti, Office furniture

Escalier Gobancho / ETHNOS

Escalier Gobancho / ETHNOS - Exterior Photography, Commercial Architecture, FacadeEscalier Gobancho / ETHNOS - Commercial ArchitectureEscalier Gobancho / ETHNOS - Exterior Photography, Commercial Architecture, FacadeEscalier Gobancho / ETHNOS - Exterior Photography, Commercial Architecture, Stairs, FacadeEscalier Gobancho / ETHNOS - More Images+ 20

  • Architects: ETHNOS
  • Area Area of this architecture project Area:  638
  • Year Completion year of this architecture project Year:  2019
  • Manufacturers Brands with products used in this architecture project
    Manufacturers:  Lixil Corporation

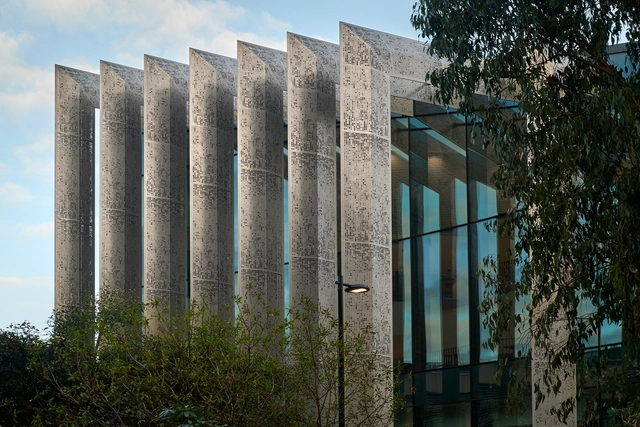
University of Melbourne Life Sciences Precinct / HASSELL

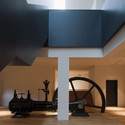
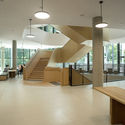
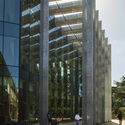
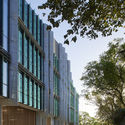
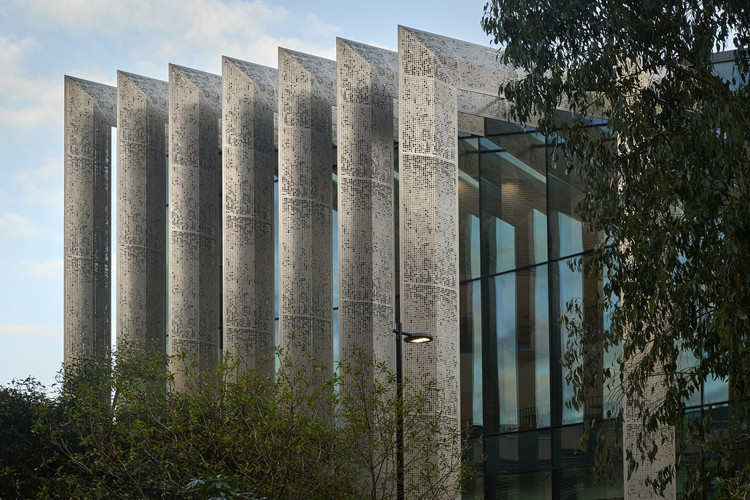
University of Melbourne Life Sciences Precinct / HASSELL - Exterior Photography, University, FacadeUniversity of Melbourne Life Sciences Precinct / HASSELL - Interior Photography, University, Stairs, HandrailUniversity of Melbourne Life Sciences Precinct / HASSELL - Exterior Photography, University, Facade, ArchUniversity of Melbourne Life Sciences Precinct / HASSELL - Exterior Photography, University, FacadeUniversity of Melbourne Life Sciences Precinct / HASSELL - More Images+ 11

Melbourne, Australia
  • Interior Designers: HASSELL
  • Area Area of this architecture project Area:  10250
  • Year Completion year of this architecture project Year:  2019
  • Manufacturers Brands with products used in this architecture project
    Manufacturers:  Australian Sustainable Hardwoods (ASH), Sculptform, Optima, SGF laboratories, Tashco, +1
  • Professionals: HASSELL

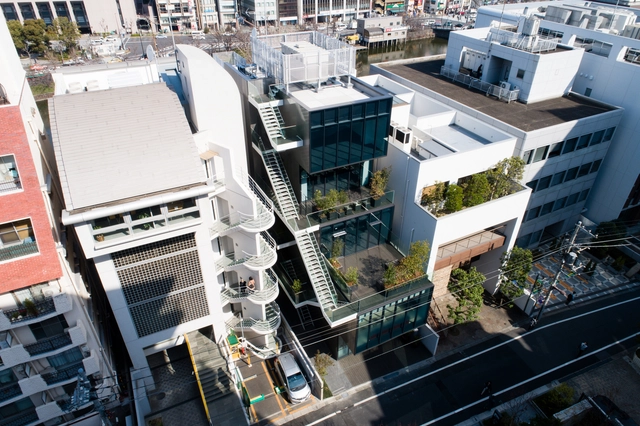
Albisola Superiore / 3S studio

Albisola Superiore / 3S studio - RefurbishmentAlbisola Superiore / 3S studio - RefurbishmentAlbisola Superiore / 3S studio - RefurbishmentAlbisola Superiore / 3S studio - RefurbishmentAlbisola Superiore / 3S studio - More Images+ 10

Albisola Superiore, Italy
  • Architects: 3S studio
    : 3S studio + voarino cairo voarino
  • Year Completion year of this architecture project Year:  2011

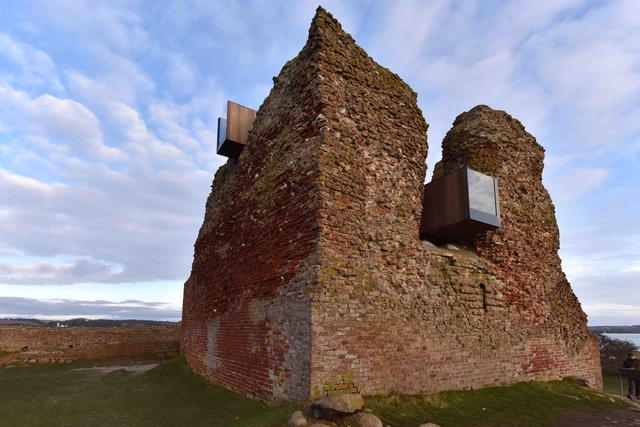
Kalø Tower Visitor Access / MAP Architects + Mast Studio

Kalø Tower Visitor Access / MAP Architects + Mast Studio - Installations & Structures, FacadeKalø Tower Visitor Access / MAP Architects + Mast Studio - Installations & Structures, Facade, Arch, BeamKalø Tower Visitor Access / MAP Architects + Mast Studio - Installations & Structures, Stairs, Facade, Handrail, ArchKalø Tower Visitor Access / MAP Architects + Mast Studio - Installations & Structures, Facade, StairsKalø Tower Visitor Access / MAP Architects + Mast Studio - More Images+ 11

  • Area Area of this architecture project Area:  38
  • Year Completion year of this architecture project Year:  2016
  • Manufacturers Brands with products used in this architecture project
    Manufacturers:  HSM Industri, Moelven

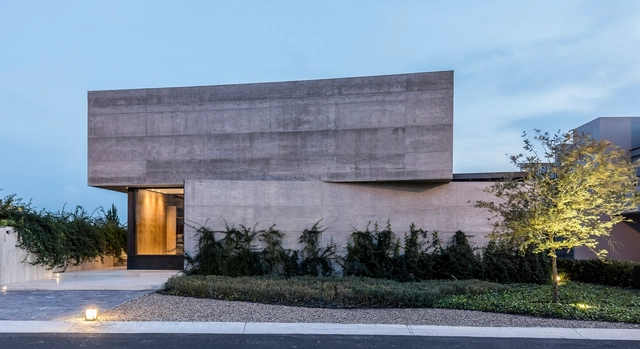
DeLunna House / REIMS 502

DeLunna House / REIMS 502 - HousesDeLunna House / REIMS 502 - HousesDeLunna House / REIMS 502 - Exterior Photography, Houses, FacadeDeLunna House / REIMS 502 - Exterior Photography, Houses, FacadeDeLunna House / REIMS 502 - More Images+ 14

Santiago de Querétaro, Mexico
  • Architects: REIMS 502
  • Area Area of this architecture project Area:  780
  • Year Completion year of this architecture project Year:  2018

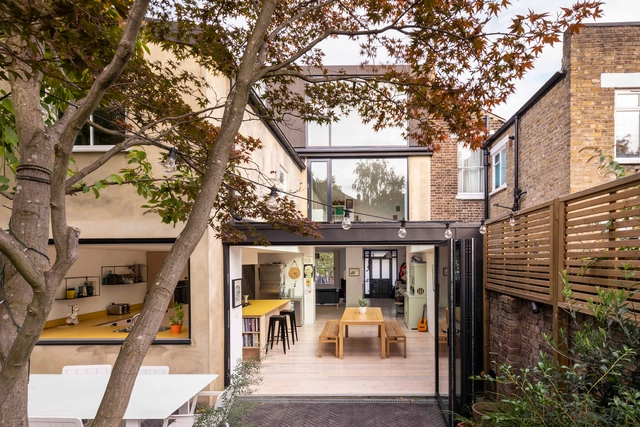
The Coach House / Studio 30 Architects

The Coach House / Studio 30 Architects - Interior Photography, Extension, Bathroom, Chair, SinkThe Coach House / Studio 30 Architects - Interior Photography, Extension, Kitchen, StairsThe Coach House / Studio 30 Architects - Interior Photography, Extension, Beam, Facade, Table, ChairThe Coach House / Studio 30 Architects - Exterior Photography, Extension, Facade, DoorThe Coach House / Studio 30 Architects - More Images+ 11

  • Area Area of this architecture project Area:  242
  • Year Completion year of this architecture project Year:  2018
  • Manufacturers Brands with products used in this architecture project
    Manufacturers:  AutoDesk, Trimble
  • Professionals: Mike Crate Associates

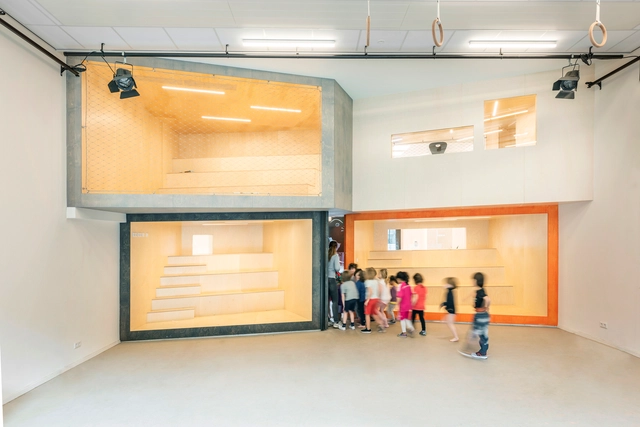
Montessori school De Scholekster / SOME architects

Montessori school De Scholekster / SOME architects - Exterior Photography, Schools , Facade, DoorMontessori school De Scholekster / SOME architects - Interior Photography, Schools , FacadeMontessori school De Scholekster / SOME architects - Interior Photography, Schools , Kitchen, StairsMontessori school De Scholekster / SOME architects - Exterior Photography, Schools , FacadeMontessori school De Scholekster / SOME architects - More Images+ 21

  • Architects: SOME architects
  • Area Area of this architecture project Area:  804
  • Year Completion year of this architecture project Year:  2019
  • Manufacturers Brands with products used in this architecture project
    Manufacturers:  Carl Stahl, Glasbox, PC Henderson, RGM

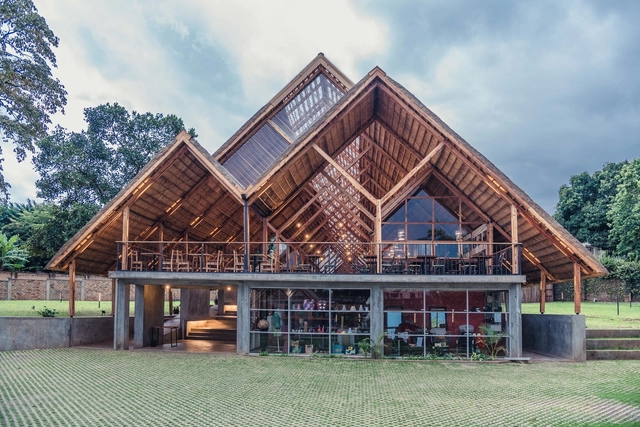
Yamasen Japanese Restaurant / TERRAIN architects

Yamasen Japanese Restaurant / TERRAIN architects - Interior Photography, Restaurant, Beam, Table, ChairYamasen Japanese Restaurant / TERRAIN architects - Interior Photography, Restaurant, Beam, TableYamasen Japanese Restaurant / TERRAIN architects - Interior Photography, Restaurant, Kitchen, TableYamasen Japanese Restaurant / TERRAIN architects - RestaurantYamasen Japanese Restaurant / TERRAIN architects - More Images+ 19

Kampala, Uganda

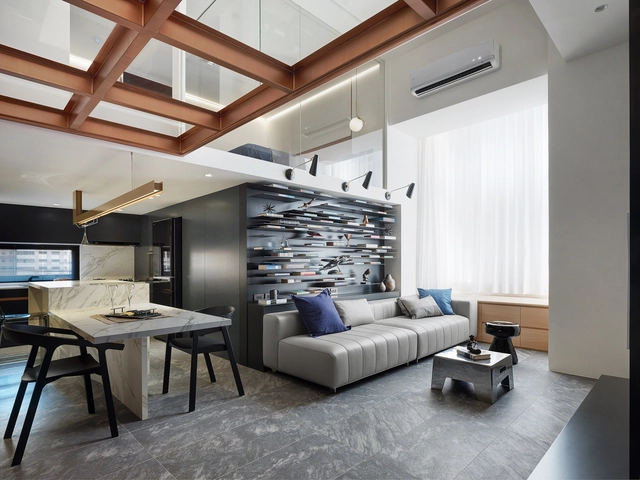
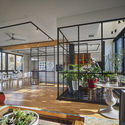
Light and Lines / PENY HSIEH INTERIORS

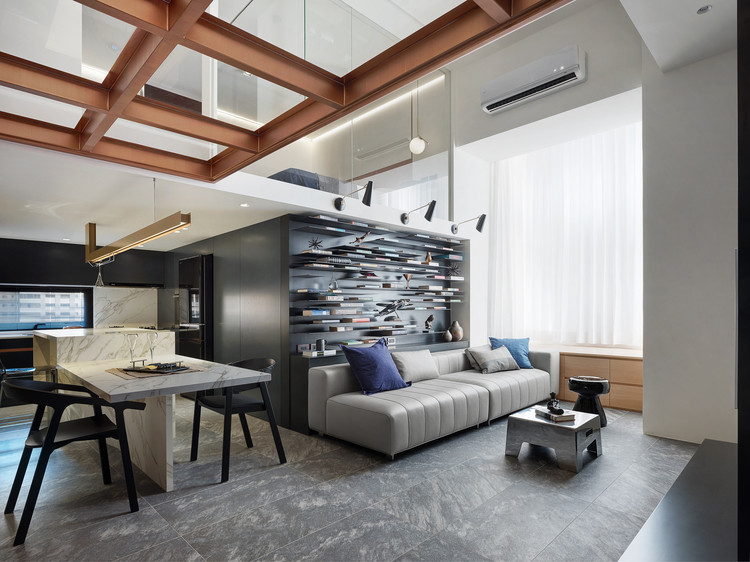
Light and Lines / PENY HSIEH INTERIORS - Interior Design, Kitchen, Beam, Door, Handrail, Facade, TableLight and Lines / PENY HSIEH INTERIORS - Interior Design, Kitchen, Facade, Beam, Door, Table, Lighting, Countertop, ChairLight and Lines / PENY HSIEH INTERIORS - Interior Design, Kitchen, Beam, Chair, TableLight and Lines / PENY HSIEH INTERIORS - Interior Design, Stairs, Handrail, ChairLight and Lines / PENY HSIEH INTERIORS - More Images+ 23

  • Interior Designers: PENY HSIEH INTERIORS
  • Area Area of this architecture project Area:  84
  • Year Completion year of this architecture project Year:  2018

Jiangnan Courtyard / PTArchitects

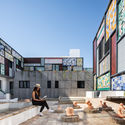
Jiangnan Courtyard / PTArchitects - Exterior Photography, Showroom, FacadeJiangnan Courtyard / PTArchitects - ShowroomJiangnan Courtyard / PTArchitects - Interior Photography, Showroom, Facade, Table, ChairJiangnan Courtyard / PTArchitects - Interior Photography, Showroom, Facade, Arch, LightingJiangnan Courtyard / PTArchitects - More Images+ 22

  • Architects: PTArchitects
  • Area Area of this architecture project Area:  1893
  • Year Completion year of this architecture project Year:  2018
  • Manufacturers Brands with products used in this architecture project
    Manufacturers:  SHANGHAI XINMAOHUA DECORATION ENGINEERING CO., LTD., Shanghai Hanchang Industrial Development Co., Ltd, Shanghai Lutai Stone Co., Ltd.

Aperture House / Studio P

Aperture House / Studio P - Interior Photography, Houses, Garden, Facade, ChairAperture House / Studio P - Interior Photography, HousesAperture House / Studio P - HousesAperture House / Studio P - Interior Photography, Houses, TableAperture House / Studio P - More Images+ 24

Willoughby, Australia
  • Architects: Studio P
  • Area Area of this architecture project Area:  299
  • Year Completion year of this architecture project Year:  2018
  • Manufacturers Brands with products used in this architecture project
    Manufacturers:  AutoDesk, Cemintel, TOVO Lighting

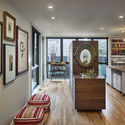
KnoxBhavan Studio / Knox Bhavan Architects

KnoxBhavan Studio / Knox Bhavan Architects - Interior Photography, Offices Interiors, Door, Facade
© Dennis Gilbert

KnoxBhavan Studio / Knox Bhavan Architects - Interior Photography, Offices InteriorsKnoxBhavan Studio / Knox Bhavan Architects - Interior Photography, Offices Interiors, StairsKnoxBhavan Studio / Knox Bhavan Architects - Offices InteriorsKnoxBhavan Studio / Knox Bhavan Architects - Interior Photography, Offices Interiors, Table, ChairKnoxBhavan Studio / Knox Bhavan Architects - More Images+ 23

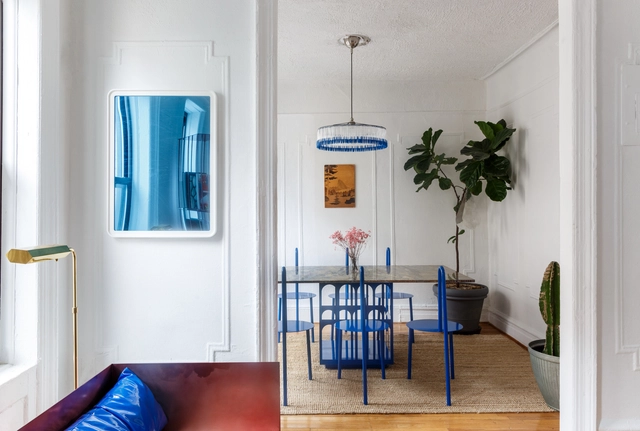
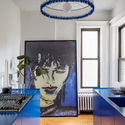
Apartment in New York / Crosby Studios

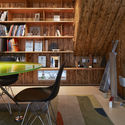
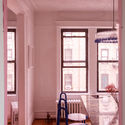
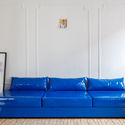
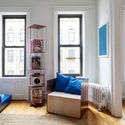
Apartment in New York / Crosby Studios - Interior Photography, Apartment Interiors, Chair, TableApartment in New York / Crosby Studios - Interior Photography, Apartment Interiors, BedroomApartment in New York / Crosby Studios - Interior Photography, Apartment Interiors, Bedroom, DoorApartment in New York / Crosby Studios - Interior Photography, Apartment Interiors, TableApartment in New York / Crosby Studios - More Images+ 24

  • Architects: Crosby Studios
  • Area Area of this architecture project Area:  50
  • Year Completion year of this architecture project Year:  2017

Three Piece House / Qb3 LLC

Three Piece House / Qb3 LLC - Interior Photography, House Interiors, Kitchen, Door, Beam, Facade, Table, ChairThree Piece House / Qb3 LLC - Interior Photography, House Interiors, Kitchen, TableThree Piece House / Qb3 LLC - Interior Photography, House Interiors, Table, ChairThree Piece House / Qb3 LLC - Interior Photography, House Interiors, Kitchen, Beam, Table, ChairThree Piece House / Qb3 LLC - More Images+ 6

  • Architects: Qb3 LLC
  • Area Area of this architecture project Area:  3000 ft²
  • Year Completion year of this architecture project Year:  2018
  • Manufacturers Brands with products used in this architecture project
    Manufacturers:  Kohler, Vectorworks, Jeld-Wen, Nakamoto Forestry North America
  • Professionals: Fidelis Engineering Inc

Basuna Mosque / Dar Arafa Architecture

Basuna Mosque / Dar Arafa Architecture - Exterior Photography, Mosque, Facade
© Essam Arafa
Basunah, Egypt

Oops! We don't have this page.

But you can browse the last one: 417

You've started following your first account!

Did you know?

You'll now receive updates based on what you follow! Personalize your stream and start following your favorite authors, offices and users.