1. ArchDaily
  2. Projects

Projects

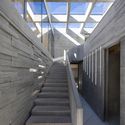
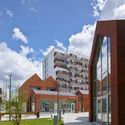
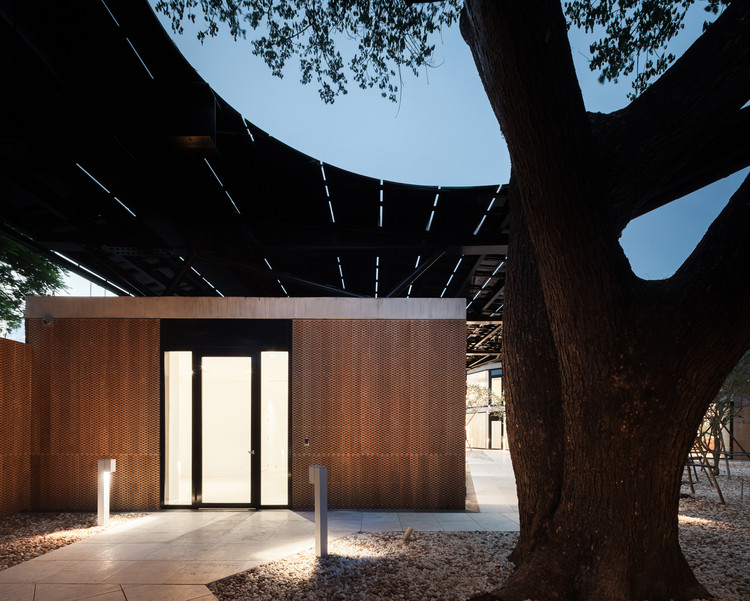
LC 843 Building / Escala Arquitectos + A+[eu] Arquitectura y estrategias urbanas

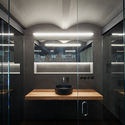
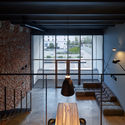
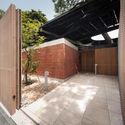
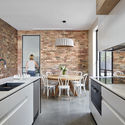
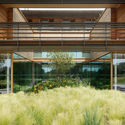
LC 843 Building / Escala Arquitectos + A+[eu] Arquitectura y estrategias urbanas - Exterior Photography, Apartments, Door, FacadeLC 843 Building / Escala Arquitectos + A+[eu] Arquitectura y estrategias urbanas - Exterior Photography, Apartments, Door, Facade, HandrailLC 843 Building / Escala Arquitectos + A+[eu] Arquitectura y estrategias urbanas - Interior Photography, Apartments, Door, Facade, ChairLC 843 Building / Escala Arquitectos + A+[eu] Arquitectura y estrategias urbanas - Interior Photography, ApartmentsLC 843 Building / Escala Arquitectos + A+[eu] Arquitectura y estrategias urbanas - More Images+ 21

Mexico City, Mexico
  • Architects: A+EU Arquitectura y estrategias urbanas, Escala Arquitectos
  • Area Area of this architecture project Area:  2470
  • Year Completion year of this architecture project Year:  2018
  • Manufacturers Brands with products used in this architecture project
    Manufacturers:  Hansgrohe, Comex, Gerdau Corsa, Helvex, Magg, +2

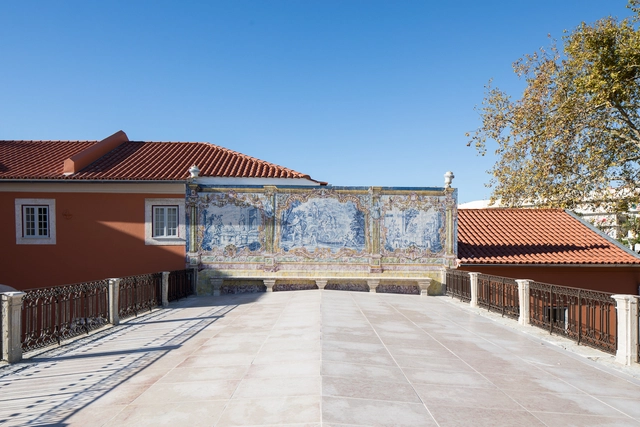
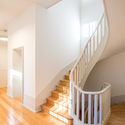
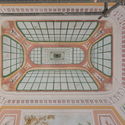
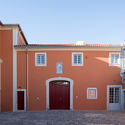
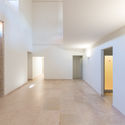
Adaptive Reuse of the Palacete da Quinta do Bom Pastor / Nuno Valentin

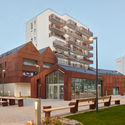
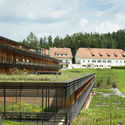
Adaptive Reuse of the Palacete da Quinta do Bom Pastor / Nuno Valentin - RestorationAdaptive Reuse of the Palacete da Quinta do Bom Pastor / Nuno Valentin - RestorationAdaptive Reuse of the Palacete da Quinta do Bom Pastor / Nuno Valentin - Exterior Photography, Restoration, Door, FacadeAdaptive Reuse of the Palacete da Quinta do Bom Pastor / Nuno Valentin - Interior Photography, Restoration, DoorAdaptive Reuse of the Palacete da Quinta do Bom Pastor / Nuno Valentin - More Images+ 13

  • Architects: Nuno Valentim
  • Area Area of this architecture project Area:  1465
  • Year Completion year of this architecture project Year:  2017
  • Manufacturers Brands with products used in this architecture project
    Manufacturers:  DDL, MARGON, Mosaic Del Sur, Nuprotec, RESSETENDE

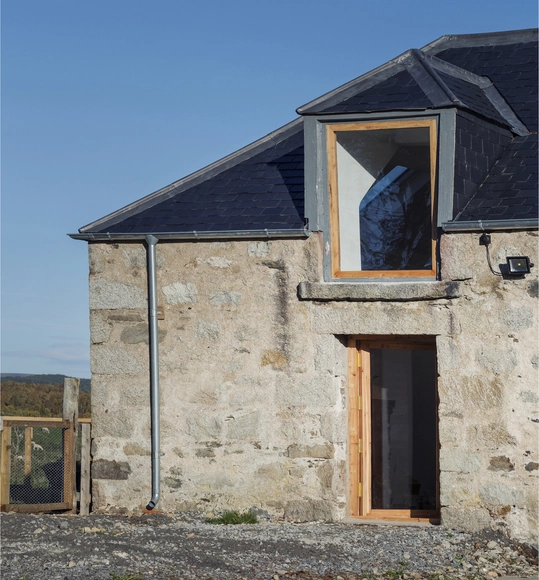
West Croftmore Renovation / Morales Finch

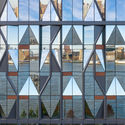
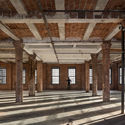
West Croftmore Renovation / Morales Finch - Exterior Photography, Renovation, Door, FacadeWest Croftmore Renovation / Morales Finch - Interior Photography, Renovation, Beam, ColumnWest Croftmore Renovation / Morales Finch - Interior Photography, RenovationWest Croftmore Renovation / Morales Finch - Exterior Photography, Renovation, FenceWest Croftmore Renovation / Morales Finch - More Images+ 16

  • Architects: Morales Finch
  • Area Area of this architecture project Area:  145
  • Year Completion year of this architecture project Year:  2019
  • Manufacturers Brands with products used in this architecture project
    Manufacturers:  Adobe Systems Incorporated, Nemetschek

Nianis 112 House / Office of Design S.A.S.

Nianis 112 House / Office of Design  S.A.S. - Sustainability & Green Design
© Herbert Peñaloza

Nianis 112 House / Office of Design  S.A.S. - Sustainability & Green DesignNianis 112 House / Office of Design  S.A.S. - Sustainability & Green DesignNianis 112 House / Office of Design  S.A.S. - Sustainability & Green DesignNianis 112 House / Office of Design  S.A.S. - Sustainability & Green DesignNianis 112 House / Office of Design  S.A.S. - More Images+ 12

  • Architects: Office of Design S.A.S.
  • Area Area of this architecture project Area:  721
  • Year Completion year of this architecture project Year:  2016
  • Manufacturers Brands with products used in this architecture project
    Manufacturers:  Alumina, Cemex, Coldiseño SAS, Genair Solution, Kinsa Led, +1

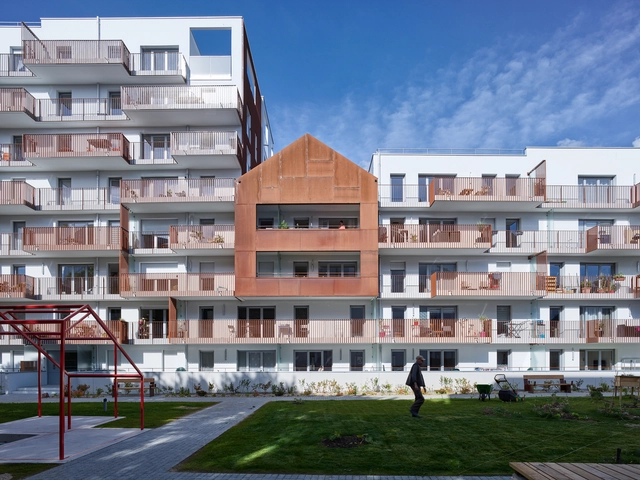
Le Cours des Arts, Living Diversity in Beauregard / a/LTA

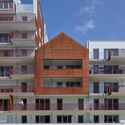
Le Cours des Arts, Living Diversity in Beauregard / a/LTA - Mixed Use ArchitectureLe Cours des Arts, Living Diversity in Beauregard / a/LTA - Mixed Use ArchitectureLe Cours des Arts, Living Diversity in Beauregard / a/LTA - Mixed Use ArchitectureLe Cours des Arts, Living Diversity in Beauregard / a/LTA - Mixed Use ArchitectureLe Cours des Arts, Living Diversity in Beauregard / a/LTA - More Images+ 20

  • Architects: a/LTA
  • Area Area of this architecture project Area:  8350
  • Year Completion year of this architecture project Year:  2018
  • Manufacturers Brands with products used in this architecture project
    Manufacturers:  Armor Etancheite, Doitrand, Feratte, Gadby, Herve, +3
  • Professionals: Scobat, ABH, Althea Nova, CCL, DURAND, +1

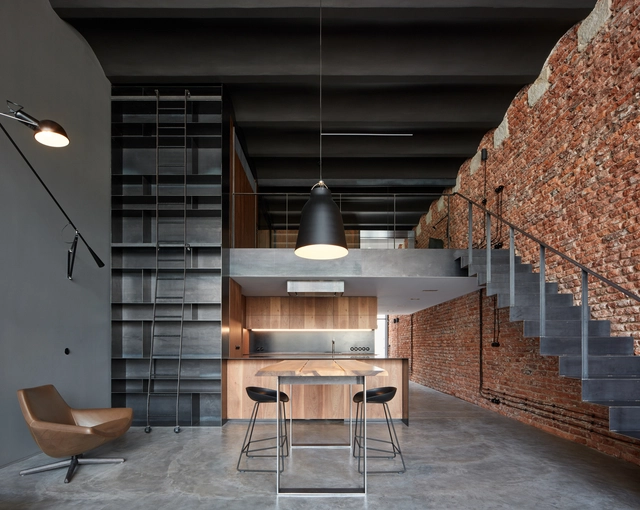
Loft With Love / CMC architects

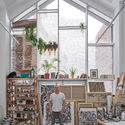
Loft With Love / CMC architects - Interior Photography, Loft, TableLoft With Love / CMC architects - LoftLoft With Love / CMC architects - LoftLoft With Love / CMC architects - Interior Photography, Loft, DoorLoft With Love / CMC architects - More Images+ 17

Prague, Czechia
  • Architects: CMC architects
  • Area Area of this architecture project Area:  120
  • Year Completion year of this architecture project Year:  2019
  • Manufacturers Brands with products used in this architecture project
    Manufacturers:  Hansgrohe, Laufen, Alnus, Cielo, Delta Light, +4
  • Professionals: CMC architects, MG-MONT

Austrian Embassy Bangkok / HOLODECK architects

Austrian Embassy Bangkok / HOLODECK architects - Embassy
© Ketsiree Wongwan

Austrian Embassy Bangkok / HOLODECK architects - EmbassyAustrian Embassy Bangkok / HOLODECK architects - EmbassyAustrian Embassy Bangkok / HOLODECK architects - EmbassyAustrian Embassy Bangkok / HOLODECK architects - EmbassyAustrian Embassy Bangkok / HOLODECK architects - More Images+ 11

Khet Sathon, Thailand

Scientific Research Innovation Zone of Shandong Youth Political College / SAU+ ShanDong Jianzhu University

Scientific Research Innovation Zone of Shandong Youth Political College / SAU+ ShanDong Jianzhu University - Educational ArchitectureScientific Research Innovation Zone of Shandong Youth Political College / SAU+ ShanDong Jianzhu University - Educational ArchitectureScientific Research Innovation Zone of Shandong Youth Political College / SAU+ ShanDong Jianzhu University - Educational ArchitectureScientific Research Innovation Zone of Shandong Youth Political College / SAU+ ShanDong Jianzhu University - Educational ArchitectureScientific Research Innovation Zone of Shandong Youth Political College / SAU+ ShanDong Jianzhu University - More Images+ 31

Fitzroy North House / MMAD Architecture

Fitzroy North House / MMAD Architecture - Exterior Photography, Houses, Facade
© Jack Lovel

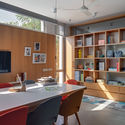
Fitzroy North House / MMAD Architecture - Interior Photography, HousesFitzroy North House / MMAD Architecture - HousesFitzroy North House / MMAD Architecture - Interior Photography, Houses, Bedroom, Stairs, BedFitzroy North House / MMAD Architecture - Interior Photography, Houses, Kitchen, Countertop, Sink, ChairFitzroy North House / MMAD Architecture - More Images+ 32

Fitzroy North, Australia
  • Architects: MMAD Architecture
  • Area Area of this architecture project Area:  285
  • Year Completion year of this architecture project Year:  2016
  • Professionals: Dimpat

International Exchange Center / TJAD

International Exchange Center / TJAD - UniversityInternational Exchange Center / TJAD - UniversityInternational Exchange Center / TJAD - UniversityInternational Exchange Center / TJAD - UniversityInternational Exchange Center / TJAD - More Images+ 25

  • Architects: TJAD
  • Area Area of this architecture project Area:  46297
  • Year Completion year of this architecture project Year:  2017

Khosla Associates and tsk Design Studio / Khosla Associates

Khosla Associates and tsk Design Studio / Khosla Associates - Interior Photography, Offices Interiors, Table, ChairKhosla Associates and tsk Design Studio / Khosla Associates - Interior Photography, Offices Interiors, Table, ChairKhosla Associates and tsk Design Studio / Khosla Associates - Interior Photography, Offices Interiors, Kitchen, Table, Lighting, ChairKhosla Associates and tsk Design Studio / Khosla Associates - Interior Photography, Offices Interiors, TableKhosla Associates and tsk Design Studio / Khosla Associates - More Images+ 24

Evolution Wellness Centre / ISSADESIGN

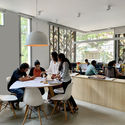
Evolution Wellness Centre / ISSADESIGN - Interior Photography, Offices Interiors, Facade, Table, ChairEvolution Wellness Centre / ISSADESIGN - Interior Photography, Offices InteriorsEvolution Wellness Centre / ISSADESIGN - Interior Photography, Offices Interiors, Kitchen, Door, Facade, ChairEvolution Wellness Centre / ISSADESIGN - Interior Photography, Offices Interiors, Door, Table, Lighting, ChairEvolution Wellness Centre / ISSADESIGN - More Images+ 1

Loft da Alma Feminina / Simone Pedreschi Arquitetura

Loft da Alma Feminina / Simone Pedreschi Arquitetura - LoftLoft da Alma Feminina / Simone Pedreschi Arquitetura - LoftLoft da Alma Feminina / Simone Pedreschi Arquitetura - LoftLoft da Alma Feminina / Simone Pedreschi Arquitetura - LoftLoft da Alma Feminina / Simone Pedreschi Arquitetura - More Images+ 25

Jardim Canada, Brazil
  • Area Area of this architecture project Area:  60
  • Year Completion year of this architecture project Year:  2019
  • Manufacturers Brands with products used in this architecture project
    Manufacturers:  AutoDesk, Cosentino, ACB Casa, Aline Bergson, Arter Atelier, +14

Atelier Lapidus House / Arrhov Frick Arkitektkontor

Atelier Lapidus House / Arrhov Frick Arkitektkontor - Exterior Photography, Houses, FacadeAtelier Lapidus House / Arrhov Frick Arkitektkontor - Interior Photography, Houses, FacadeAtelier Lapidus House / Arrhov Frick Arkitektkontor - Exterior Photography, Houses, Facade, ForestAtelier Lapidus House / Arrhov Frick Arkitektkontor - HousesAtelier Lapidus House / Arrhov Frick Arkitektkontor - More Images+ 16

Skägga, Sweden

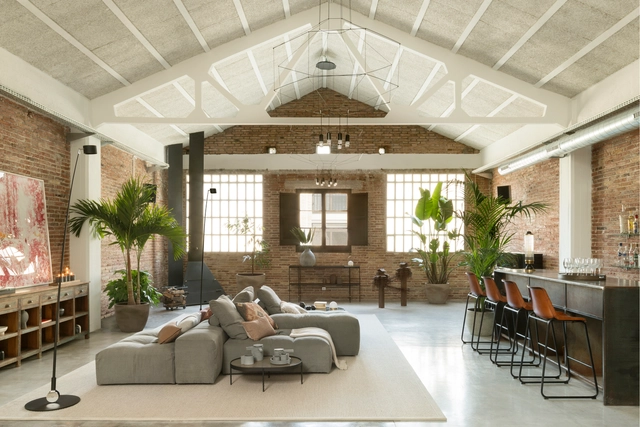
Poblenou Loft / The Room Studio

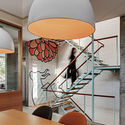
Poblenou Loft / The Room Studio - Interior Photography, Loft, Lighting, Table, ChairPoblenou Loft / The Room Studio - Interior Photography, Loft, TablePoblenou Loft / The Room Studio - Interior Photography, Loft, Table, Chair, BenchPoblenou Loft / The Room Studio - Interior Photography, Loft, FacadePoblenou Loft / The Room Studio - More Images+ 5

Barcelona, Spain
  • Interior Designers: The Room Studio
  • Area Area of this architecture project Area:  300
  • Year Completion year of this architecture project Year:  2019

Green Line House / Przemek Olczyk / Mobius Architekci

Green Line House / Przemek Olczyk / Mobius Architekci - SustainabilityGreen Line House / Przemek Olczyk / Mobius Architekci - SustainabilityGreen Line House / Przemek Olczyk / Mobius Architekci - SustainabilityGreen Line House / Przemek Olczyk / Mobius Architekci - Exterior Photography, SustainabilityGreen Line House / Przemek Olczyk / Mobius Architekci - More Images+ 23

House 14 / Alvano y Riquelme

House 14 / Alvano y Riquelme - HousesHouse 14 / Alvano y Riquelme - HousesHouse 14 / Alvano y Riquelme - Interior Photography, Houses, Door, Facade, TableHouse 14 / Alvano y Riquelme - Interior Photography, Houses, Bedroom, Beam, BedHouse 14 / Alvano y Riquelme - More Images+ 10

Casablanca, Chile
  • Architects: Alvano y Riquelme
  • Area Area of this architecture project Area:  120
  • Year Completion year of this architecture project Year:  2017
  • Manufacturers Brands with products used in this architecture project
    Manufacturers:  Acor, Arauco, MK, Milesi

Centre National de Rééducation Fonctionnelle et de Réadaptation Rehazenter / M3 Architectes

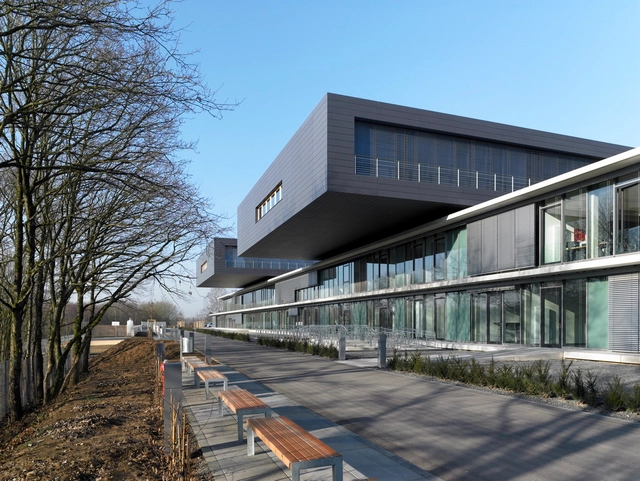
Centre National de Rééducation Fonctionnelle et de Réadaptation Rehazenter / M3 Architectes - Interior Photography, Healthcare Architecture, Lighting, ChairCentre National de Rééducation Fonctionnelle et de Réadaptation Rehazenter / M3 Architectes - Interior Photography, Healthcare Architecture, Kitchen, Table, ChairCentre National de Rééducation Fonctionnelle et de Réadaptation Rehazenter / M3 Architectes - Healthcare ArchitectureCentre National de Rééducation Fonctionnelle et de Réadaptation Rehazenter / M3 Architectes - Healthcare ArchitectureCentre National de Rééducation Fonctionnelle et de Réadaptation Rehazenter / M3 Architectes - More Images+ 56

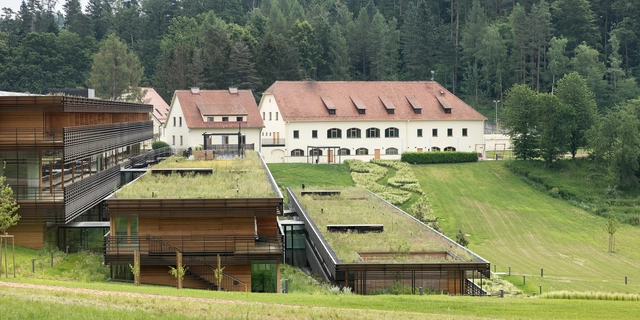
Health Care Facility Josefhof / Dietger Wissounig Architekten

Health Care Facility Josefhof / Dietger Wissounig Architekten - Exterior Photography,  Healthcare Center, Facade, BeamHealth Care Facility Josefhof / Dietger Wissounig Architekten -  Healthcare CenterHealth Care Facility Josefhof / Dietger Wissounig Architekten -  Healthcare CenterHealth Care Facility Josefhof / Dietger Wissounig Architekten -  Healthcare CenterHealth Care Facility Josefhof / Dietger Wissounig Architekten - More Images+ 32

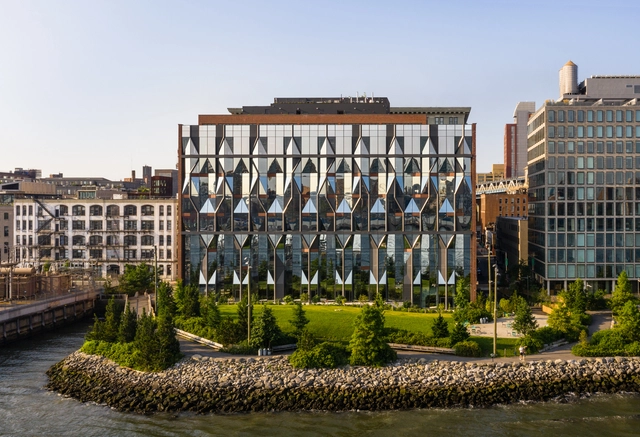
10 Jay Street Offices / ODA New York

10 Jay Street Offices / ODA New York - Restoration10 Jay Street Offices / ODA New York - Interior Photography, Restoration, Beam, Column, Facade10 Jay Street Offices / ODA New York - Restoration10 Jay Street Offices / ODA New York - Exterior Photography, Restoration, Facade10 Jay Street Offices / ODA New York - More Images+ 23

  • Architects: ODA New York
  • Area Area of this architecture project Area:  23000 ft²
  • Year Completion year of this architecture project Year:  2019
  • Manufacturers Brands with products used in this architecture project
    Manufacturers:  KRYTON

Shanghai Garden, the Beijing Horticultural Exhibition 2019 / Arcplus Architectural Decoration & Landscape Design Research Institute

Shanghai Garden, the Beijing Horticultural Exhibition 2019 / Arcplus Architectural Decoration & Landscape Design Research Institute - PavilionShanghai Garden, the Beijing Horticultural Exhibition 2019 / Arcplus Architectural Decoration & Landscape Design Research Institute - PavilionShanghai Garden, the Beijing Horticultural Exhibition 2019 / Arcplus Architectural Decoration & Landscape Design Research Institute - PavilionShanghai Garden, the Beijing Horticultural Exhibition 2019 / Arcplus Architectural Decoration & Landscape Design Research Institute - PavilionShanghai Garden, the Beijing Horticultural Exhibition 2019 / Arcplus Architectural Decoration & Landscape Design Research Institute - More Images+ 29

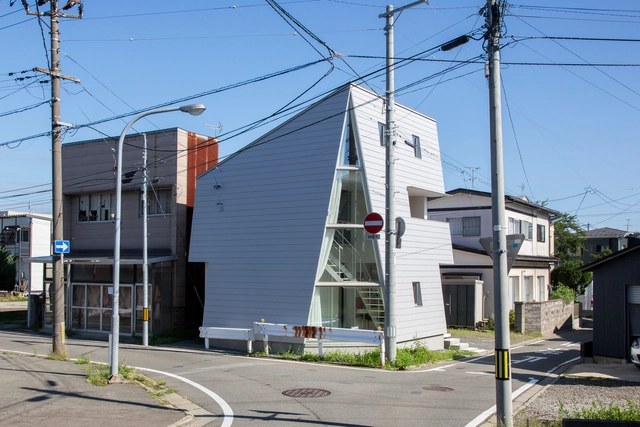
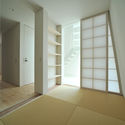
Shiro House / Takeru Shoji Architects

Shiro House / Takeru Shoji Architects - HousesShiro House / Takeru Shoji Architects - Exterior Photography, Houses, FacadeShiro House / Takeru Shoji Architects - HousesShiro House / Takeru Shoji Architects - HousesShiro House / Takeru Shoji Architects - More Images+ 14

Akita, Japan

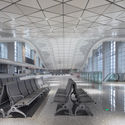
Tonglu High-speed Railway Station / Greentown Ten-D Architectural Design

Tonglu High-speed Railway Station / Greentown Ten-D Architectural Design - Train StationTonglu High-speed Railway Station / Greentown Ten-D Architectural Design - Train StationTonglu High-speed Railway Station / Greentown Ten-D Architectural Design - Interior Photography, Train StationTonglu High-speed Railway Station / Greentown Ten-D Architectural Design - Train StationTonglu High-speed Railway Station / Greentown Ten-D Architectural Design - More Images+ 31

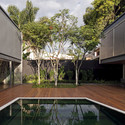
Bacopari House / UNA Arquitetos

Bacopari House / UNA Arquitetos - HousesBacopari House / UNA Arquitetos - HousesBacopari House / UNA Arquitetos - HousesBacopari House / UNA Arquitetos - Interior Photography, Houses, FacadeBacopari House / UNA Arquitetos - More Images+ 17

São Paulo, Brazil

Oops! We don't have this page.

But you can browse the last one: 417

You've started following your first account!

Did you know?

You'll now receive updates based on what you follow! Personalize your stream and start following your favorite authors, offices and users.