1. ArchDaily
  2. Projects

Projects

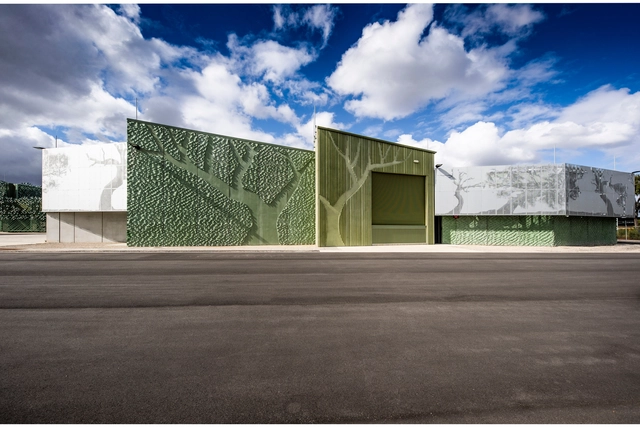
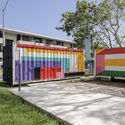
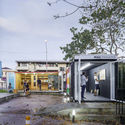
Brunswick Power Terminal Station / Beca

Brunswick Power Terminal Station / Beca - Exterior Photography, Energy PlantBrunswick Power Terminal Station / Beca - Exterior Photography, Energy PlantBrunswick Power Terminal Station / Beca - Exterior Photography, Energy PlantBrunswick Power Terminal Station / Beca - Exterior Photography, Energy PlantBrunswick Power Terminal Station / Beca - More Images+ 21

•
Brunswick East, Australia
  • Architects: Beca
  • Manufacturers Brands with products used in this architecture project
    Manufacturers:  AutoDesk, Gorter Hatches, KEIM, Sika, ACO Drainage, +19

Oneday Dentistry Share Office / Design m4

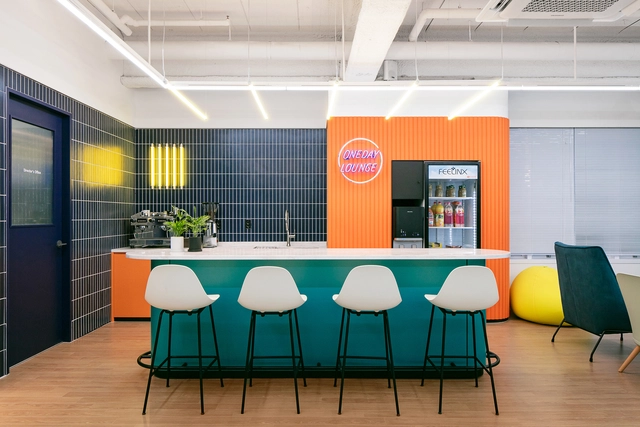
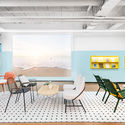
Oneday Dentistry Share Office / Design m4 - Interior Photography, Offices Interiors, ChairOneday Dentistry Share Office / Design m4 - Interior Photography, Offices InteriorsOneday Dentistry Share Office / Design m4 - Interior Photography, Offices Interiors, Table, ChairOneday Dentistry Share Office / Design m4 - Interior Photography, Offices Interiors, Chair, TableOneday Dentistry Share Office / Design m4 - More Images+ 16

  • Architects: Design m4
  • Area Area of this architecture project Area:  267 m²
  • Year Completion year of this architecture project Year:  2019
  • Manufacturers Brands with products used in this architecture project
    Manufacturers:  Ambra Ceramic, Benjamin Moore, Dongwha, Hanwha, SAMWHA, +1

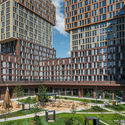
Vista North Pearl Condominiums / Bora Architects

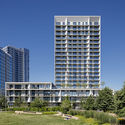
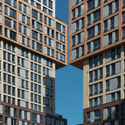
Vista North Pearl Condominiums / Bora Architects - Exterior Photography, Apartments, FacadeVista North Pearl Condominiums / Bora Architects - Exterior Photography, ApartmentsVista North Pearl Condominiums / Bora Architects - Interior Photography, Apartments, Facade, Lighting, TableVista North Pearl Condominiums / Bora Architects - Exterior Photography, Apartments, FacadeVista North Pearl Condominiums / Bora Architects - More Images+ 10

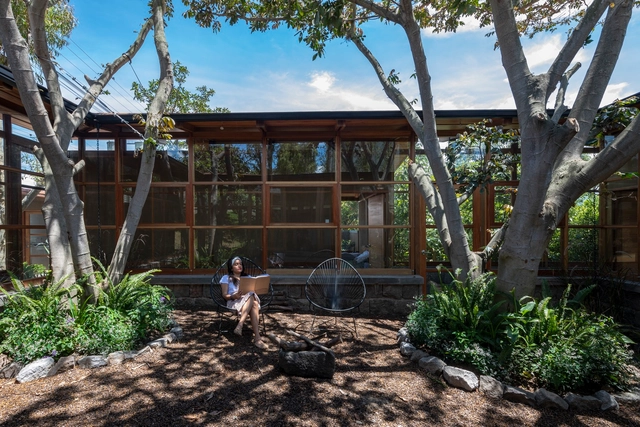
House Among Trees / El Sindicato Arquitectura

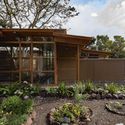
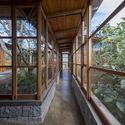
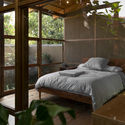
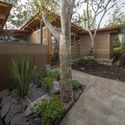
House Among Trees / El Sindicato Arquitectura - Exterior Photography, House Interiors, GardenHouse Among Trees / El Sindicato Arquitectura - Interior Photography, House Interiors, BeamHouse Among Trees / El Sindicato Arquitectura - Interior Photography, House Interiors, Bedroom, BedHouse Among Trees / El Sindicato Arquitectura - Exterior Photography, House Interiors, GardenHouse Among Trees / El Sindicato Arquitectura - More Images+ 41

  • Area Area of this architecture project Area:  2713 ft²
  • Year Completion year of this architecture project Year:  2019
  • Manufacturers Brands with products used in this architecture project
    Manufacturers:  Aserradero San Alfonso, Franz Viegener, Imptek, Placacentro Masisa Ecuador, Rothoblaas Ecuador, +2

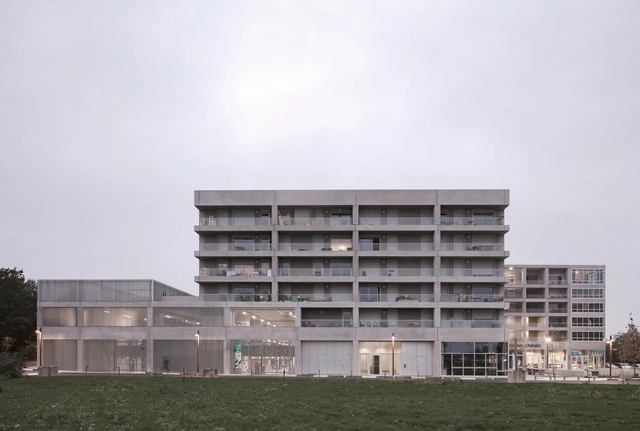
The Compton Residential Building / Simon Bowden Architecture

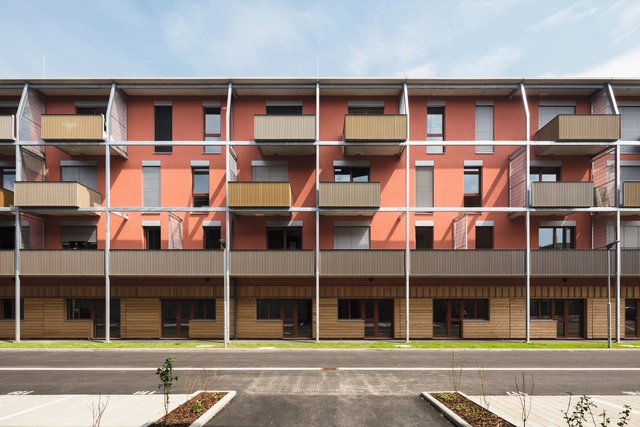
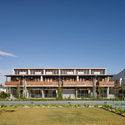
The Compton Residential Building / Simon Bowden Architecture - Exterior Photography, Residential, Facade
© Matt Livey

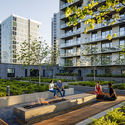
The Compton Residential Building / Simon Bowden Architecture - Exterior Photography, Residential, FacadeThe Compton Residential Building / Simon Bowden Architecture - Exterior Photography, Residential, Courtyard, FacadeThe Compton Residential Building / Simon Bowden Architecture - Interior Photography, Residential, Facade, BalconyThe Compton Residential Building / Simon Bowden Architecture - Exterior Photography, Residential, FacadeThe Compton Residential Building / Simon Bowden Architecture - More Images+ 13

SIE / Home21 Multi-Housing / trans_city / Christian Aulinger, Mark Gilbert

•
Wien, Austria

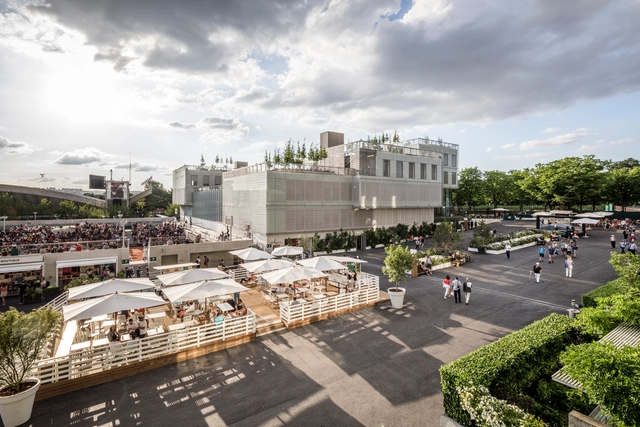
Roland-Garros Stadium Modernization / Chaix & Morel et Associés

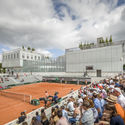
Roland-Garros Stadium Modernization / Chaix & Morel et Associés  - Exterior Photography, StadiumsRoland-Garros Stadium Modernization / Chaix & Morel et Associés  - Exterior Photography, StadiumsRoland-Garros Stadium Modernization / Chaix & Morel et Associés  - Exterior Photography, Stadiums, Stairs, Balcony, HandrailRoland-Garros Stadium Modernization / Chaix & Morel et Associés  - Exterior Photography, Stadiums, FenceRoland-Garros Stadium Modernization / Chaix & Morel et Associés  - More Images+ 19

•
Paris, France
  • Architects: Chaix & Morel et Associés
  • Area Area of this architecture project Area:  20170 m²
  • Year Completion year of this architecture project Year:  2019
  • Manufacturers Brands with products used in this architecture project
    Manufacturers:  Codina, Maille Metal

Jasmine House / VUUV Architecture and Interior Design

Jasmine House / VUUV Architecture and Interior Design - Interior Photography, Houses, Facade, Balcony, Door
© Tuong Huy

Jasmine House / VUUV Architecture and Interior Design - Interior Photography, Houses, Facade, Balcony, DoorJasmine House / VUUV Architecture and Interior Design - Interior Photography, Houses, Table, Lighting, ChairJasmine House / VUUV Architecture and Interior Design - Interior Photography, Houses, Table, ChairJasmine House / VUUV Architecture and Interior Design - Interior Photography, Houses, Table, LightingJasmine House / VUUV Architecture and Interior Design - More Images+ 24

Bottière Chénaie / KAAN Architecten

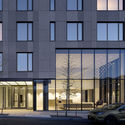
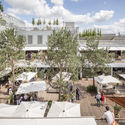
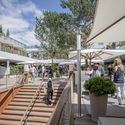
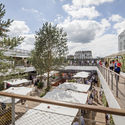
Bottière Chénaie  / KAAN Architecten - Interior Photography, Retail , Handrail, Balcony, StairsBottière Chénaie  / KAAN Architecten - Interior Photography, Retail Bottière Chénaie  / KAAN Architecten - Exterior Photography, Retail , FacadeBottière Chénaie  / KAAN Architecten - Exterior Photography, Retail , FacadeBottière Chénaie  / KAAN Architecten - More Images+ 36

Wood Ribbon Apartment / Toledano+Architects

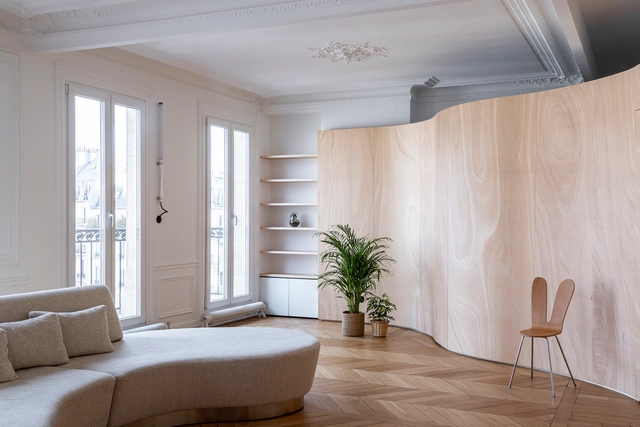
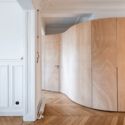
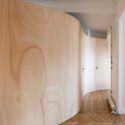
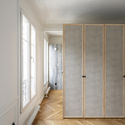
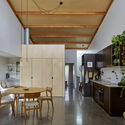
Wood Ribbon Apartment / Toledano+Architects - Interior Photography, Apartments, Kitchen, Countertop, SinkWood Ribbon Apartment / Toledano+Architects - Interior Photography, ApartmentsWood Ribbon Apartment / Toledano+Architects - Interior Photography, ApartmentsWood Ribbon Apartment / Toledano+Architects - Interior Photography, Apartments, DoorWood Ribbon Apartment / Toledano+Architects - More Images+ 25

  • Area Area of this architecture project Area:  130 m²
  • Year Completion year of this architecture project Year:  2019
  • Manufacturers Brands with products used in this architecture project
    Manufacturers:  AutoDesk, Ariostea, Flos, Glas Italia, Hager, +6

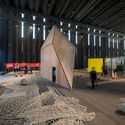
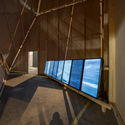
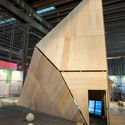
Iceberg Installation / André Jost Mafra + Leo Ceolin + Fernando Velázquez

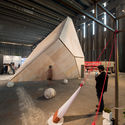
Iceberg Installation / André Jost Mafra + Leo Ceolin + Fernando Velázquez - Interior Photography, Installation, BeamIceberg Installation / André Jost Mafra + Leo Ceolin + Fernando Velázquez - Interior Photography, Installation, BeamIceberg Installation / André Jost Mafra + Leo Ceolin + Fernando Velázquez - Interior Photography, InstallationIceberg Installation / André Jost Mafra + Leo Ceolin + Fernando Velázquez - Interior Photography, Installation, BeamIceberg Installation / André Jost Mafra + Leo Ceolin + Fernando Velázquez - More Images+ 33

•
Vila Leopoldina, Brazil
  • Architects: André Jost Mafra
  • Area Area of this architecture project Area:  20 m²
  • Year Completion year of this architecture project Year:  2018
  • Manufacturers Brands with products used in this architecture project
    Manufacturers:  M Bastos, Madeiras Lane

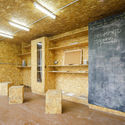
WALL.BOX Offices / NAICE architecture & design

WALL.BOX Offices / NAICE architecture & design - Interior Photography, Offices InteriorsWALL.BOX Offices / NAICE architecture & design - Interior Photography, Offices Interiors, Kitchen, Door, Facade, Table, ChairWALL.BOX Offices / NAICE architecture & design - Interior Photography, Offices Interiors, Kitchen, Table, ChairWALL.BOX Offices / NAICE architecture & design - Interior Photography, Offices InteriorsWALL.BOX Offices / NAICE architecture & design - More Images+ 6

  • Area Area of this architecture project Area:  350 m²
  • Year Completion year of this architecture project Year:  2020
  • Manufacturers Brands with products used in this architecture project
    Manufacturers:  Molto Luce, Toucan, VitrA

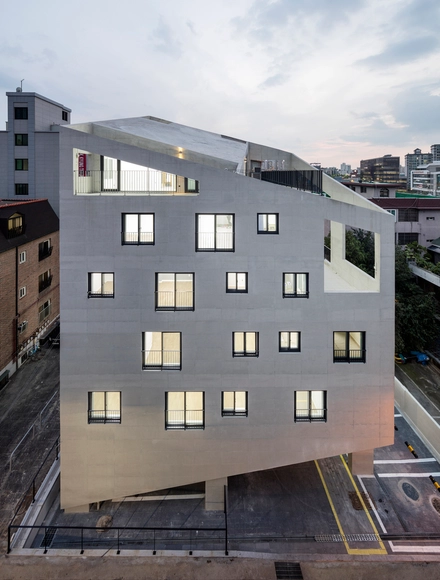
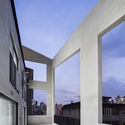
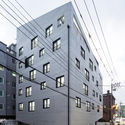
Bracing House / Atelier Jun

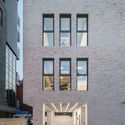
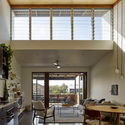
Bracing House / Atelier Jun - Interior Photography, Houses, Facade, CityscapeBracing House / Atelier Jun - Exterior Photography, Houses, FacadeBracing House / Atelier Jun - Exterior Photography, Houses, ColumnBracing House / Atelier Jun - Exterior Photography, HousesBracing House / Atelier Jun - More Images+ 19

•
Yangcheon-gu, South Korea
  • Architects: Atelier Jun
  • Area Area of this architecture project Area:  646 m²
  • Year Completion year of this architecture project Year:  2015
  • Manufacturers Brands with products used in this architecture project
    Manufacturers:  American Standard, thyssenkrupp
  • Professionals: S&B

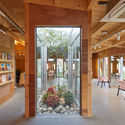

Westory Hair Salon / Yoshihiro Kato Atelier

Westory Hair Salon  / Yoshihiro Kato Atelier - Exterior Photography, Store, FacadeWestory Hair Salon  / Yoshihiro Kato Atelier - Interior Photography, Store, Facade, BeamWestory Hair Salon  / Yoshihiro Kato Atelier - Interior Photography, Store, Door, Beam, Chair, TableWestory Hair Salon  / Yoshihiro Kato Atelier - Exterior Photography, StoreWestory Hair Salon  / Yoshihiro Kato Atelier - More Images+ 19

•
Nagoya, Japan
  • Area Area of this architecture project Area:  135 m²
  • Year Completion year of this architecture project Year:  2019
  • Manufacturers Brands with products used in this architecture project
    Manufacturers:  A&A Material Corporation, Cassina ixc., LIXIL , Odelic, Osmo & Edel, +3
  • Professionals: Yoshihiro Kato Atelier

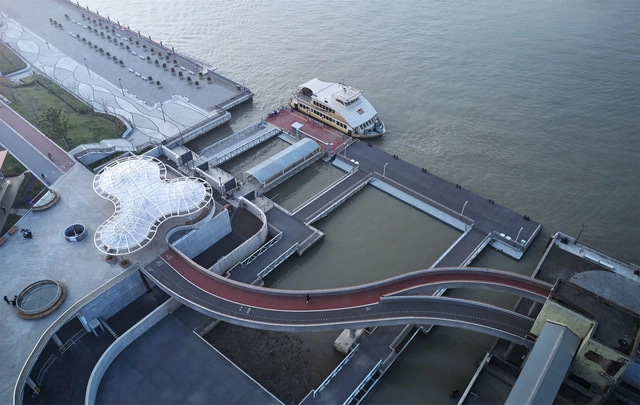
Minsheng Ferry Station / Atelier Liu Yuyang Architects

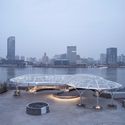
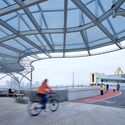
Minsheng Ferry Station / Atelier Liu Yuyang Architects - Interior Photography, Cruise Terminal, ArchMinsheng Ferry Station / Atelier Liu Yuyang Architects - Exterior Photography, Cruise TerminalMinsheng Ferry Station / Atelier Liu Yuyang Architects - Interior Photography, Cruise Terminal, Beam, ColumnMinsheng Ferry Station / Atelier Liu Yuyang Architects - Interior Photography, Cruise TerminalMinsheng Ferry Station / Atelier Liu Yuyang Architects - More Images+ 30

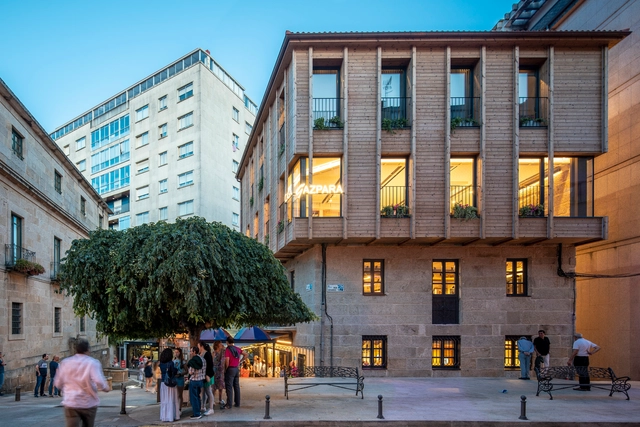
Gazpara House / MOL Arquitectura

Gazpara House / MOL Arquitectura - Exterior Photography, Restaurants & Bars, FacadeGazpara House / MOL Arquitectura - Interior Photography, Restaurants & Bars, KitchenGazpara House / MOL Arquitectura - Interior Photography, Restaurants & Bars, Stairs, BeamGazpara House / MOL Arquitectura - Interior Photography, Restaurants & Bars, BeamGazpara House / MOL Arquitectura - More Images+ 24

  • Architects: MOL Arquitectura
  • Area Area of this architecture project Area:  499 m²
  • Year Completion year of this architecture project Year:  2019
  • Manufacturers Brands with products used in this architecture project
    Manufacturers:  Klein, Cortizo, Cristalera Española- Saint Gobain., TERMOARCILLA

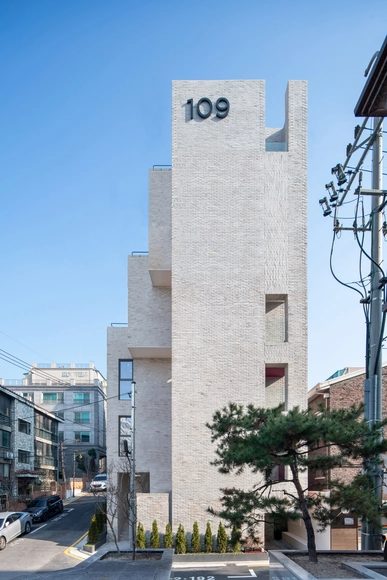
NONHYEON 109 Office and Apartment Building / 05STUDIO

NONHYEON 109 Office and Apartment Building / 05STUDIO - Exterior Photography, Office BuildingsNONHYEON 109 Office and Apartment Building / 05STUDIO - Interior Photography, Office Buildings, Kitchen, Table, ChairNONHYEON 109 Office and Apartment Building / 05STUDIO - Interior Photography, Office Buildings, Stairs, DoorNONHYEON 109 Office and Apartment Building / 05STUDIO - Exterior Photography, Office Buildings, FacadeNONHYEON 109 Office and Apartment Building / 05STUDIO - More Images+ 22

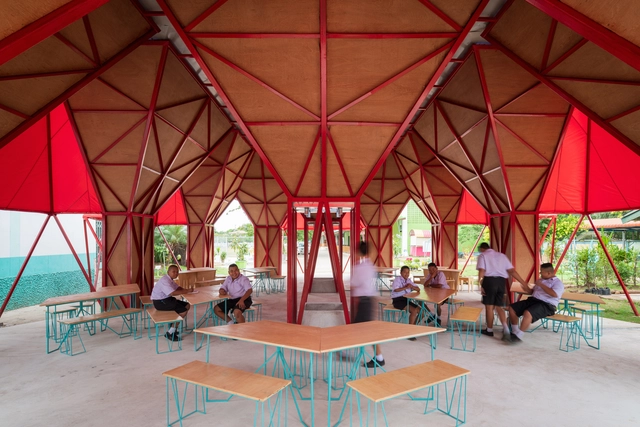
Pylonesque: A Water Harvesting Structure / INDA Students of Chulalongkorn University + PAREID

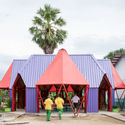
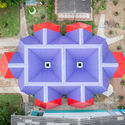
Pylonesque: A Water Harvesting Structure / INDA Students of Chulalongkorn University + PAREID - Interior Photography, Temporary Installations, GardenPylonesque: A Water Harvesting Structure / INDA Students of Chulalongkorn University + PAREID - Exterior Photography, Temporary Installations, GardenPylonesque: A Water Harvesting Structure / INDA Students of Chulalongkorn University + PAREID - Interior Photography, Temporary InstallationsPylonesque: A Water Harvesting Structure / INDA Students of Chulalongkorn University + PAREID - Interior Photography, Temporary InstallationsPylonesque: A Water Harvesting Structure / INDA Students of Chulalongkorn University + PAREID - More Images+ 22

  • Architects: PAREID
  • Area Area of this architecture project Area:  550 m²
  • Year Completion year of this architecture project Year:  2019
  • Manufacturers Brands with products used in this architecture project
    Manufacturers:  AutoDesk, McNeel, SCG, Yannawa Canvas

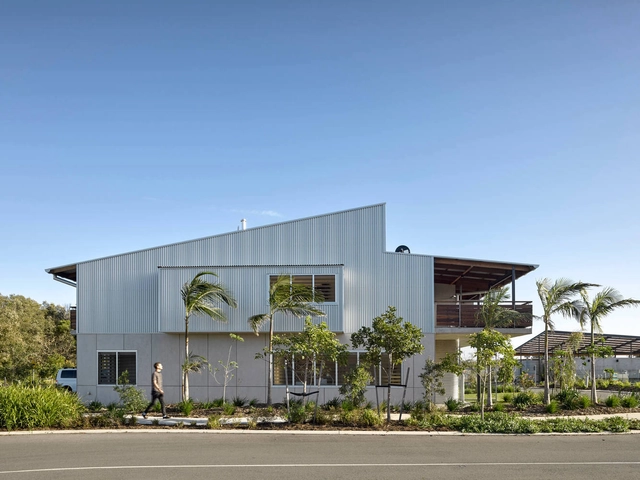
Habitat Live/Work / DFJ Architects

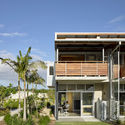
Habitat Live/Work / DFJ Architects - Exterior Photography, Houses, DoorHabitat Live/Work / DFJ Architects - Interior Photography, HousesHabitat Live/Work / DFJ Architects - Interior Photography, HousesHabitat Live/Work / DFJ Architects - Exterior Photography, Houses, FacadeHabitat Live/Work / DFJ Architects - More Images+ 5

•
Byron Bay, Australia

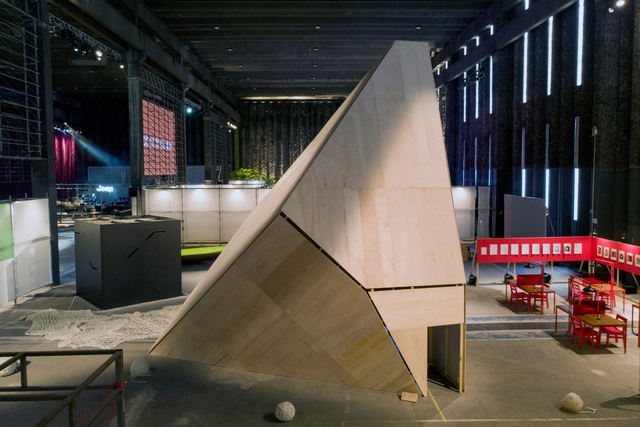
Wandering Museum / Héctor Ayarza

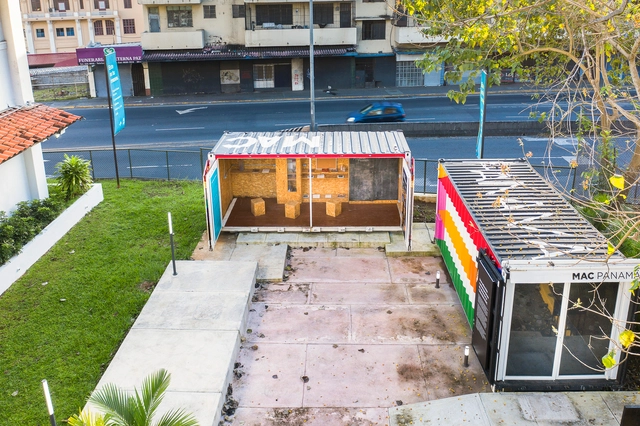
Wandering Museum / Héctor Ayarza - Exterior Photography, MuseumWandering Museum / Héctor Ayarza - Exterior Photography, Museum, FacadeWandering Museum / Héctor Ayarza - Interior Photography, MuseumWandering Museum / Héctor Ayarza - Exterior Photography, MuseumWandering Museum / Héctor Ayarza - More Images+ 24

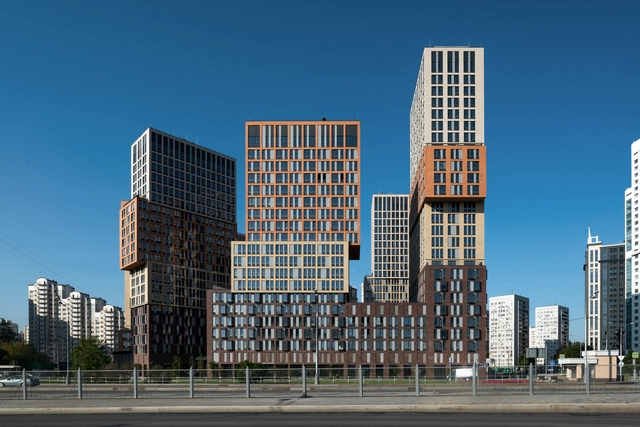
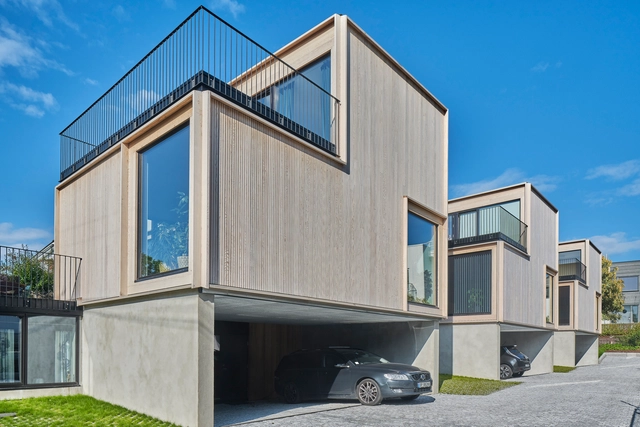
Vander Park Residential Buildings / de Architekten Cie.

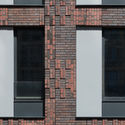
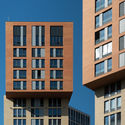
Vander Park Residential Buildings / de Architekten Cie. - Exterior Photography, Apartments, FacadeVander Park Residential Buildings / de Architekten Cie. - Exterior Photography, Apartments, FacadeVander Park Residential Buildings / de Architekten Cie. - Exterior Photography, Apartments, FacadeVander Park Residential Buildings / de Architekten Cie. - Exterior Photography, Apartments, FacadeVander Park Residential Buildings / de Architekten Cie. - More Images+ 25

•
Moscow, Russia

Skogbrynet Houses / R21 Arkitekter

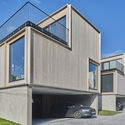
Skogbrynet Houses / R21 Arkitekter - Exterior Photography, Houses, FacadeSkogbrynet Houses / R21 Arkitekter - Interior Photography, Houses, Door, FacadeSkogbrynet Houses / R21 Arkitekter - Exterior Photography, Houses, FacadeSkogbrynet Houses / R21 Arkitekter - Exterior Photography, Houses, FacadeSkogbrynet Houses / R21 Arkitekter - More Images+ 6

•
Oslo, Norway
  • Architects: R21 Arkitekter
  • Area Area of this architecture project Area:  640 m²
  • Year Completion year of this architecture project Year:  2018
  • Manufacturers Brands with products used in this architecture project
    Manufacturers:  Gilje Tre AS, Landheim Gruppen, Svenneby Sag og Høvleri

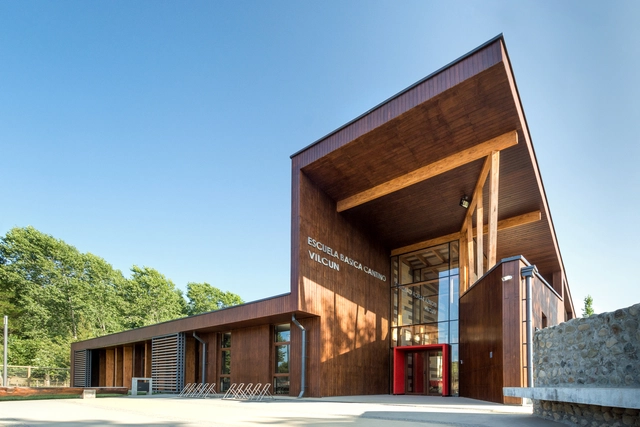
Cantino Rural Elementary School / Taller Viga Maestra

Cantino Rural Elementary School / Taller Viga Maestra - SustainabilityCantino Rural Elementary School / Taller Viga Maestra - SustainabilityCantino Rural Elementary School / Taller Viga Maestra - SustainabilityCantino Rural Elementary School / Taller Viga Maestra - SustainabilityCantino Rural Elementary School / Taller Viga Maestra - More Images+ 51

  • Area Area of this architecture project Area:  762 m²
  • Year Completion year of this architecture project Year:  2020
  • Manufacturers Brands with products used in this architecture project
    Manufacturers:  Arauco, Timber, Topwood, ACT 3D, AutoDesk, +2

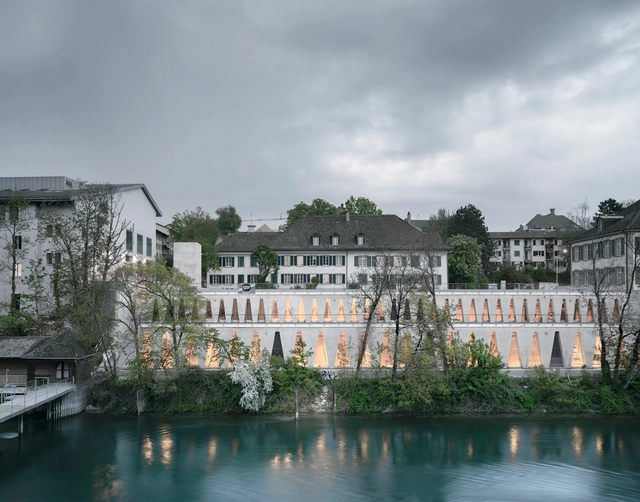
Tanzhaus Zürich Cultural Center / Estudio Barozzi Veiga

Tanzhaus Zürich Cultural Center / Estudio Barozzi Veiga - Cultural CenterTanzhaus Zürich Cultural Center / Estudio Barozzi Veiga - Cultural CenterTanzhaus Zürich Cultural Center / Estudio Barozzi Veiga - Cultural CenterTanzhaus Zürich Cultural Center / Estudio Barozzi Veiga - Cultural CenterTanzhaus Zürich Cultural Center / Estudio Barozzi Veiga - More Images+ 25

  • Architects: Estudio Barozzi Veiga
  • Area Area of this architecture project Area:  1500 m²
  • Year Completion year of this architecture project Year:  2019
  • Manufacturers Brands with products used in this architecture project
    Manufacturers:  Geberit, Sika, Armatron Sanitary, Arotec, BAUR, +22

Oops! We don't have this page.

But you can browse the last one: 417

You've started following your first account!

Did you know?

You'll now receive updates based on what you follow! Personalize your stream and start following your favorite authors, offices and users.